
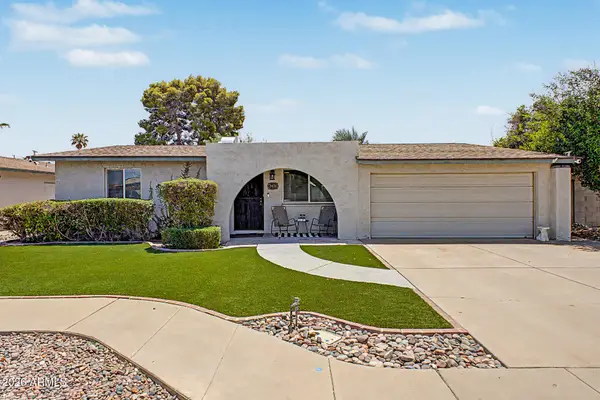
3713 E Ellis Street, Mesa, AZ 85205
Local realty services provided by:Better Homes and Gardens Real Estate BloomTree Realty
3713 E Ellis Street,Mesa, AZ 85205
$1,000,000
- 4 Beds
- 4 Baths
- - sq. ft.
- Single family
- Sold
Listed by: joseph j. tropple, meagan brewer
Office: compass
MLS#:7034286
Source:ARMLS
Sorry, we are unable to map this address
Price summary
- Price:$1,000,000
- Monthly HOA dues:$205
About this home
Bright, beautifully maintained Mesa gem in a prime location! This move in ready home offers an open, light filled layout with spacious living areas, stylish finishes, and a seamless flow perfect for everyday living and entertaining. Enjoy a well appointed kitchen, generous bedrooms, and a private backyard retreat ideal for relaxing or hosting guests. Located near top dining, shopping, golf, parks, and easy freeway access, this home delivers comfort, convenience, and Arizona lifestyle at its best. A must see opportunity in a highly desirable neighborhood!
Contact an agent
Home facts
- Year built:2011
- Subdivision & Development:Trovita Estates Phase 1
- Listing ID #:7034286
- Updated:August 06, 2026 at 06:42 AM
Rooms and interior
- Bedrooms:4
- Total bathrooms:4
- Flooring:Carpet, Wood
Heating and cooling
- Cooling:Ceiling Fan(s)
- Heating:Natural Gas
- Central air:Yes
Structure and exterior
- Year built:2011
- Lot Features:Auto Timer H2O Back, Auto Timer H2O Front, Borders Common Area, Grass Front, North/South Exposure, Sprinklers In Front, Sprinklers In Rear, Synthetic Grass Back
- Construction Materials:Brick Veneer, Painted, Stucco
- Exterior Features:Built-in Barbecue, Private Street(s), Private Yard
Schools
- High school:Mountain View High School
- Middle school:Poston Junior High School
- Elementary school:Entz Elementary School
Utilities
- Water:City Water
Finances and disclosures
- Price:$1,000,000
- Tax amount:$4,984 (2025)
Features and amenities
- Laundry features:Gas Dryer Hookup, Washer/Dryer Hook-up Only
- Pool features:Play Pool, Variable Speed Pump
Parking
- Parking description:Gated, RV Gate
- Garage:Yes
- Garage spaces:3
 All information should be verified by the recipient and none is guaranteed as accurate by ARMLS. Copyright 2020 Arizona Regional Multiple Listing Service, Inc. All rights reserved.
New listings near 3713 E Ellis Street
- New
 $119,900Active2 beds 2 baths960 sq. ft.
6209 E Mckellips Road #177, Mesa, AZ 85215
MLS# 7062984Listed by: REALTY ONE GROUP - New
 $695,000Active4 beds 2 baths2,254 sq. ft.
2717 S Los Altos --, Mesa, AZ 85202
MLS# 7062956Listed by: R.O.I. PROPERTIES - New
 $1,397,500Active3 beds 3 baths4,152 sq. ft.
922 N Williams --, Mesa, AZ 85203
MLS# 7062881Listed by: HOMESMART - New
 $210,000Active2 beds 2 baths871 sq. ft.
653 W Guadalupe Road #2015, Mesa, AZ 85210
MLS# 7062888Listed by: STRATTON VANTAGE PROPERTY MANAGEMENT - New
 $425,000Active3 beds 2 baths1,552 sq. ft.
5155 E Diamond Avenue, Mesa, AZ 85206
MLS# 7062903Listed by: REAL BROKER - New
 $440,000Active3 beds 2 baths1,348 sq. ft.
2431 W Via Rialto Circle, Mesa, AZ 85202
MLS# 7062781Listed by: REVINRE - New
 $299,900Active3 beds 2 baths1,700 sq. ft.
655 S 96th Place, Mesa, AZ 85208
MLS# 7062787Listed by: A.Z. & ASSOCIATES - New
 $450,000Active4 beds 2 baths1,628 sq. ft.
1044 S Vegas --, Mesa, AZ 85208
MLS# 7062799Listed by: CITIEA - New
 $2,900,000Active0.59 Acres
47 S Morris -- #16, Mesa, AZ 85210
MLS# 7062850Listed by: CLUFF REAL ESTATE LLC - New
 $1,095,000Active11 beds 7 baths6,343 sq. ft.
9138 E Dennis Street, Mesa, AZ 85207
MLS# 7062511Listed by: BARRETT REAL ESTATE


Protect your home and budget from life's surprises with an Assurant Home Warranty, backed by a partner that supports you through every step of homeownership. Explore Plans.
© 2026 Better Homes and Gardens Real Estate LLC. An Anywhere Real Estate company. All rights reserved. Better Homes and Gardens® Real Estate is a registered trademark owned by Meredith Operations Corporation, licensed to Better Homes and Gardens Real Estate LLC and used with permission. Better Homes and Gardens Real Estate LLC fully supports the principles of the Fair Housing Act and the Equal Opportunity Act. Listing information is deemed reliable but is not guaranteed accurate.
Each office is independently owned and operated.
Any services or products provided by third parties are not provided by, affiliated with or related to Better Homes and Gardens Real Estate LLC, or its affiliated companies.