
17625 S Stallion Drive, Munds Park, AZ 86017
Local realty services provided by:Better Homes and Gardens Real Estate Grand View North
17625 S Stallion Drive,Munds Park, AZ 86017
$589,000
- 3 Beds
- 2 Baths
- 1,053 sq. ft.
- Single family
- Active
Listed by: robert m joncas, elizabeth hausman
Office: mountain dreams realty
MLS#:204662
Source:AZ_NAAR
Price summary
- Price:$589,000
- Price per sq. ft.:$559.35
About this home
Discover your dream retreat in the desirable Animal Hill neighborhood of Munds Park. Step inside this adorable single-level chalet to find a thoughtfully updated interior that blends modern convenience with rustic charm. The heart of the home is perfect for gatherings, while large windows provide lovely natural light and scenic views. Outdoor enthusiasts will appreciate the extra-large front and back decks, ideal for entertaining, enjoying morning coffee, or soaking up the serene surroundings. The largest Alligator Juniper tree is right in your backyard. With two large sheds for storage, you'll have plenty of room for all your outdoor gear and seasonal decorations. Whether you're looking for a year-round residence or a weekend escape, this charming mostly furnished cabin is a must-see!
Contact an agent
Home facts
- Year built:1985
- Listing ID #:204662
- Added:47 day(s) ago
- Updated:July 11, 2026 at 05:41 PM
Rooms and interior
- Bedrooms:3
- Total bathrooms:2
- Full bathrooms:2
- Flooring:Carpet, Wood
- Dining Description:Breakfast Bar
- Kitchen Description:Electric Range, Kitchen Island, Pantry
- Living area:1,053 sq. ft.
Heating and cooling
- Cooling:Ceiling Fan(s), Wall/Window Unit(s)
- Heating:Baseboard, Electric, Heating
Structure and exterior
- Year built:1985
- Building area:1,053 sq. ft.
- Lot area:0.16 Acres
- Levels:One
Finances and disclosures
- Price:$589,000
- Price per sq. ft.:$559.35
- Tax amount:$2,597
Features and amenities
- Appliances:Electric Range
- Laundry features:In Hall, Washer/Dryer
- Amenities:Pantry
New listings near 17625 S Stallion Drive
- New
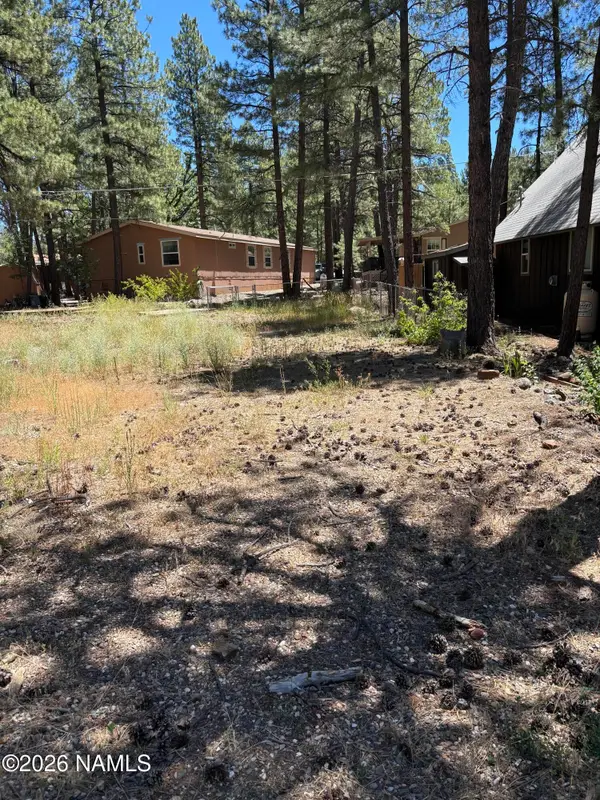 $197,000Active0.12 Acres
17035 S Teal Place, Munds Park, AZ 86017
MLS# 205231Listed by: MOUNTAIN DREAMS REALTY - New
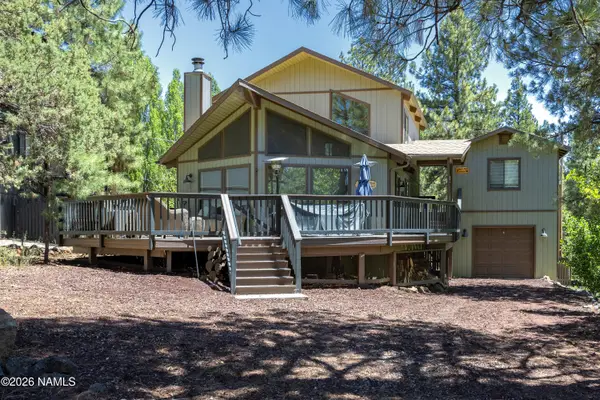 $845,000Active4 beds 3 baths1,787 sq. ft.
17755 S Maverick Circle, Munds Park, AZ 86017
MLS# 205224Listed by: MOUNTAIN DREAMS REALTY - New
 $380,000Active3 beds 2 baths1,376 sq. ft.
17135 S Poco Place, Munds Park, AZ 86017
MLS# 7051407Listed by: REALTYONEGROUP MOUNTAIN DESERT - New
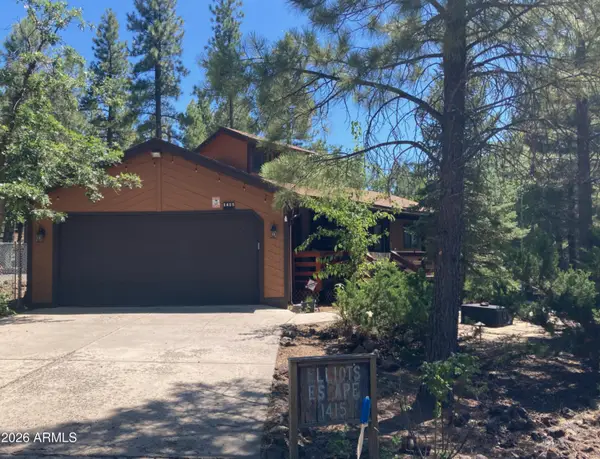 $575,000Active3 beds 2 baths1,178 sq. ft.
1415 E Bobcat Drive, Munds Park, AZ 86017
MLS# 7051043Listed by: MOUNTAIN DREAMS REALTY - New
 $625,000Active4 beds 2 baths1,650 sq. ft.
17335 S Mescalero Drive, Munds Park, AZ 86017
MLS# 7050925Listed by: REALTYONEGROUP MOUNTAIN DESERT - New
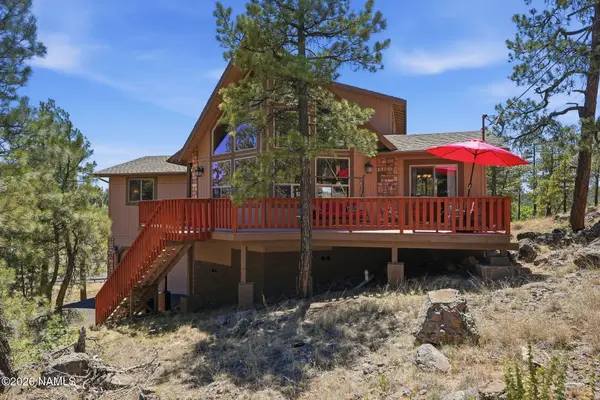 $825,000Active3 beds 3 baths2,325 sq. ft.
195 W Boulder Trail, Munds Park, AZ 86017
MLS# 205145Listed by: MY HOME GROUP REAL ESTATE, LLC. - New
 $619,000Active3 beds 2 baths1,812 sq. ft.
17270 Sequoia Drive, Munds Park, AZ 86017
MLS# 205142Listed by: REALTY ONE GROUP, MOUNTAIN DESERT - New
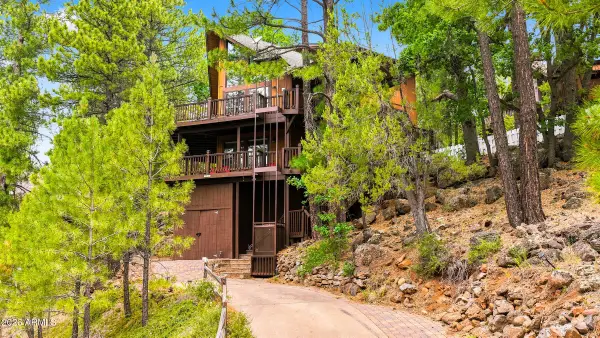 $765,000Active3 beds 3 baths1,944 sq. ft.
1070 E Lake Meadow Circle, Munds Park, AZ 86017
MLS# 7049516Listed by: RUSS LYON SOTHEBY'S INTERNATIONAL REALTY - New
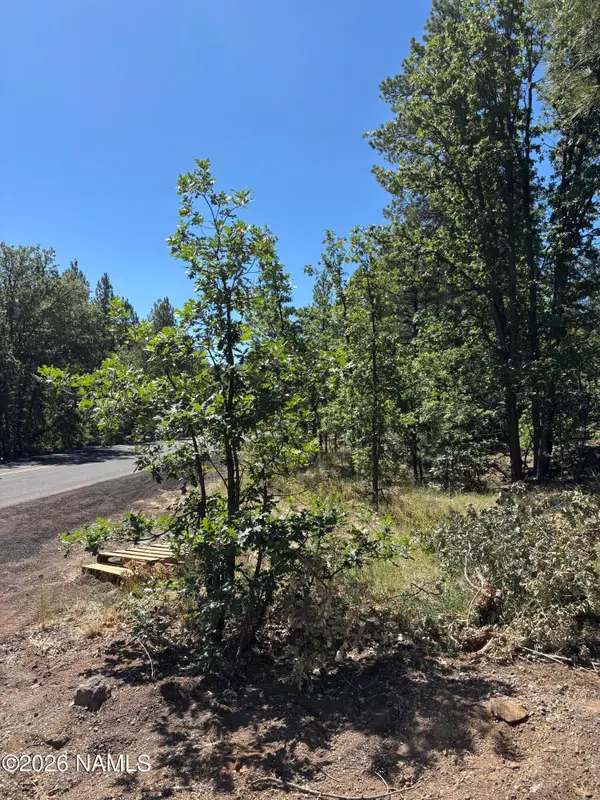 $245,000Active0.92 Acres
46 E Oak Drive, Munds Park, AZ 86017
MLS# 205112Listed by: MOUNTAIN DREAMS REALTY 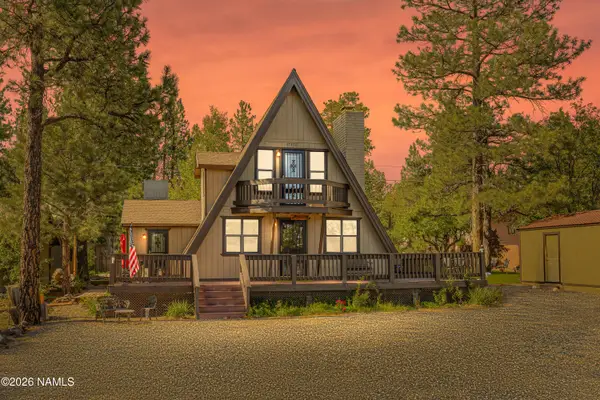 $620,000Pending3 beds 2 baths1,568 sq. ft.
17470 Sequoia Drive, Munds Park, AZ 86017
MLS# 205113Listed by: EXP REALTY


Protect your home and budget from life's surprises with an Assurant Home Warranty, backed by a partner that supports you through every step of homeownership. Explore Plans.
© 2026 Better Homes and Gardens Real Estate LLC. An Anywhere Real Estate company. All rights reserved. Better Homes and Gardens® Real Estate is a registered trademark owned by Meredith Operations Corporation, licensed to Better Homes and Gardens Real Estate LLC and used with permission. Better Homes and Gardens Real Estate LLC fully supports the principles of the Fair Housing Act and the Equal Opportunity Act. Listing information is deemed reliable but is not guaranteed accurate.
Each office is independently owned and operated.
Any services or products provided by third parties are not provided by, affiliated with or related to Better Homes and Gardens Real Estate LLC, or its affiliated companies.