
1037 E Diana Avenue, Phoenix, AZ 85020
Local realty services provided by:Better Homes and Gardens Real Estate S.J. Fowler
1037 E Diana Avenue,Phoenix, AZ 85020
$370,000
- 3 Beds
- 2 Baths
- 1,287 sq. ft.
- Single family
- Pending
Listed by: garrett namenye
Office: keller williams arizona realty
MLS#:7080315
Source:ARMLS
Price summary
- Price:$370,000
- Price per sq. ft.:$287.49
About this home
Find the freedom to live, work, and unwind your way in this inviting North Central Phoenix home. Mornings can begin with nearby mountain trails, while evenings are spent relaxing in a private backyard with room for hobbies, projects, and everyday enjoyment. Inside, this 3-bedroom, 2-bath home offers approximately 1,287 sq ft of comfortable living, tile flooring, and an eat-in kitchen. A detached insulated studio with its own A/C and French doors creates flexible space for an office, gym, or creative retreat. An RV gate with alley access, block fencing, no HOA, and convenient access to SR-51 add even more flexibility to a home designed for an active, connected Arizona lifestyle.
Contact an agent
Home facts
- Year built:1958
- Subdivision & Development:New Northtown
- Listing ID #:7080315
- Updated:September 24, 2026 at 11:48 PM
Rooms and interior
- Bedrooms:3
- Total bathrooms:2
- Flooring:Carpet, Stone, Tile
- Living area:1,287 sq. ft.
Heating and cooling
- Heating:Floor Furnace, Natural Gas, Wall Furnace
- Central air:Yes
Structure and exterior
- Year built:1958
- Building area:1,287 sq. ft.
- Lot area:0.14 Acres
- Lot Features:Desert Back, Desert Front, Gravel/Stone Back, Gravel/Stone Front
- Construction Materials:Block, Painted
- Exterior Features:Storage
Schools
- High school:Sunnyslope High School
- Middle school:Royal Palm Middle School
- Elementary school:Desert View Elementary School
Finances and disclosures
- Price:$370,000
- Price per sq. ft.:$287.49
- Tax amount:$1,187 (2025)
Parking
- Carport spaces:1
 All information should be verified by the recipient and none is guaranteed as accurate by ARMLS. Copyright 2020 Arizona Regional Multiple Listing Service, Inc. All rights reserved.
New listings near 1037 E Diana Avenue
- New
 $585,000Active5 beds 4 baths
1923 E Yale Street, Phoenix, AZ 85006
MLS# 7084803Listed by: REAL BROKER - New
 $409,900Active3 beds 2 baths1,054 sq. ft.
1732 E Villa Maria Drive, Phoenix, AZ 85022
MLS# 7084806Listed by: REALTY ONE GROUP - New
 $395,000Active3 beds 2 baths1,942 sq. ft.
8525 W Chickasaw Street, Tolleson, AZ 85353
MLS# 7084812Listed by: REAL BROKER - New
 $1,600,000Active3 beds 3 baths2,865 sq. ft.
1440 W Irvine Road, Phoenix, AZ 85086
MLS# 7084845Listed by: THE NOBLE AGENCY - New
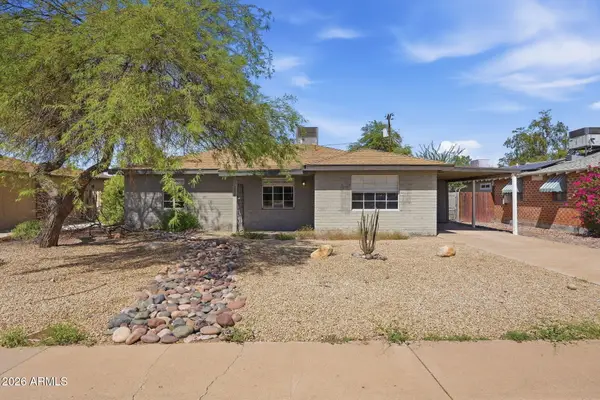 $350,000Active3 beds 2 baths1,574 sq. ft.
2016 W Whitton Avenue, Phoenix, AZ 85015
MLS# 7084753Listed by: MAINSTAY BROKERAGE - New
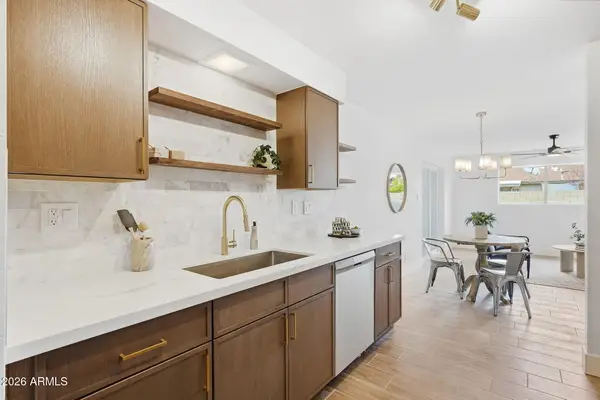 $395,000Active3 beds 2 baths1,418 sq. ft.
3918 W Kaler Drive, Phoenix, AZ 85051
MLS# 7084760Listed by: INCYTE REALTY, LLC - New
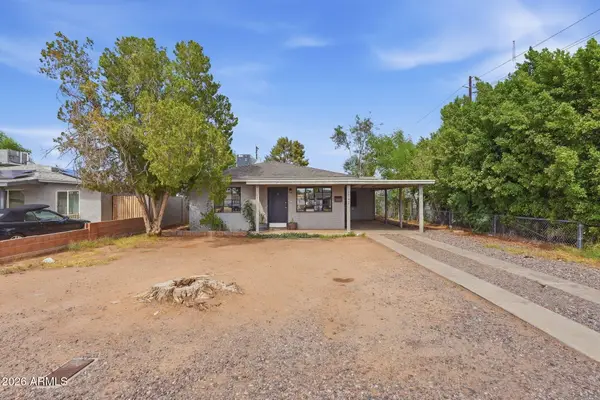 $400,000Active4 beds 2 baths1,800 sq. ft.
3542 E Yale Street, Phoenix, AZ 85008
MLS# 7084765Listed by: MAINSTAY BROKERAGE - New
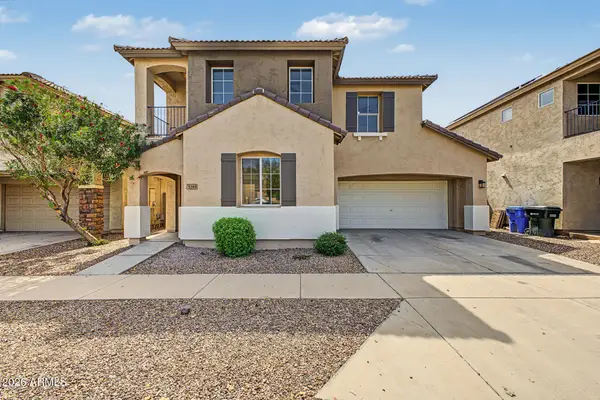 $329,000Active4 beds 3 baths1,532 sq. ft.
5209 W Fulton Street, Phoenix, AZ 85043
MLS# 7084767Listed by: PRESIDENTIAL REALTY, LLC - New
 $1,325,000Active4 beds 3 baths2,180 sq. ft.
5418 E Kathleen Road, Scottsdale, AZ 85254
MLS# 7084769Listed by: EXP REALTY - New
 $369,900Active1 beds 1 baths871 sq. ft.
4808 N 24th Street #502, Phoenix, AZ 85016
MLS# 7084772Listed by: BALBOA REALTY, LLC


Protect your home and budget from life's surprises with an Assurant Home Warranty, backed by a partner that supports you through every step of homeownership. Explore Plans.
© 2026 Better Homes and Gardens Real Estate LLC. An Anywhere Real Estate company. All rights reserved. Better Homes and Gardens® Real Estate is a registered trademark owned by Meredith Operations Corporation, licensed to Better Homes and Gardens Real Estate LLC and used with permission. Better Homes and Gardens Real Estate LLC fully supports the principles of the Fair Housing Act and the Equal Opportunity Act. Listing information is deemed reliable but is not guaranteed accurate.
Each office is independently owned and operated.
Any services or products provided by third parties are not provided by, affiliated with or related to Better Homes and Gardens Real Estate LLC, or its affiliated companies.