
1425 E Desert Cove Avenue #68, Phoenix, AZ 85020
Local realty services provided by:Better Homes and Gardens Real Estate BloomTree Realty
1425 E Desert Cove Avenue #68,Phoenix, AZ 85020
$250,000
- 2 Beds
- 2 Baths
- - sq. ft.
- Townhouse
- Active
Listed by: alexiss rodriguez
Office: done deal
MLS#:7089815
Source:ARMLS
Price summary
- Price:$250,000
- Monthly HOA dues:$260
About this home
This charming Southwest-style 2-bedroom, 2-bathroom condo offers a welcoming blend of character, comfort, and convenience, with beautiful mountain views from the south-facing patio and upstairs balcony. Ideally located in North Central Phoenix, this home provides easy access to the 51, 101, and I-17 freeways.
The spacious main-level living area features a cozy fireplace with a built-in bar or nook, along with a full bathroom. The eat-in kitchen offers a flexible space that can be used for dining or as an additional living area. An eye-catching iron spiral staircase serves as the focal point of the home and leads upstairs to two generously sized bedrooms, each with a walk-in closet and private balcony. The primary bedroom features a charming exposed-beam ceiling.
Upstairs, you'll find vinyl flooring throughout, along with a second full bathroom and a convenient laundry room with additional storage. Set on a quiet street with ample guest parking, the beautifully landscaped community offers a pool and spa for residents to enjoy.
A wonderful opportunity to own a character-filled condo in a convenient North Central Phoenix location!...
Contact an agent
Home facts
- Year built:1984
- Subdivision & Development:VILLA SANTA FE LOTS 1 THROUGH 70
- Listing ID #:7089815
- Updated:October 10, 2026 at 03:31 PM
Rooms and interior
- Bedrooms:2
- Total bathrooms:2
- Flooring:Tile, Vinyl
Heating and cooling
- Cooling:Ceiling Fan(s)
- Heating:Electric
- Central air:Yes
Structure and exterior
- Year built:1984
- Lot area:0.02 Acres
- Lot Features:Grass Front, North/South Exposure
- Architectural Style:Spanish
- Construction Materials:Painted, Stucco
- Exterior Features:Balcony, Private Street(s), Private Yard
Schools
- High school:Shadow Mountain High School
- Middle school:Shea Middle School
- Elementary school:Larkspur Elementary School
Finances and disclosures
- Price:$250,000
- Tax amount:$660 (2025)
Parking
- Parking description:Assigned
- Carport spaces:1
 All information should be verified by the recipient and none is guaranteed as accurate by ARMLS. Copyright 2020 Arizona Regional Multiple Listing Service, Inc. All rights reserved.
New listings near 1425 E Desert Cove Avenue #68
- New
 $3,150,000Active5 beds 5 baths
4303 E Mcdonald Drive, Phoenix, AZ 85018
MLS# 7092235Listed by: RETSY - New
 $529,000Active2 beds 3 baths
310 S 4th Street #1201, Phoenix, AZ 85004
MLS# 7092238Listed by: WEST USA REALTY - New
 $6,150,000Active7 beds 6 baths
5301 N 23rd Street, Phoenix, AZ 85016
MLS# 7092244Listed by: COMPASS - New
 $1,195,000Active4 beds 4 baths
813 W Claremont Street, Phoenix, AZ 85013
MLS# 7092246Listed by: REAL BROKER - New
 $385,000Active3 beds 3 baths
8907 W Preston Lane, Tolleson, AZ 85353
MLS# 7092269Listed by: REALTY ONE GROUP - New
 $265,000Active2 beds 3 baths
1920 E Bell Road #1166, Phoenix, AZ 85022
MLS# 7092277Listed by: HOMESMART - New
 $395,000Active4 beds 3 baths
3417 W Rosewood Avenue, Phoenix, AZ 85029
MLS# 7092230Listed by: MY HOME GROUP REAL ESTATE - New
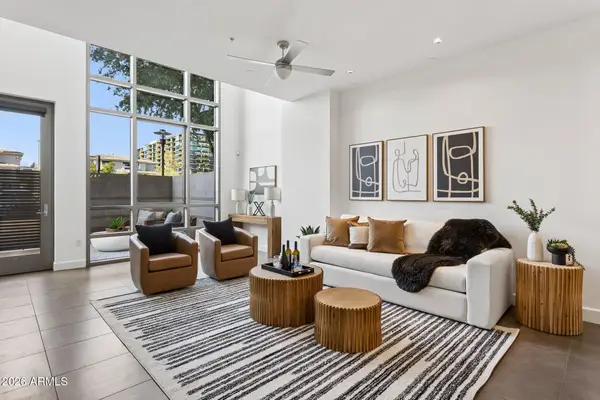 $750,000Active1 beds 2 baths
15215 N Kierland Boulevard #104, Scottsdale, AZ 85254
MLS# 7092221Listed by: KELLER WILLIAMS ARIZONA REALTY - New
 $750,000Active3 beds 2 baths
1201 W Rancho Drive, Phoenix, AZ 85013
MLS# 7092224Listed by: COMPASS - New
 $539,000Active4 beds 2 baths
4319 E Tether Trail, Phoenix, AZ 85050
MLS# 7092165Listed by: WEST USA REALTY


Protect your home and budget from life's surprises with an Assurant Home Warranty, backed by a partner that supports you through every step of homeownership. Explore Plans.
© 2026 Better Homes and Gardens Real Estate LLC. An Anywhere Real Estate company. All rights reserved. Better Homes and Gardens® Real Estate is a registered trademark owned by Meredith Operations Corporation, licensed to Better Homes and Gardens Real Estate LLC and used with permission. Better Homes and Gardens Real Estate LLC fully supports the principles of the Fair Housing Act and the Equal Opportunity Act. Listing information is deemed reliable but is not guaranteed accurate.
Each office is independently owned and operated.
Any services or products provided by third parties are not provided by, affiliated with or related to Better Homes and Gardens Real Estate LLC, or its affiliated companies.