
208 W Portland Street #360, Phoenix, AZ 85003
Local realty services provided by:Better Homes and Gardens Real Estate BloomTree Realty
208 W Portland Street #360,Phoenix, AZ 85003
$419,500
- 1 Beds
- 2 Baths
- 889 sq. ft.
- Condominium
- Active
Listed by: cherry johnston
Office: 72sold
MLS#:7043143
Source:ARMLS
Price summary
- Price:$419,500
- Price per sq. ft.:$471.88
- Monthly HOA dues:$686
About this home
FULLY FURNISHED!! Experience urban living at its finest in this incredible residence boasting BREATHTAKING PANORAMIC VIEWS! From the sparkling ROOFTOP POOL and OUTDOOR BBQ AREA, take in UNMATCHED 360-DEGREE VISTAS of the valley, while your private BALCONY overlooks the SERENE 32-ACRE JAPANESE FRIENDSHIP GARDEN with its koi pond, duck pond, and the expansive MARGARET T. HANCE PARK. The light-filled interior showcases an OPEN, AIRY FLOOR PLAN with 10-FOOT CEILINGS and FLOOR-TO-CEILING WINDOWS fitted with new automated blinds. The CHEF'S KITCHEN features STAINLESS APPLIANCES, GRANITE COUNTERTOPS, a GAS RANGE, and a STAINLESS HOOD, blending function with modern elegance. Gorgeous, NEWER, DARK WOOD LAMINATE flooring adds to the aesthetic appeal. Nestled in the heart of the ROOSEVELT HISTORIC DISTRICT, you'll be just blocks from the LIGHT RAIL, LIBRARY, MUSEUMS, RESTAURANTS, ENTERTAINMENT, and ART GALLERIES. Enjoy beautiful TREE-LINED STREETS, ACRES OF GREEN SPACE, and one of the valley's most PET-FRIENDLY NEIGHBORHOODS complete with TWO DOG PARKS. This one is a MUST SEE!!...
Contact an agent
Home facts
- Year built:2007
- Subdivision & Development:PORTLAND PLACE CONDOMINIUMS PHASE 1
- Listing ID #:7043143
- Updated:August 26, 2026 at 10:44 PM
Rooms and interior
- Bedrooms:1
- Total bathrooms:2
- Flooring:Carpet, Laminate, Tile
- Living area:889 sq. ft.
Heating and cooling
- Cooling:Ceiling Fan(s), Programmable Thermostat
- Heating:Electric
- Central air:Yes
Structure and exterior
- Year built:2007
- Building area:889 sq. ft.
- Lot area:0.02 Acres
- Lot Features:Borders Common Area, Desert Front, Gravel/Stone Back, Gravel/Stone Front, North/South Exposure
- Architectural Style:Contemporary
- Construction Materials:Block, Brick, Brick Veneer, ICAT Recessed Lighting, Painted, Stucco
- Exterior Features:Balcony, Built-in Barbecue, Private Yard
Schools
- High school:Central High School
- Middle school:Kenilworth Elementary School
- Elementary school:Kenilworth Elementary School
Utilities
- Water:City Water
Finances and disclosures
- Price:$419,500
- Price per sq. ft.:$471.88
- Tax amount:$2,890 (2025)
Features and amenities
- Amenities:Tinted Windows
Parking
- Parking description:Assigned, Common, Community Structure, Gated, Permit Required, Shared Driveway
- Garage:Yes
- Garage spaces:1
 All information should be verified by the recipient and none is guaranteed as accurate by ARMLS. Copyright 2020 Arizona Regional Multiple Listing Service, Inc. All rights reserved.
New listings near 208 W Portland Street #360
- New
 $337,500Active3 beds 3 baths1,275 sq. ft.
7826 S 64th Lane, Laveen, AZ 85339
MLS# 7071706Listed by: A.Z. & ASSOCIATES - New
 $335,000Active1.15 Acres
500 W Briles Road, Phoenix, AZ 85085
MLS# 7071710Listed by: MY HOME GROUP REAL ESTATE - New
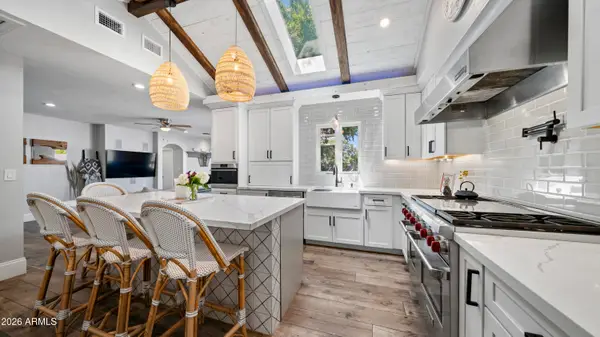 $1,595,000Active4 beds 4 baths2,726 sq. ft.
3244 E Weldon Avenue, Phoenix, AZ 85018
MLS# 7071712Listed by: PRIME EQUITY REAL ESTATE - New
 $780,000Active3 beds 2 baths1,353 sq. ft.
2851 E Turquoise Drive, Phoenix, AZ 85028
MLS# 7071717Listed by: EXP REALTY - New
 $278,000Active2 beds 2 baths1,034 sq. ft.
5345 E Van Buren Street #161, Phoenix, AZ 85008
MLS# 7071646Listed by: WEST USA REALTY - New
 $275,000Active2 beds 2 baths1,160 sq. ft.
1717 E Union Hills Drive #1032, Phoenix, AZ 85024
MLS# 7071648Listed by: BROKERS HUB REALTY, LLC - New
 $479,900Active4 beds 3 baths2,935 sq. ft.
6909 W Carter Road, Laveen, AZ 85339
MLS# 7071675Listed by: OFFERPAD BROKERAGE, LLC - New
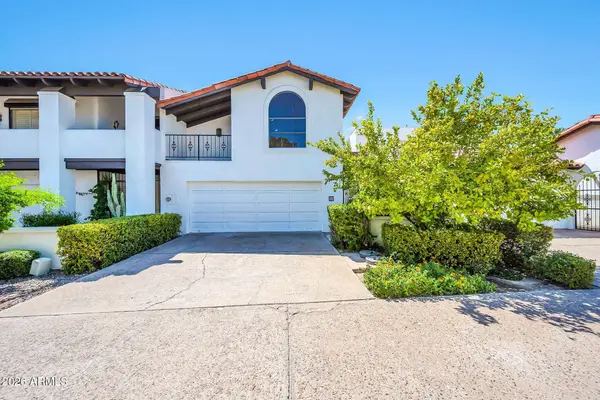 $809,000Active4 beds 3 baths3,184 sq. ft.
77 E Missouri Avenue #57, Phoenix, AZ 85012
MLS# 7071555Listed by: KELLER WILLIAMS REALTY SONORAN LIVING - New
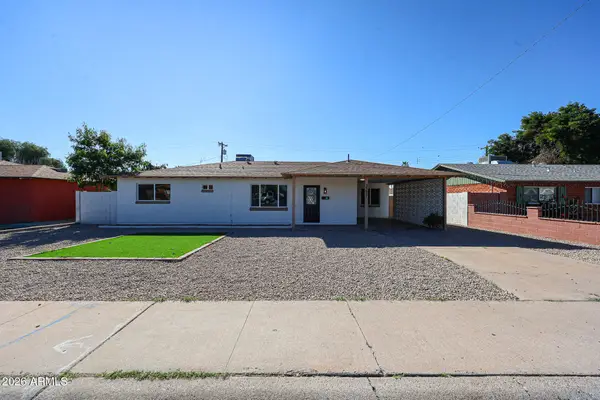 $395,000Active4 beds 2 baths1,626 sq. ft.
3337 W Ocotillo Road, Phoenix, AZ 85017
MLS# 7071558Listed by: WEST USA REALTY - New
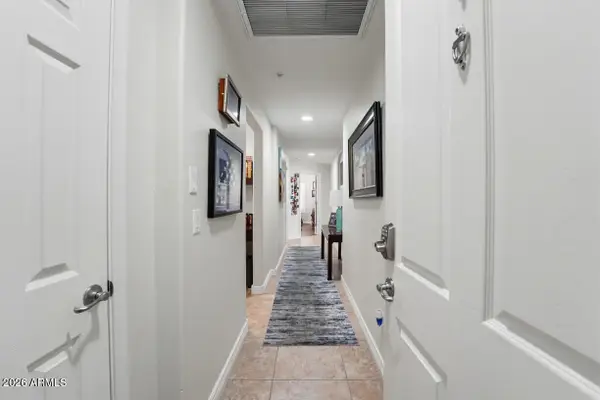 $499,000Active2 beds 2 baths1,467 sq. ft.
5350 E Deer Valley Drive #1416, Phoenix, AZ 85054
MLS# 7071569Listed by: CREEL MANAGEMENT LLC


Protect your home and budget from life's surprises with an Assurant Home Warranty, backed by a partner that supports you through every step of homeownership. Explore Plans.
© 2026 Better Homes and Gardens Real Estate LLC. An Anywhere Real Estate company. All rights reserved. Better Homes and Gardens® Real Estate is a registered trademark owned by Meredith Operations Corporation, licensed to Better Homes and Gardens Real Estate LLC and used with permission. Better Homes and Gardens Real Estate LLC fully supports the principles of the Fair Housing Act and the Equal Opportunity Act. Listing information is deemed reliable but is not guaranteed accurate.
Each office is independently owned and operated.
Any services or products provided by third parties are not provided by, affiliated with or related to Better Homes and Gardens Real Estate LLC, or its affiliated companies.