
2201 N Central Avenue #2F, Phoenix, AZ 85004
Local realty services provided by:Better Homes and Gardens Real Estate S.J. Fowler
2201 N Central Avenue #2F,Phoenix, AZ 85004
$449,900
- 2 Beds
- 2 Baths
- - sq. ft.
- Condominium
- Active
Listed by: carolyn e lane
Office: homesmart
MLS#:7055323
Source:ARMLS
Price summary
- Price:$449,900
- Monthly HOA dues:$1,656
About this home
Experience the lock-and-leave lifestyle in one of Phoenix's most iconic addresses. This exceptional corner residence is filled with natural light from windows on three sides, creating a bright and inviting atmosphere. Thoughtfully designed with timesless tile flooring throughtout, the spacious bedrooms and open living areas offer both comfort and style. Step onto your private balcony overlooking the treetops-an ideal place to enjoy your morning coffee or unwind at sunset. Residents enjoy resort-style amenities including a heated saltwater lap pool, spectacular rooftop deck with breathtaking city and mountain views, 24-hour door staff, secure parking, and a private dog park. Move in ready, this is more than just a home its a downtown lifestyle!
Contact an agent
Home facts
- Year built:1957
- Subdivision & Development:Phoenix Towers - LOS OLIVOS 55-60
- Listing ID #:7055323
- Updated:October 20, 2026 at 03:09 PM
Rooms and interior
- Bedrooms:2
- Total bathrooms:2
- Flooring:Tile
Heating and cooling
- Cooling:Ceiling Fan(s)
- Heating:Electric
- Central air:Yes
Structure and exterior
- Year built:1957
- Lot area:2.16 Acres
- Lot Features:Desert Back, East/West Exposure, Grass Front
- Architectural Style:Contemporary
- Construction Materials:Block, Painted
- Exterior Features:Balcony, Storage
Schools
- High school:Central High School
- Middle school:Ralph Waldo Emerson Elementary School
- Elementary school:Kenilworth Elementary School
Utilities
- Sewer:Sewer in & Connected
Finances and disclosures
- Price:$449,900
- Tax amount:$456 (2025)
Parking
- Parking description:Assigned, Separate Storage Areas(s)
- Garage:Yes
- Garage spaces:2
 All information should be verified by the recipient and none is guaranteed as accurate by ARMLS. Copyright 2020 Arizona Regional Multiple Listing Service, Inc. All rights reserved.
New listings near 2201 N Central Avenue #2F
- New
 $422,000Active3 beds 2 baths
5537 W Huntington Drive, Laveen, AZ 85339
MLS# 7096116Listed by: WEST USA REALTY - New
 $329,000Active3 beds 2 baths
6823 N 25th Drive, Phoenix, AZ 85017
MLS# 7096088Listed by: AT HOME REAL ESTATE ARIZONA - New
 $816,478Active3 beds 3 baths
2111 W Glenhaven Drive, Phoenix, AZ 85045
MLS# 7096060Listed by: FATHOM REALTY ELITE - New
 $420,000Active3 beds 2 baths
3232 W T Ryan Lane, Phoenix, AZ 85041
MLS# 7096048Listed by: REALTY ACHIEVERS LLC - New
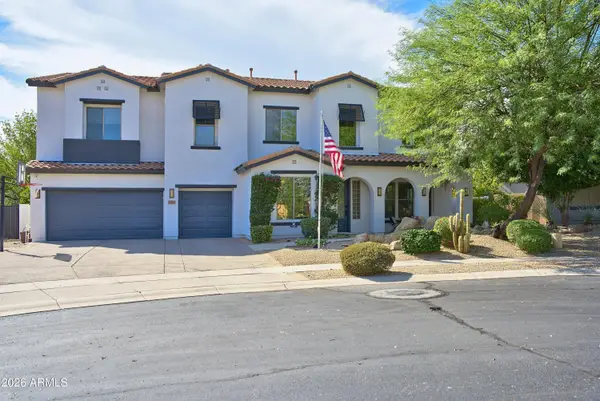 $1,275,000Active5 beds 5 baths
31730 N 15th Glen, Phoenix, AZ 85085
MLS# 7096049Listed by: REALTY EXECUTIVES OF NORTHERN ARIZONA - New
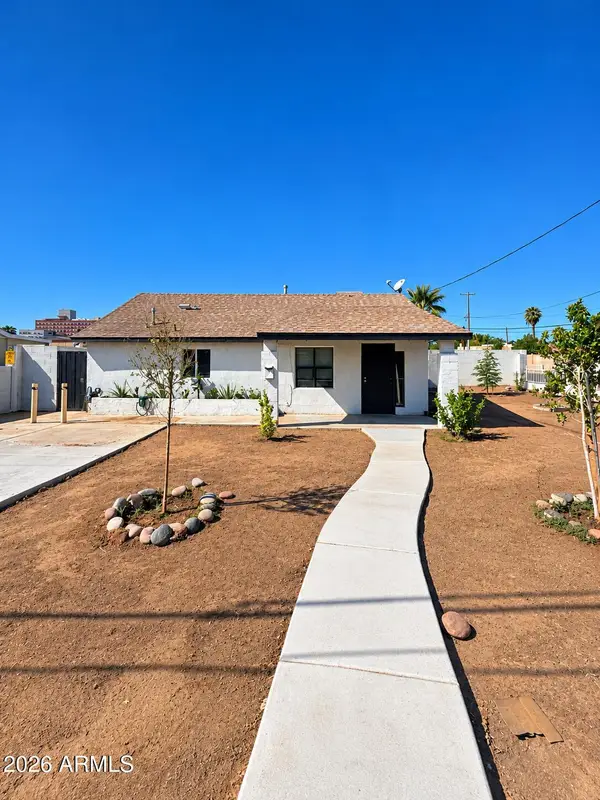 $300,000Active2 beds 1 baths
1048 N 27th Place, Phoenix, AZ 85008
MLS# 7095977Listed by: AT HOME REAL ESTATE ARIZONA - New
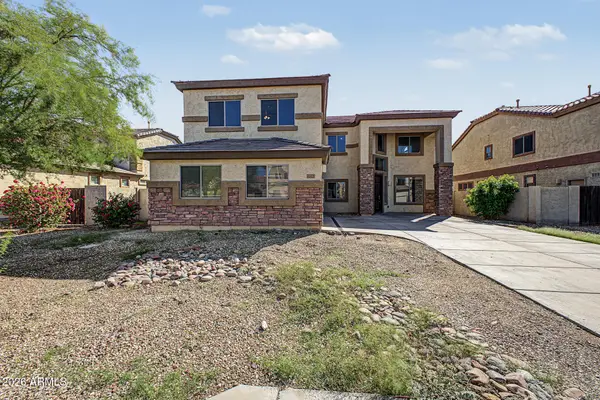 $485,000Active4 beds 3 baths
6825 W Lynne Lane, Laveen, AZ 85339
MLS# 7096008Listed by: LEGION REALTY - New
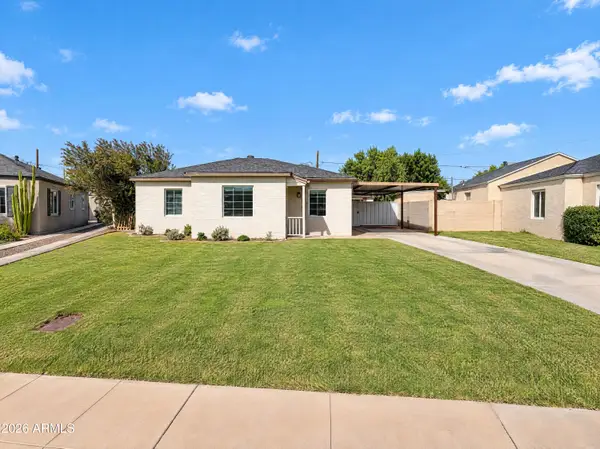 $555,000Active2 beds 1 baths
542 W Lewis Avenue, Phoenix, AZ 85003
MLS# 7096010Listed by: OPENDOOR BROKERAGE, LLC - New
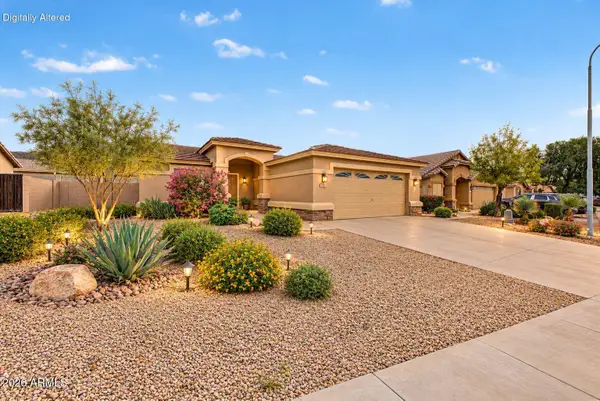 $385,000Active3 beds 2 baths
1713 E Desert Lane, Phoenix, AZ 85042
MLS# 7095929Listed by: EXP REALTY - New
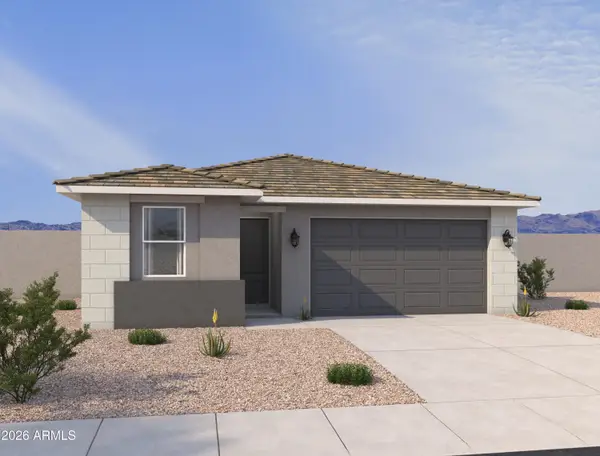 $489,990Active4 beds 2 baths
7541 S 47th Lane, Laveen, AZ 85339
MLS# 7095930Listed by: COMPASS


Protect your home and budget from life's surprises with an Assurant Home Warranty, backed by a partner that supports you through every step of homeownership. Explore Plans.
© 2026 Better Homes and Gardens Real Estate LLC. An Anywhere Real Estate company. All rights reserved. Better Homes and Gardens® Real Estate is a registered trademark owned by Meredith Operations Corporation, licensed to Better Homes and Gardens Real Estate LLC and used with permission. Better Homes and Gardens Real Estate LLC fully supports the principles of the Fair Housing Act and the Equal Opportunity Act. Listing information is deemed reliable but is not guaranteed accurate.
Each office is independently owned and operated.
Any services or products provided by third parties are not provided by, affiliated with or related to Better Homes and Gardens Real Estate LLC, or its affiliated companies.