
3024 W Desert Cove Avenue, Phoenix, AZ 85029
Local realty services provided by:Better Homes and Gardens Real Estate S.J. Fowler
Listed by: jennifer noelani spenser, christina catalano
Office: real broker
MLS#:7067168
Source:ARMLS
Price summary
- Price:$475,000
About this home
Classic Ralph Haver Architecture Meets Modern Comfort in the Heart of Phoenix! This mid-century modern gem with 3 bedroom 2 bath 1970s Haver ''Town and Country'' model seamlessly blends postwar architectural charm with contemporary upgrades t/o 1513 sq ft. Signature features abound, including slump block construction, low-slung rooflines, upper clerestory windows, sloped ceilings, white hexagonal tile flooring, and custom period-style shutters.Step inside through a covered entry courtyard to a bright, open floor plan filled w/ natural light. The gallery kitchen features white cabinetry, textured gray countertops, a cozy breakfast bar, a 2023 range, a brand-new 2026 refrigerator, and a large bay window overlooking the backyard pool. An indoor laundry room doubles as a spacious pantry with.. built-in storage and room for coffee bar.
Enjoy quintessential indoor-outdoor Arizona living in the private backyard oasis complete with a sparkling diving pool, covered and pebblestone patios, a redwood deck dining area, timed irrigation, and mature citrus trees (Meyer lemon, grapefruit, tangelo, and navel orange). Updated guest bath plumbing and TOTO toilet (2026). Prime central location with easy access to I-17, local parks, dining, shopping, and the revitalized Metrocenter area. Don't miss this reimagined mid-century gem! Walking distance to schools....
Contact an agent
Home facts
- Year built:1972
- Subdivision & Development:SUNSET NORTH UNIT 4
- Listing ID #:7067168
- Updated:October 10, 2026 at 03:31 PM
Rooms and interior
- Bedrooms:3
- Total bathrooms:2
- Flooring:Tile, Vinyl
Heating and cooling
- Cooling:Ceiling Fan(s)
- Heating:Ceiling, Natural Gas
- Central air:Yes
Structure and exterior
- Year built:1972
- Lot area:0.21 Acres
- Lot Features:Auto Timer H2O Back, Auto Timer H2O Front, Desert Back, Desert Front, Irrigation Back, Irrigation Front, North/South Exposure
- Construction Materials:Slump Block, Stucco
Schools
- High school:Moon Valley High School
- Middle school:Cholla Middle School
- Elementary school:Lakeview Elementary School
Finances and disclosures
- Price:$475,000
- Tax amount:$1,720 (2025)
Features and amenities
- Pool features:Diving Pool, Variable Speed Pump
Parking
- Garage:Yes
- Garage spaces:2
 All information should be verified by the recipient and none is guaranteed as accurate by ARMLS. Copyright 2020 Arizona Regional Multiple Listing Service, Inc. All rights reserved.
New listings near 3024 W Desert Cove Avenue
- New
 $3,150,000Active5 beds 5 baths
4303 E Mcdonald Drive, Phoenix, AZ 85018
MLS# 7092235Listed by: RETSY - New
 $529,000Active2 beds 3 baths
310 S 4th Street #1201, Phoenix, AZ 85004
MLS# 7092238Listed by: WEST USA REALTY - New
 $6,150,000Active7 beds 6 baths
5301 N 23rd Street, Phoenix, AZ 85016
MLS# 7092244Listed by: COMPASS - New
 $1,195,000Active4 beds 4 baths
813 W Claremont Street, Phoenix, AZ 85013
MLS# 7092246Listed by: REAL BROKER - New
 $385,000Active3 beds 3 baths
8907 W Preston Lane, Tolleson, AZ 85353
MLS# 7092269Listed by: REALTY ONE GROUP - New
 $265,000Active2 beds 3 baths
1920 E Bell Road #1166, Phoenix, AZ 85022
MLS# 7092277Listed by: HOMESMART - New
 $395,000Active4 beds 3 baths
3417 W Rosewood Avenue, Phoenix, AZ 85029
MLS# 7092230Listed by: MY HOME GROUP REAL ESTATE - New
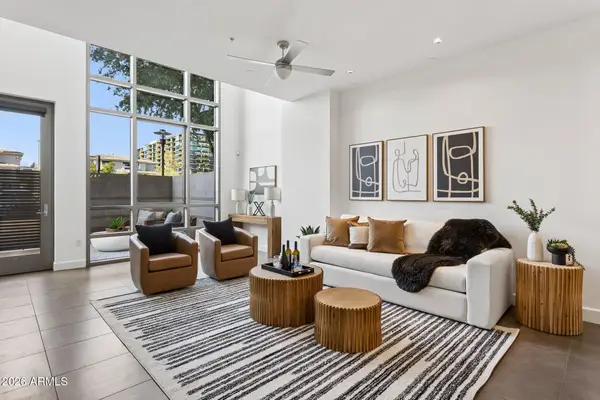 $750,000Active1 beds 2 baths
15215 N Kierland Boulevard #104, Scottsdale, AZ 85254
MLS# 7092221Listed by: KELLER WILLIAMS ARIZONA REALTY - New
 $750,000Active3 beds 2 baths
1201 W Rancho Drive, Phoenix, AZ 85013
MLS# 7092224Listed by: COMPASS - New
 $539,000Active4 beds 2 baths
4319 E Tether Trail, Phoenix, AZ 85050
MLS# 7092165Listed by: WEST USA REALTY


Protect your home and budget from life's surprises with an Assurant Home Warranty, backed by a partner that supports you through every step of homeownership. Explore Plans.
© 2026 Better Homes and Gardens Real Estate LLC. An Anywhere Real Estate company. All rights reserved. Better Homes and Gardens® Real Estate is a registered trademark owned by Meredith Operations Corporation, licensed to Better Homes and Gardens Real Estate LLC and used with permission. Better Homes and Gardens Real Estate LLC fully supports the principles of the Fair Housing Act and the Equal Opportunity Act. Listing information is deemed reliable but is not guaranteed accurate.
Each office is independently owned and operated.
Any services or products provided by third parties are not provided by, affiliated with or related to Better Homes and Gardens Real Estate LLC, or its affiliated companies.