
4113 E Paradise Drive, Phoenix, AZ 85028
Local realty services provided by:Better Homes and Gardens Real Estate BloomTree Realty
Listed by: kim panozzo, gerald wilson
Office: homesmart
MLS#:7048444
Source:ARMLS
Price summary
- Price:$699,900
- Price per sq. ft.:$396.77
- Monthly HOA dues:$357
About this home
UPDATED GATED TOWN HOME IN A PRIME CENTRAL PHOENIX LOCATION! Filled with natural light & soaring ceilings, this beautifully updated home offers a spacious living room anchored by a statement brick fireplace & oversized windows with new plantation shutters throughout. The kitchen features updated granite countertops, rich-toned cabinetry with pull-out shelving, stainless GE Profile appliances including dual wall ovens, recessed lighting, breakfast bar seating & a generous dining area surrounded by windows. The primary suite offers new wood-look flooring, backyard access & an ensuite with dual vanities, updated countertops & a remodeled walk-in shower. A separate den/office provides flexible living space & could serve as a potential third bedroom. Additional highlights include a 2022 water heater & an epoxy-finished garage featuring built-in cabinetry, a work bench & a 220V outlet ready for potential EV charger installation. The private backyard creates a true extension of the home, offering an oversized covered patio with updated travertine, lush mature landscaping, synthetic grass, multiple conversation areas & a peaceful, low-maintenance setting perfect for both everyday enjoyment & entertaining. The gated community features a heated pool, spa, tennis & pickleball courts & next to Stone Creek golf course. Easy access to SR-51, Paradise Valley shopping, dining, recreation & nearby hiking & biking trails....
Contact an agent
Home facts
- Year built:1992
- Subdivision & Development:FAIRWAYS LOT
- Listing ID #:7048444
- Updated:September 24, 2026 at 10:49 PM
Rooms and interior
- Bedrooms:2
- Total bathrooms:2
- Flooring:Carpet, Tile
- Living area:1,764 sq. ft.
Heating and cooling
- Cooling:Ceiling Fan(s), Programmable Thermostat
- Heating:Electric
- Central air:Yes
Structure and exterior
- Year built:1992
- Building area:1,764 sq. ft.
- Lot area:0.11 Acres
- Lot Features:Auto Timer H2O Back, Auto Timer H2O Front, Desert Back, Grass Front, Sprinklers In Front, Sprinklers In Rear
- Architectural Style:Spanish
- Construction Materials:Painted, Stucco
- Exterior Features:Private Street(s)
Schools
- High school:Chaparral High School
- Middle school:Cocopah Middle School
- Elementary school:Sequoya Elementary School
Finances and disclosures
- Price:$699,900
- Price per sq. ft.:$396.77
- Tax amount:$2,288 (2025)
Features and amenities
- Laundry features:Washer/Dryer Hook-up Only
- Amenities:Skylight(s)
Parking
- Parking description:Attached Garage Cabinets
- Garage:Yes
- Garage spaces:2
 All information should be verified by the recipient and none is guaranteed as accurate by ARMLS. Copyright 2020 Arizona Regional Multiple Listing Service, Inc. All rights reserved.
New listings near 4113 E Paradise Drive
- New
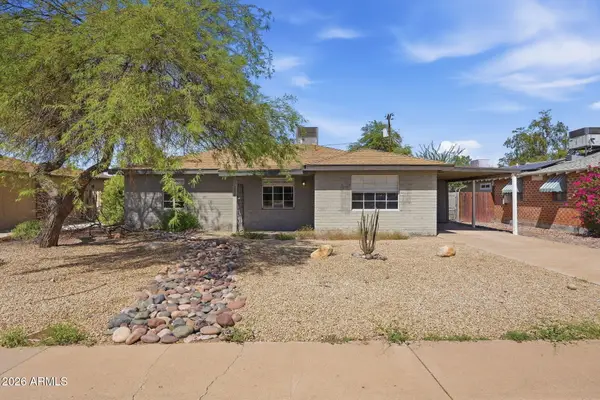 $350,000Active3 beds 2 baths1,574 sq. ft.
2016 W Whitton Avenue, Phoenix, AZ 85015
MLS# 7084753Listed by: MAINSTAY BROKERAGE - New
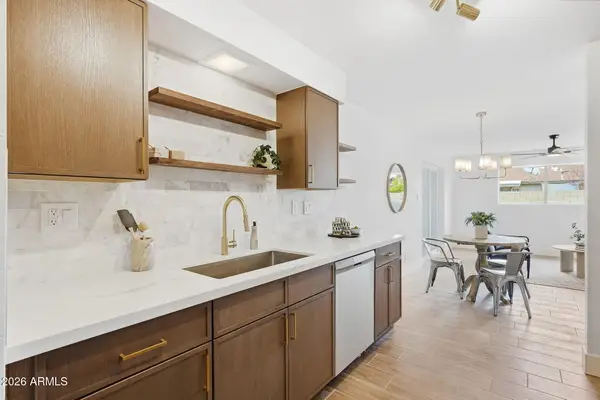 $395,000Active3 beds 2 baths1,418 sq. ft.
3918 W Kaler Drive, Phoenix, AZ 85051
MLS# 7084760Listed by: INCYTE REALTY, LLC - New
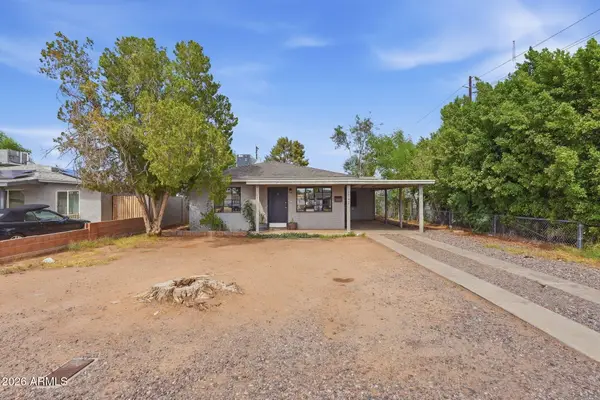 $400,000Active4 beds 2 baths1,800 sq. ft.
3542 E Yale Street, Phoenix, AZ 85008
MLS# 7084765Listed by: MAINSTAY BROKERAGE - New
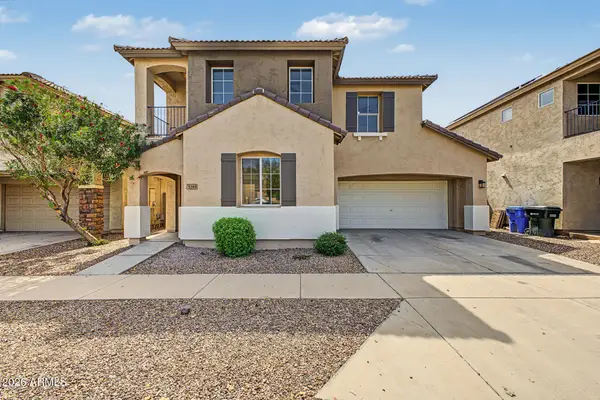 $329,000Active4 beds 3 baths1,532 sq. ft.
5209 W Fulton Street, Phoenix, AZ 85043
MLS# 7084767Listed by: PRESIDENTIAL REALTY, LLC - New
 $1,325,000Active4 beds 3 baths2,180 sq. ft.
5418 E Kathleen Road, Scottsdale, AZ 85254
MLS# 7084769Listed by: EXP REALTY - New
 $369,900Active1 beds 1 baths871 sq. ft.
4808 N 24th Street #502, Phoenix, AZ 85016
MLS# 7084772Listed by: BALBOA REALTY, LLC - New
 $293,000Active2 beds 3 baths1,170 sq. ft.
2150 W Alameda Road #1404, Phoenix, AZ 85085
MLS# 7084786Listed by: REALTY ONE GROUP - New
 $199,000Active2 beds 2 baths968 sq. ft.
16225 N 30th Street #3, Phoenix, AZ 85032
MLS# 7084703Listed by: KELLER WILLIAMS REALTY PHOENIX - New
 $410,000Active4 beds 2 baths1,770 sq. ft.
5622 W Jones Avenue, Phoenix, AZ 85043
MLS# 7084720Listed by: PEAK INVESTMENT PROPERTIES - New
 $875,000Active4 beds 4 baths3,638 sq. ft.
16303 N 2nd Avenue, Phoenix, AZ 85023
MLS# 7084722Listed by: ENGEL & VOELKERS SCOTTSDALE


Protect your home and budget from life's surprises with an Assurant Home Warranty, backed by a partner that supports you through every step of homeownership. Explore Plans.
© 2026 Better Homes and Gardens Real Estate LLC. An Anywhere Real Estate company. All rights reserved. Better Homes and Gardens® Real Estate is a registered trademark owned by Meredith Operations Corporation, licensed to Better Homes and Gardens Real Estate LLC and used with permission. Better Homes and Gardens Real Estate LLC fully supports the principles of the Fair Housing Act and the Equal Opportunity Act. Listing information is deemed reliable but is not guaranteed accurate.
Each office is independently owned and operated.
Any services or products provided by third parties are not provided by, affiliated with or related to Better Homes and Gardens Real Estate LLC, or its affiliated companies.