
8241 N Central Avenue #18, Phoenix, AZ 85020
Local realty services provided by:Better Homes and Gardens Real Estate BloomTree Realty
8241 N Central Avenue #18,Phoenix, AZ 85020
$298,000
- 2 Beds
- 2 Baths
- 1,088 sq. ft.
- Townhouse
- Active
Listed by: brian mcshane, barney mcshane
Office: realty executives arizona territory
MLS#:7058412
Source:ARMLS
Price summary
- Price:$298,000
- Price per sq. ft.:$273.9
- Monthly HOA dues:$500
About this home
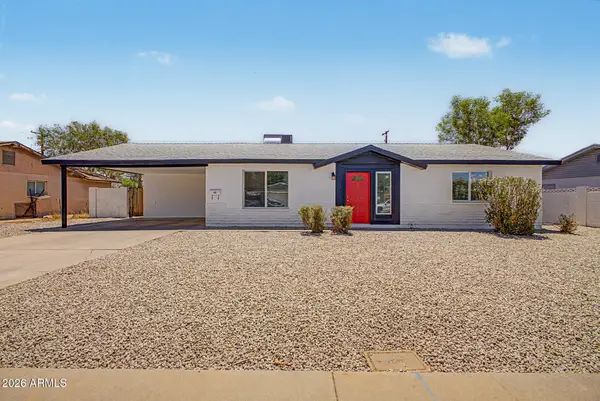
Great find. Heart of North Central Phoenix. This updated 2-bedroom, 1.5-bath condo is move-in ready. Kitchen and baths refreshed with contemporary finishes. Updated flooring looks sharp throughout. Close to the Bridle Path and Arizona Canal, great for biking and outdoor time. Minutes from restaurants, cafes, and shops. (See photos.) Hurry! HOA fee covers Amenities and utilities --water, electric, trash, and sewer.
Contact an agent
Home facts
- Year built:1969
- Listing ID #:7058412
- Updated:July 25, 2026 at 04:36 AM
Rooms and interior
- Bedrooms:2
- Total bathrooms:2
- Flooring:Tile, Wood
- Living area:1,088 sq. ft.
Heating and cooling
- Heating:Electric
- Central air:Yes
Structure and exterior
- Year built:1969
- Building area:1,088 sq. ft.
- Lot area:0.01 Acres
- Lot Features:East/West Exposure, Gravel/Stone Front
- Architectural Style:Contemporary
- Construction Materials:Painted
Schools
- High school:Sunnyslope High School
- Middle school:Royal Palm Middle School
- Elementary school:Richard E Miller School
Utilities
- Water:City Water
Finances and disclosures
- Price:$298,000
- Price per sq. ft.:$273.9
- Tax amount:$587 (2025)
Features and amenities
- Laundry features:Upstairs Laundry, Washer/Dryer Hook-up Only
Parking
- Parking description:Assigned
- Carport spaces:1
 All information should be verified by the recipient and none is guaranteed as accurate by ARMLS. Copyright 2020 Arizona Regional Multiple Listing Service, Inc. All rights reserved.
New listings near 8241 N Central Avenue #18
- New
 $49,900Active3 beds 2 baths2,828 sq. ft.
5207 N Black Canyon Highway #48, Phoenix, AZ 85015
MLS# 7058507Listed by: CENTURY 21 ARIZONA FOOTHILLS - New
 $750,000Active-- beds -- baths
2444 E Willetta Street #4, Phoenix, AZ 85008
MLS# 7058509Listed by: REAL BROKER - New
 $699,888Active3 beds 2 baths2,061 sq. ft.
142 E Voltaire Avenue, Phoenix, AZ 85022
MLS# 7058497Listed by: GRIGG'S GROUP POWERED BY THE ALTMAN BROTHERS - New
 $650,000Active3 beds 2 baths1,868 sq. ft.
17850 N 68th Street #2183, Phoenix, AZ 85054
MLS# 7058475Listed by: THE BROKERY - New
 $629,990Active4 beds 2 baths1,700 sq. ft.
2232 E Mitchell Drive, Phoenix, AZ 85016
MLS# 7058478Listed by: EPIQUE REALTY - New
 $580,000Active4 beds 3 baths2,192 sq. ft.
2532 W Straight Arrow Lane, Phoenix, AZ 85085
MLS# 7058489Listed by: EXP REALTY - New
 $1,700,000Active4 beds 3 baths3,175 sq. ft.
5012 E Wagoner Road, Scottsdale, AZ 85254
MLS# 7058461Listed by: HOMESMART - New
 $360,000Active4 beds 2 baths840 sq. ft.
1433 E Brill Street, Phoenix, AZ 85006
MLS# 7058462Listed by: US PREMIER REAL ESTATE - New
 $389,900Active4 beds 2 baths1,976 sq. ft.
6521 W Turney Avenue, Phoenix, AZ 85033
MLS# 7058336Listed by: WEST USA REALTY - New
 $305,000Active4 beds 2 baths1,392 sq. ft.
1331 E Apollo Road, Phoenix, AZ 85042
MLS# 7058337Listed by: BERKSHIRE HATHAWAY HOMESERVICES ARIZONA PROPERTIES


Protect your home and budget from life's surprises with an Assurant Home Warranty, backed by a partner that supports you through every step of homeownership. Explore Plans.
© 2026 Better Homes and Gardens Real Estate LLC. An Anywhere Real Estate company. All rights reserved. Better Homes and Gardens® Real Estate is a registered trademark owned by Meredith Operations Corporation, licensed to Better Homes and Gardens Real Estate LLC and used with permission. Better Homes and Gardens Real Estate LLC fully supports the principles of the Fair Housing Act and the Equal Opportunity Act. Listing information is deemed reliable but is not guaranteed accurate.
Each office is independently owned and operated.
Any services or products provided by third parties are not provided by, affiliated with or related to Better Homes and Gardens Real Estate LLC, or its affiliated companies.