
3653 E Runaway Bay Place, Queen Creek, AZ 85142
Local realty services provided by:Better Homes and Gardens Real Estate BloomTree Realty
3653 E Runaway Bay Place,Queen Creek, AZ 85142
$2,690,000
- 5 Beds
- 5 Baths
- 5,839 sq. ft.
- Single family
- Pending
Listed by: warren petersen
Office: network realty
MLS#:7017987
Source:ARMLS
Price summary
- Price:$2,690,000
- Price per sq. ft.:$460.7
- Monthly HOA dues:$194
About this home
LOTS OF UPGRADES!
Stunning custom estate in the exclusive gated community of Santan Lakeside Estates, offering lake access and Mountain views. The spacious open-concept great room boasts 16-ft ceilings, a porcelain slab fireplace, Sonos® surround sound, and a 30-foot hidden sliding glass wall perfect for indoor/outdoor entertaining. Spiral staircase leading to upper deck offers spectacular views. The chef's kitchen features a large island, Cambria® quartz countertops, premium cabinetry with hidden pantry, and True Residential® Luxury Refrigerator/Freezer/Beverage system, 48'' range, built-in ice maker, and dual dishwashers. Each bedroom has its own en-suite bath and walk-in closets. Come design your custom backyard oasis, or use our pre-designed plans to complete your dream outdoor spac This stunning 5-bed, 5.5-bath, 5-car pass-thru garage home, offers 5810+ sq ft of modern luxury.
Inside, you'll find 16' ceilings, a 72" porcelain slab fireplace, 7" baseboards, and a 30-foot pocketing glass wall opening to expansive patios. The great room includes a built-in 5.1 Sonos® surround system and leads to the patio with a spiral staircase accessing the upper view deck for more mountain views. A game room with wet bar and beverage fridge, an office with a 16' center-opening slider, and a teen room add flexible living space.
The chef's kitchen is a showstopper, with Cambria® Oakleigh quartz counters, a 48" range, dual dishwashers, a 102" True Residential® fridge, freezer, and beverage system, along with a 45" Kraus Kore" workstation sink and a hidden walk-in pantry.
The primary suite includes dual water closets, LED toe-kick and shower niche lighting, along with his-and-hers closets, and is pre-plumbed for a washer/dryer. All bedrooms have en-suite baths and walk-in closets, with two guest suites featuring veranda access.
Exterior upgrades include Belgard® pavers, wood-look tile patios, tankless water heaters, security system pre-wire, and 8-camera exterior wiring....
Contact an agent
Home facts
- Year built:2023
- Subdivision & Development:WEST VILLAGE OF SANTAN LAKESIDE ESTATES 2 LTS 1-20
- Listing ID #:7017987
- Updated:August 06, 2026 at 09:12 AM
Rooms and interior
- Bedrooms:5
- Total bathrooms:5
- Rooms Total:11
- Flooring:Carpet, Tile, Vinyl
- Living area:5,839 sq. ft.
Heating and cooling
- Cooling:Ceiling Fan(s)
- Heating:Electric
- Central air:Yes
Structure and exterior
- Year built:2023
- Building area:5,839 sq. ft.
- Lot area:0.8 Acres
- Lot Features:Corner, Dirt Back, Gravel/Stone Front, North/South Exposure, Synthetic Grass Front
- Architectural Style:Ranch
- Construction Materials:Painted, Stucco
Schools
- High school:Basha High School
- Middle school:Willie & Coy Payne Jr. High
- Elementary school:Charlotte Patterson Elementary
Utilities
- Water:City Water
Finances and disclosures
- Price:$2,690,000
- Price per sq. ft.:$460.7
- Tax amount:$3,989 (2024)
Features and amenities
- Laundry features:Washer/Dryer Hook-up Only
Parking
- Parking description:RV Gate, Side Vehicle Entry
- Garage:Yes
- Garage spaces:4
 All information should be verified by the recipient and none is guaranteed as accurate by ARMLS. Copyright 2020 Arizona Regional Multiple Listing Service, Inc. All rights reserved.
New listings near 3653 E Runaway Bay Place
- Coming Soon
 $565,000Coming Soon3 beds 2 baths
22768 E Via Del Sol, Queen Creek, AZ 85142
MLS# 1084165Listed by: ARIZONA ELITE PROPERTIES - New
 $579,150Active5 beds 3 baths2,025 sq. ft.
22521 E Twilight Drive, Queen Creek, AZ 85142
MLS# 7062736Listed by: HOMESMART - New
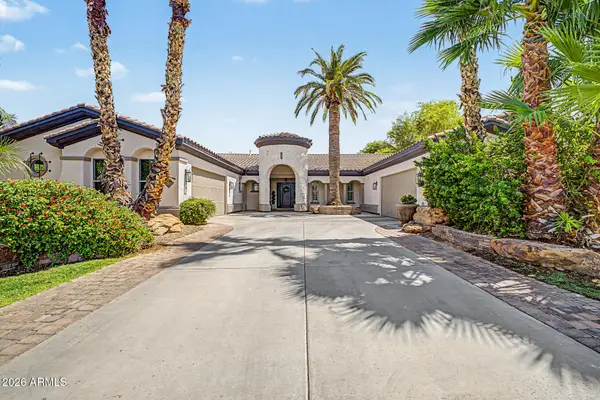 $1,595,000Active6 beds 5 baths5,684 sq. ft.
20184 E Stonecrest Drive, Queen Creek, AZ 85142
MLS# 7062619Listed by: HOMESMART - New
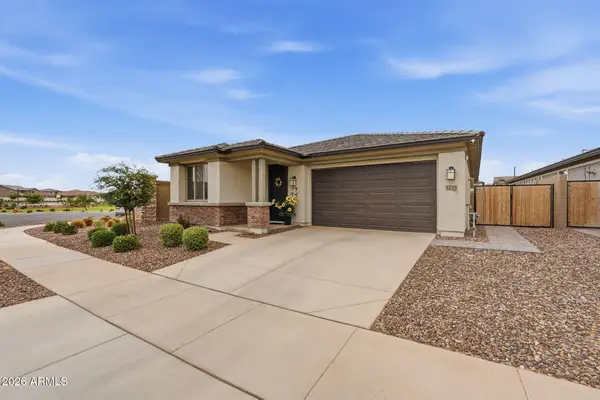 $505,000Active3 beds 2 baths1,694 sq. ft.
1239 W Macaw Court, San Tan Valley, AZ 85140
MLS# 7062654Listed by: GENTRY REAL ESTATE - New
 $660,000Active4 beds 3 baths2,527 sq. ft.
19745 E Raven Drive, Queen Creek, AZ 85142
MLS# 7062502Listed by: OPENDOOR BROKERAGE, LLC  $678,990Active2 beds 3 baths1,763 sq. ft.
808 E San Marino Drive #12, Queen Creek, AZ 85140
MLS# 7037970Listed by: KELLER WILLIAMS INTEGRITY FIRST REALTY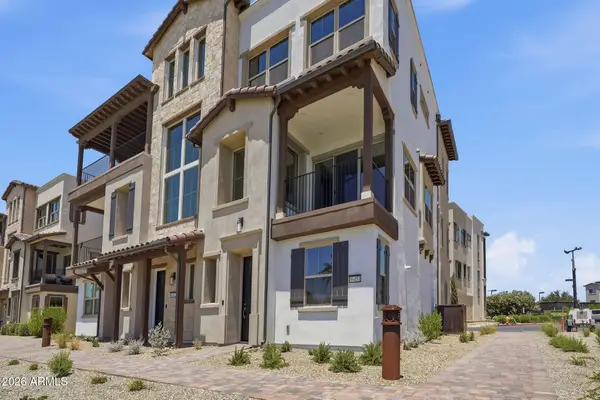 $524,990Active2 beds 3 baths1,342 sq. ft.
36451 N La Casa Drive #5, Queen Creek, AZ 85140
MLS# 7042020Listed by: KELLER WILLIAMS INTEGRITY FIRST REALTY $999,000Pending3 beds 4 baths3,032 sq. ft.
33901 N Borgata Trail, Queen Creek, AZ 85144
MLS# 7062264Listed by: GENTRY REAL ESTATE- New
 $679,900Active4 beds 3 baths2,627 sq. ft.
21534 E Via De Arboles --, Queen Creek, AZ 85142
MLS# 7062206Listed by: LONG REALTY UPTOWN - New
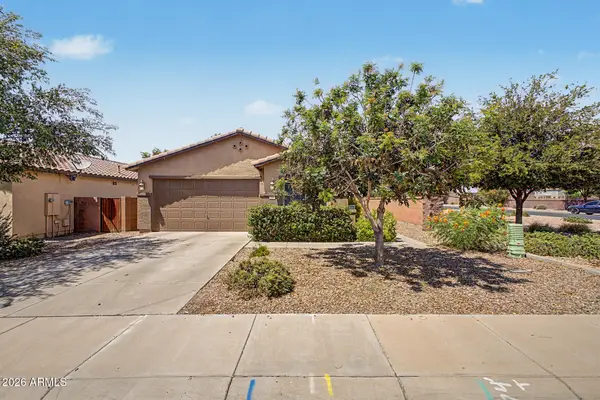 $430,000Active3 beds 2 baths1,671 sq. ft.
72 W Dragon Tree Avenue, Queen Creek, AZ 85140
MLS# 7062085Listed by: VYLLA HOME


Protect your home and budget from life's surprises with an Assurant Home Warranty, backed by a partner that supports you through every step of homeownership. Explore Plans.
© 2026 Better Homes and Gardens Real Estate LLC. An Anywhere Real Estate company. All rights reserved. Better Homes and Gardens® Real Estate is a registered trademark owned by Meredith Operations Corporation, licensed to Better Homes and Gardens Real Estate LLC and used with permission. Better Homes and Gardens Real Estate LLC fully supports the principles of the Fair Housing Act and the Equal Opportunity Act. Listing information is deemed reliable but is not guaranteed accurate.
Each office is independently owned and operated.
Any services or products provided by third parties are not provided by, affiliated with or related to Better Homes and Gardens Real Estate LLC, or its affiliated companies.