
800 W Calle Moa --, Sahuarita, AZ 85629
Local realty services provided by:Better Homes and Gardens Real Estate S.J. Fowler
800 W Calle Moa --,Sahuarita, AZ 85629
$385,000
- 3 Beds
- 2 Baths
- - sq. ft.
- Single family
- Sold
Listed by: john delalla
Office: tierra antigua realty, llc.
MLS#:7034277
Source:ARMLS
Sorry, we are unable to map this address
Price summary
- Price:$385,000
- Monthly HOA dues:$45.33
About this home
Location beckons with your private cul-de-sac home with 3-car garage and a north facing backyard - with no rear or east side neighbors, all in Rancho Sahuarita. Enjoy your extended front porch in the morning, and large backyard in the evening. Inside delight in upgraded elegance with new two-tone paint, new carpet, whole house water system, granite countertops, extended tile, and alarm system with cameras. A large primary suite faces north while the kitchen and living area are on the east, with an east facing stove. The view fencing allows views of Saguaro cactus and mountains in the distance, with an oversized backyard for enjoyment. An abundance of community amenities including a lake and parks, clubhouse, pools, walking paths / trails, and the top-rated schools - all in your backyard! Located within Rancho Sahuarita with an abundance of community amenities including a lake and parks, clubhouse, pools, walking paths / trails, and of course the top-rated schools all in your backyard.
Contact an agent
Home facts
- Year built:2023
- Subdivision & Development:Entrada Del Rio Lots 1-514
- Listing ID #:7034277
- Updated:September 15, 2026 at 06:23 AM
Rooms and interior
- Bedrooms:3
- Total bathrooms:2
- Flooring:Carpet, Tile
Heating and cooling
- Heating:Natural Gas
- Central air:Yes
Structure and exterior
- Year built:2023
- Lot Features:Adjacent To Wash, Auto Timer H2O Front, Borders Common Area, Desert Back, Desert Front, Gravel/Stone Back, Gravel/Stone Front, North/South Exposure, Sprinklers In Front
- Architectural Style:Contemporary
- Construction Materials:Stucco
Schools
- High school:Walden Grove High School
- Middle school:Anza Trail
- Elementary school:Copper View Elementary School
Finances and disclosures
- Price:$385,000
- Tax amount:$5,149 (2025)
Features and amenities
- Laundry features:Gas Dryer Hookup
- Amenities:Vinyl Frame
Parking
- Parking description:Extended Length Garage, Tandem
- Garage:Yes
- Garage spaces:3
 All information should be verified by the recipient and none is guaranteed as accurate by ARMLS. Copyright 2020 Arizona Regional Multiple Listing Service, Inc. All rights reserved.
New listings near 800 W Calle Moa --
- New
 $820,000Active4 beds 3 baths2,893 sq. ft.
2651 E Reata Ridge Place, Sahuarita, AZ 85629
MLS# 7079087Listed by: TIERRA ANTIGUA REALTY, LLC 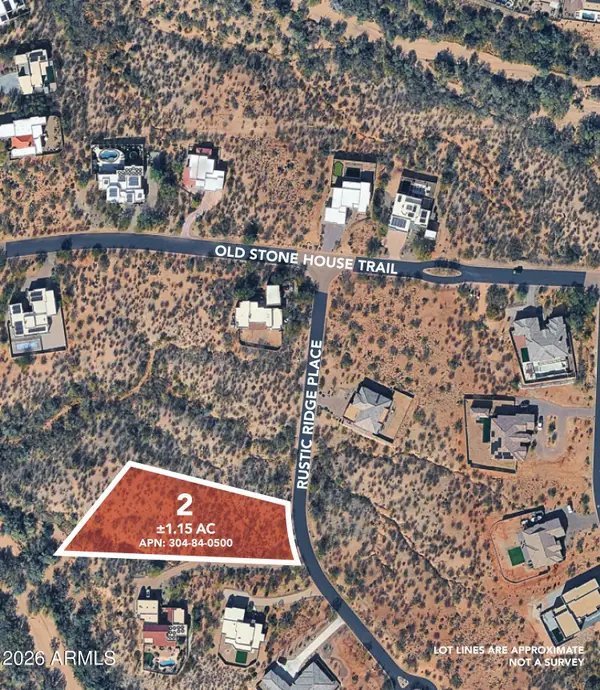 $149,000Active1.15 Acres
245 N Rustic Ridge Place #50, Sahuarita, AZ 85629
MLS# 7067921Listed by: J VINCENT COMPANY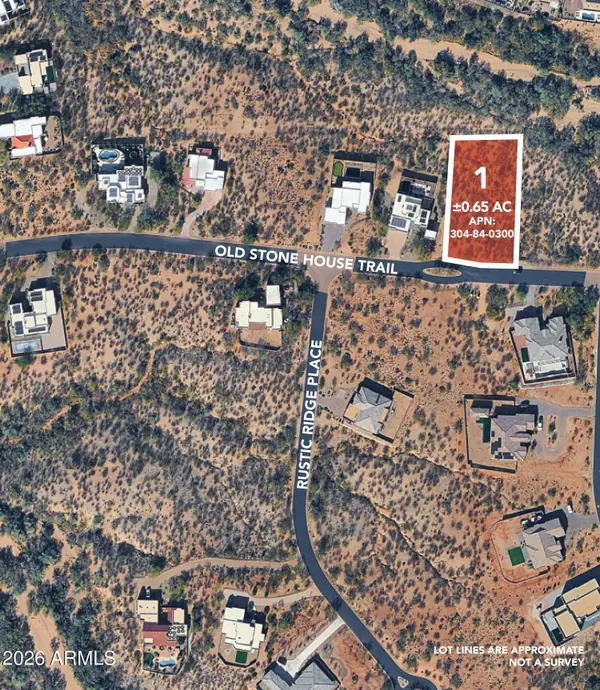 $129,000Active0.65 Acres
2309 E Old Stone House Trail #30, Sahuarita, AZ 85629
MLS# 7067940Listed by: J VINCENT COMPANY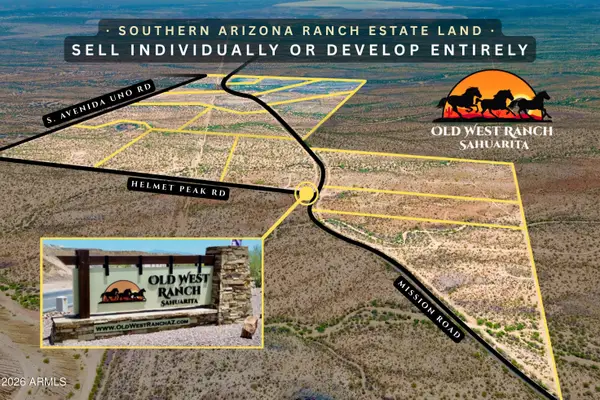 $2,995,000Active458 Acres
00 S Mission Rd & Helmet Peak Road #1-14, Sahuarita, AZ 85629
MLS# 7067490Listed by: THE BROKER RESERVE LLC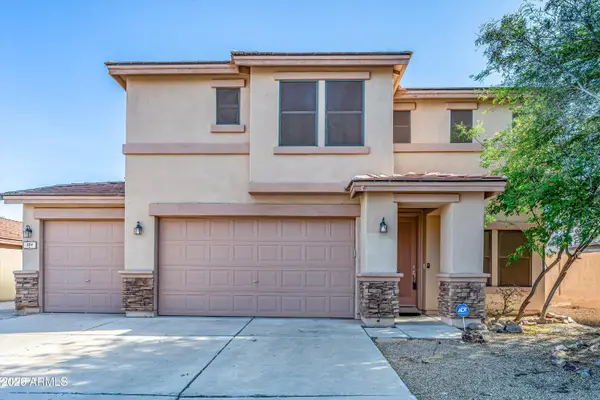 $425,000Active4 beds 3 baths2,609 sq. ft.
304 E Western Hemlock Place, Sahuarita, AZ 85629
MLS# 7065734Listed by: KELLER WILLIAMS SOUTHERN AZ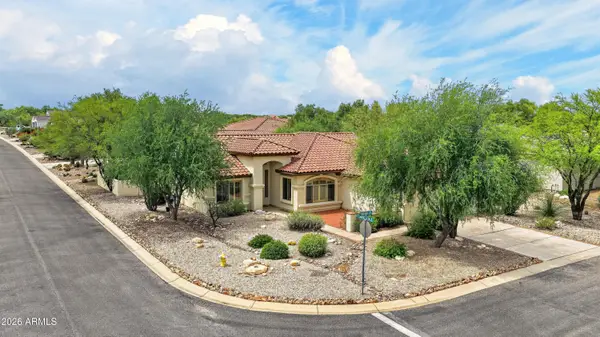 $459,900Active2 beds 2 baths1,826 sq. ft.
2654 E Nathan Way, Green Valley, AZ 85614
MLS# 7059235Listed by: LONG REALTY COMPANY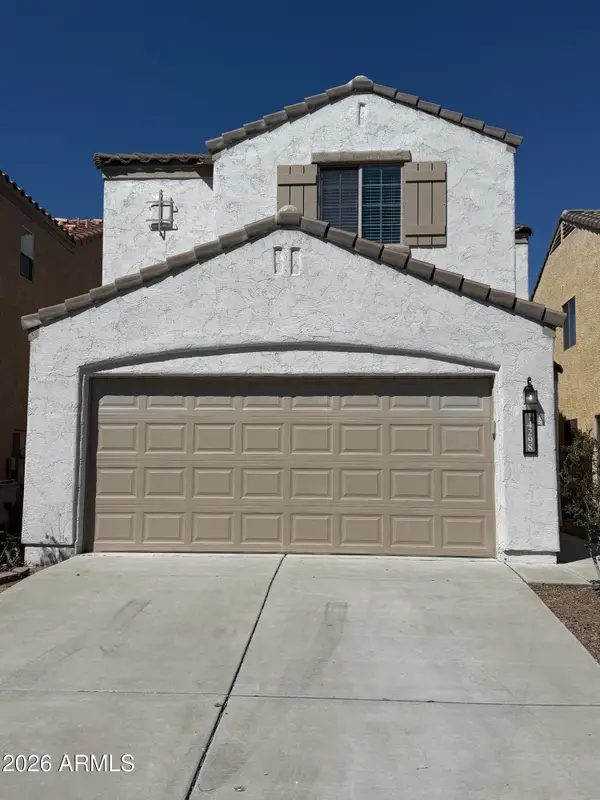 $285,000Active3 beds 2 baths1,603 sq. ft.
14298 S Camino El Galan Drive, Sahuarita, AZ 85629
MLS# 7029390Listed by: GENTRY REAL ESTATE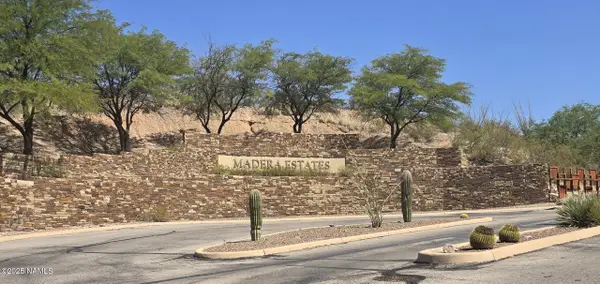 $99,000Active1.37 Acres
1291 E Madera Estates Lane, Tucson, AZ 85701
MLS# 204467Listed by: LISTED SIMPLY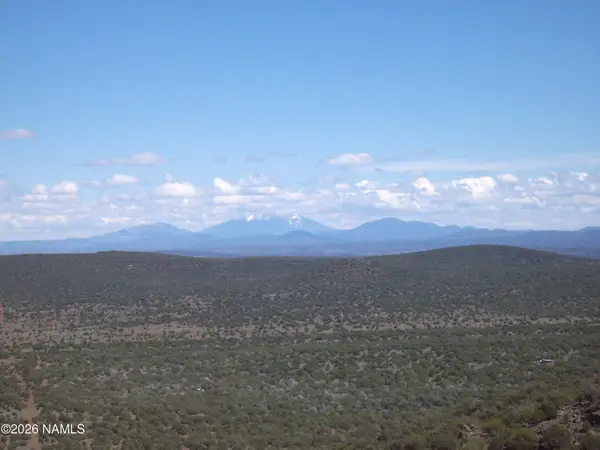 $100,000Active79.97 Acres
000 Vista Larga Road, Williams, AZ 86046
MLS# 204197Listed by: BANKERS REAL ESTATE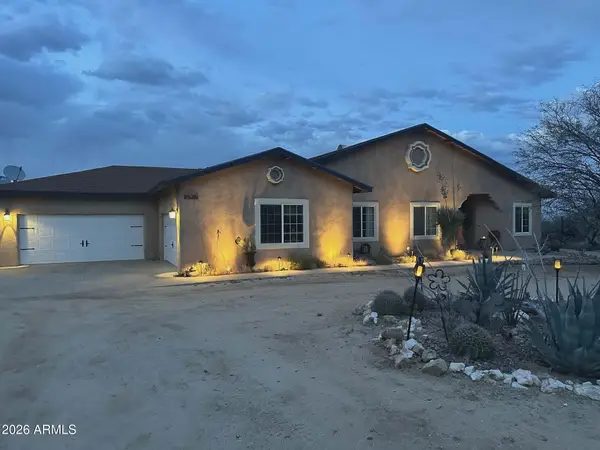 $890,000Active4 beds 3 baths3,941 sq. ft.
7530 W Bucking Horse Road, Sahuarita, AZ 85629
MLS# 6999015Listed by: RACE4HOME REALTY LLC


Protect your home and budget from life's surprises with an Assurant Home Warranty, backed by a partner that supports you through every step of homeownership. Explore Plans.
© 2026 Better Homes and Gardens Real Estate LLC. An Anywhere Real Estate company. All rights reserved. Better Homes and Gardens® Real Estate is a registered trademark owned by Meredith Operations Corporation, licensed to Better Homes and Gardens Real Estate LLC and used with permission. Better Homes and Gardens Real Estate LLC fully supports the principles of the Fair Housing Act and the Equal Opportunity Act. Listing information is deemed reliable but is not guaranteed accurate.
Each office is independently owned and operated.
Any services or products provided by third parties are not provided by, affiliated with or related to Better Homes and Gardens Real Estate LLC, or its affiliated companies.