
29526 N 67th Street, Scottsdale, AZ 85266
Local realty services provided by:Better Homes and Gardens Real Estate S.J. Fowler
Listed by: karen seiler
Office: berkshire hathaway homeservices arizona properties
MLS#:7084669
Source:ARMLS
Price summary
- Price:$1,349,000
- Price per sq. ft.:$407.31
- Monthly HOA dues:$23.33
About this home
Tucked away on a cul-de-sac in North Scottsdale, this beautifully updated home blends refined design, modern efficiency, and resort-style living. Extensive improvements include replaced roof underlayment, fresh interior paint, luxury vinyl plank flooring and new baseboards downstairs, plush carpet, updated hardware, Lutron smart switches, and a redesigned gas fireplace.
The remodeled chef's kitchen features KitchenAid cooktop, oven/microwave and dishwasher, complemented by a Frigidaire Professional refrigerator. Additional highlights include a luxurious primary bath remodel, updated secondary bath countertops, LG washer and dryer, dual HVAC systems, tankless water heater, Aquasana whole-home water treatment, and professional childproofing. Outside, the resort-inspired backyard is designed for effortless entertaining with cool decking, a built-in BBQ with counters and seating bench, outdoor fireplace, fountain, playground, Sonos speakers, and a Pebble Tec pool with updated tile, filter and heater.
Thoughtfully upgraded throughout and exceptionally well maintained. Inspection reports available....
Contact an agent
Home facts
- Year built:1996
- Subdivision & Development:CARRIAGE TRAILS UNIT 2
- Listing ID #:7084669
- Updated:September 25, 2026 at 11:49 PM
Rooms and interior
- Bedrooms:5
- Total bathrooms:3
- Rooms Total:10
- Flooring:Carpet, Vinyl
- Living area:3,312 sq. ft.
Heating and cooling
- Cooling:Ceiling Fan(s), ENERGY STAR Qualified Equipment, Programmable Thermostat
- Heating:ENERGY STAR Qualified Equipment, Natural Gas
- Central air:Yes
Structure and exterior
- Year built:1996
- Building area:3,312 sq. ft.
- Lot area:0.49 Acres
- Lot Features:Adjacent To Wash, Auto Timer H2O Back, Auto Timer H2O Front, Borders Common Area, Cul-De-Sac, Desert Back, Desert Front, Grass Back, Gravel/Stone Back, Gravel/Stone Front, Irrigation Back, Irrigation Front, Sprinklers In Front, Sprinklers In Rear
- Construction Materials:ICAT Recessed Lighting, Painted, Stucco
- Exterior Features:Balcony, Built-in Barbecue, Misting System, Playground, Storage
Schools
- High school:Cactus Shadows High School
- Middle school:Sonoran Trails Middle School
- Elementary school:Desert Sun Academy
Finances and disclosures
- Price:$1,349,000
- Price per sq. ft.:$407.31
- Tax amount:$2,916 (2026)
Features and amenities
- Laundry features:Gas Dryer Hookup, Washer/Dryer Hook-up Only
- Pool features:Play Pool
Parking
- Parking description:Attached Garage Cabinets
- Garage:Yes
- Garage spaces:3
 All information should be verified by the recipient and none is guaranteed as accurate by ARMLS. Copyright 2020 Arizona Regional Multiple Listing Service, Inc. All rights reserved.
New listings near 29526 N 67th Street
- New
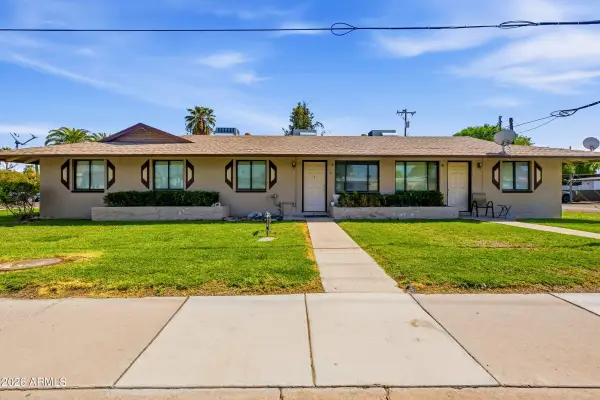 $1,000,000Active8 beds 4 baths
6801 E Earll Drive, Scottsdale, AZ 85251
MLS# 7085378Listed by: ABI MULTIFAMILY - New
 $699,900Active4 beds 3 baths1,756 sq. ft.
8502 E Lewis Avenue, Scottsdale, AZ 85257
MLS# 7085405Listed by: THE AVE COLLECTIVE - New
 $575,000Active3 beds 2 baths1,443 sq. ft.
5712 E Estrid Circle, Scottsdale, AZ 85254
MLS# 7085409Listed by: KELLER WILLIAMS ARIZONA REALTY - New
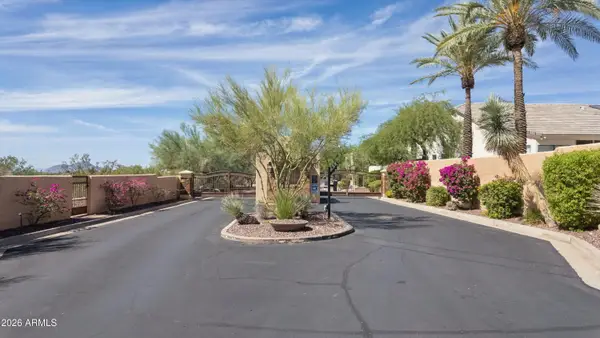 $2,095,000Active5 beds 5 baths4,769 sq. ft.
10361 N 117th Place, Scottsdale, AZ 85259
MLS# 7085425Listed by: REALTY EXECUTIVES ARIZONA TERRITORY - New
 $935,000Active4 beds 3 baths2,360 sq. ft.
7324 E Sand Hills Road, Scottsdale, AZ 85255
MLS# 7085330Listed by: RE/MAX FINE PROPERTIES - New
 $555,000Active3 beds 2 baths1,377 sq. ft.
6614 E Latham Street, Scottsdale, AZ 85257
MLS# 7085335Listed by: EXP REALTY - New
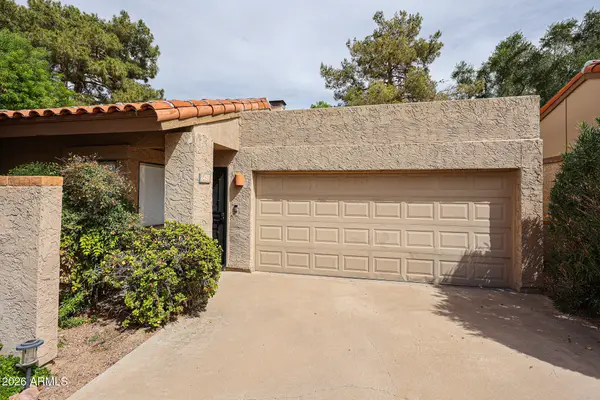 $500,000Active2 beds 2 baths1,070 sq. ft.
6459 N 77th Way, Scottsdale, AZ 85250
MLS# 7085349Listed by: RUSS LYON SOTHEBY'S INTERNATIONAL REALTY - New
 $789,000Active3 beds 3 baths1,715 sq. ft.
11948 N 110th Street, Scottsdale, AZ 85259
MLS# 7085257Listed by: ARIZONA BEST REAL ESTATE - New
 $5,490,000Active6 beds 8 baths6,253 sq. ft.
11438 N 70th Street, Scottsdale, AZ 85254
MLS# 7085290Listed by: RUSS LYON SOTHEBY'S INTERNATIONAL REALTY - New
 $465,000Active3 beds 2 baths1,306 sq. ft.
2992 N Miller Road #109, Scottsdale, AZ 85251
MLS# 7085303Listed by: R & R PROPERTIES OF ARIZONA, LLC


Protect your home and budget from life's surprises with an Assurant Home Warranty, backed by a partner that supports you through every step of homeownership. Explore Plans.
© 2026 Better Homes and Gardens Real Estate LLC. An Anywhere Real Estate company. All rights reserved. Better Homes and Gardens® Real Estate is a registered trademark owned by Meredith Operations Corporation, licensed to Better Homes and Gardens Real Estate LLC and used with permission. Better Homes and Gardens Real Estate LLC fully supports the principles of the Fair Housing Act and the Equal Opportunity Act. Listing information is deemed reliable but is not guaranteed accurate.
Each office is independently owned and operated.
Any services or products provided by third parties are not provided by, affiliated with or related to Better Homes and Gardens Real Estate LLC, or its affiliated companies.