
4525 N 66th Street #101, Scottsdale, AZ 85251
Local realty services provided by:Better Homes and Gardens Real Estate S.J. Fowler
4525 N 66th Street #101,Scottsdale, AZ 85251
$645,000
- 3 Beds
- 2 Baths
- 2,109 sq. ft.
- Townhouse
- Active
Listed by: rodney wolff, michele wolff
Office: russ lyon sotheby's international realty
MLS#:7032070
Source:ARMLS
Price summary
- Price:$645,000
- Price per sq. ft.:$305.83
- Monthly HOA dues:$910
About this home
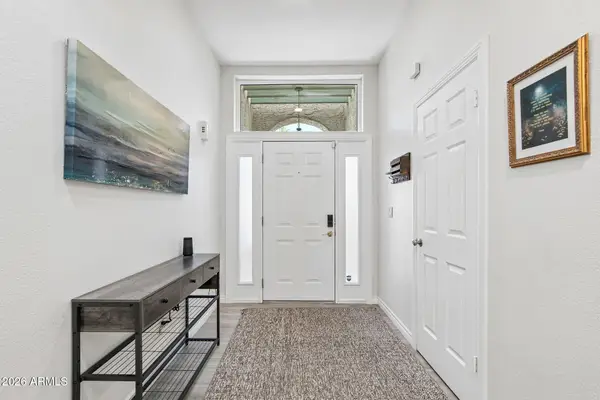
Welcome to this beautiful and newly renovated, modern, yet comfortable townhome, nestled in the heart of Scottsdale. Ensuring both luxury and tranquility, this property is in the coveted Casa del Monte neighborhood, a 24/7 guard-gated community. There's a feeling of calm and serenity when you enter this home. The open floor plan is flooded with natural light throughout, with its large windows and sliding glass doors that seamlessly connect you to the outdoors. The well-equipped kitchen has custom cabinetry, stainless steel appliances, wine fridge and spacious island. The elegant primary suite is downstairs and has sliding doors to backyard, a stylish en-suite and walk-in closet. Upstairs are two guest bedrooms and bathroom with designer finishes. The inviting backyard has plenty of spaces to dine, relax and enjoy the outdoors. This prime Scottsdale location is within walking distance to Scottsdale Fashion Square, Old Town, Phoenician, and hiking at Camelback Mountain. Casa del Monte residents enjoy amazing amenities: 3 pools, spa, clubhouse, fitness center, tennis/pickleball and basketball courts....
Contact an agent
Home facts
- Year built:1979
- Listing ID #:7032070
- Updated:July 11, 2026 at 07:18 PM
Rooms and interior
- Bedrooms:3
- Total bathrooms:2
- Flooring:Wood
- Living area:2,109 sq. ft.
Heating and cooling
- Heating:Electric
- Central air:Yes
Structure and exterior
- Year built:1979
- Building area:2,109 sq. ft.
- Lot area:0.03 Acres
- Lot Features:Auto Timer H2O Back, Corner, Desert Front, Gravel/Stone Front, Sprinklers In Rear, Synthetic Grass Back
- Construction Materials:Painted, Stucco
- Exterior Features:Private Yard
Schools
- High school:Arcadia High School
- Middle school:Ingleside Middle School
- Elementary school:Hopi Elementary School
Utilities
- Water:Private Water Company
Finances and disclosures
- Price:$645,000
- Price per sq. ft.:$305.83
- Tax amount:$1,112 (2025)
Parking
- Carport spaces:2
 All information should be verified by the recipient and none is guaranteed as accurate by ARMLS. Copyright 2020 Arizona Regional Multiple Listing Service, Inc. All rights reserved.
New listings near 4525 N 66th Street #101
- New
 $325,000Active2 beds 2 baths1,170 sq. ft.
4950 N Miller Road #220, Scottsdale, AZ 85251
MLS# 7052988Listed by: HOMESMART - New
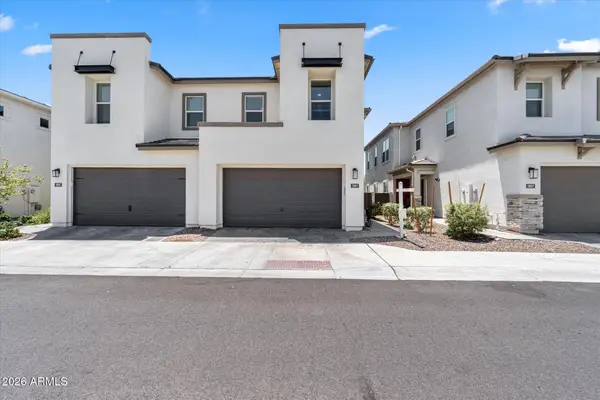
 $700,000Active2 beds 2 baths1,537 sq. ft.
4015 N 78th Street #141, Scottsdale, AZ 85251
MLS# 7052966Listed by: HOMESMART - New
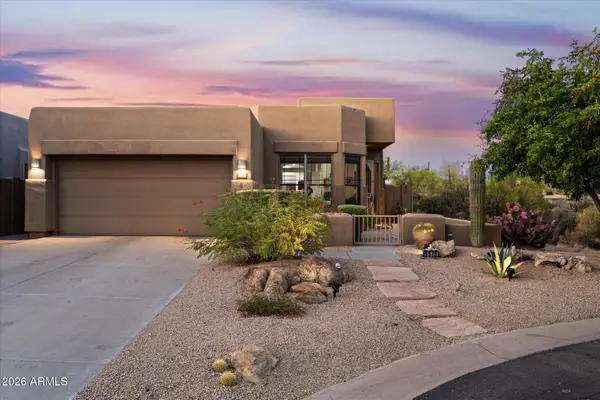
 $720,000Active3 beds 3 baths2,143 sq. ft.
5041 E Woodridge Drive, Scottsdale, AZ 85254
MLS# 7052979Listed by: EXP REALTY - New
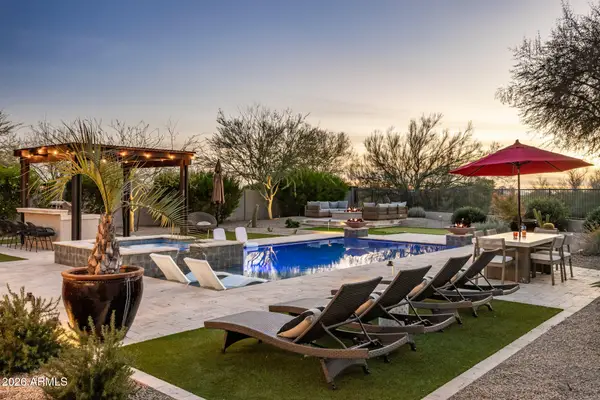
 $700,000Active2 beds 2 baths1,619 sq. ft.
9578 E Raindance Trail, Scottsdale, AZ 85262
MLS# 7052940Listed by: RUSS LYON SOTHEBY'S INTERNATIONAL REALTY - New
 $2,600,000Active4 beds 3 baths2,920 sq. ft.
18378 N 96th Way, Scottsdale, AZ 85255
MLS# 7052877Listed by: COMPASS - New
 $309,000Active1 beds 1 baths921 sq. ft.
5122 E Shea Boulevard #2096, Scottsdale, AZ 85254
MLS# 7052815Listed by: HOMESMART - New
 $2,150,000Active5 beds 5 baths3,100 sq. ft.
8508 E Indianola Avenue, Scottsdale, AZ 85251
MLS# 7052830Listed by: DELEX REALTY  $530,000Pending3 beds 2 baths1,722 sq. ft.
8102 E Virginia Avenue, Scottsdale, AZ 85257
MLS# 7052805Listed by: KELLER WILLIAMS REALTY PHOENIX- New
 $3,795,000Active3 beds 4 baths5,950 sq. ft.
10040 E Happy Valley Road #625, Scottsdale, AZ 85255
MLS# 7052804Listed by: MIRABEL PROPERTIES - New
 $269,500Active2 beds 1 baths759 sq. ft.
2400 N 71st Street #E, Scottsdale, AZ 85257
MLS# 7052808Listed by: WEST USA REALTY


Protect your home and budget from life's surprises with an Assurant Home Warranty, backed by a partner that supports you through every step of homeownership. Explore Plans.
© 2026 Better Homes and Gardens Real Estate LLC. An Anywhere Real Estate company. All rights reserved. Better Homes and Gardens® Real Estate is a registered trademark owned by Meredith Operations Corporation, licensed to Better Homes and Gardens Real Estate LLC and used with permission. Better Homes and Gardens Real Estate LLC fully supports the principles of the Fair Housing Act and the Equal Opportunity Act. Listing information is deemed reliable but is not guaranteed accurate.
Each office is independently owned and operated.
Any services or products provided by third parties are not provided by, affiliated with or related to Better Homes and Gardens Real Estate LLC, or its affiliated companies.