
7347 E Evening Glow Drive, Scottsdale, AZ 85266
Local realty services provided by:Better Homes and Gardens Real Estate BloomTree Realty
7347 E Evening Glow Drive,Scottsdale, AZ 85266
$1,250,000
- 3 Beds
- 3 Baths
- 2,001 sq. ft.
- Single family
- Active
Listed by: julie lynn warner, cheryl c anderson
Office: russ lyon sotheby's international realty
MLS#:7075881
Source:ARMLS
Price summary
- Price:$1,250,000
- Price per sq. ft.:$624.69
- Monthly HOA dues:$317.67
About this home
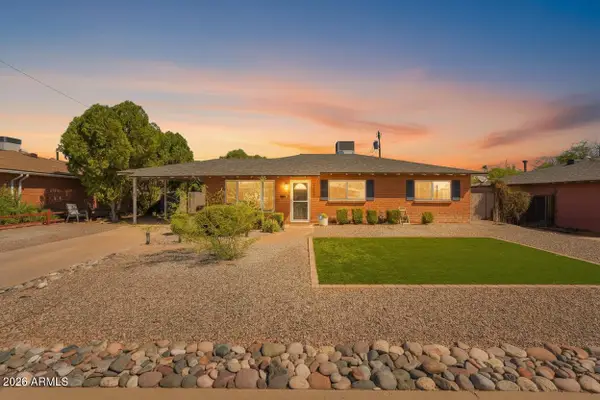
Relish immediate, breathtaking views of Winfield Mtn and unforgettable Arizona sunsets from this prime lot in North Scottsdale's desirable guard-gated Winfield community. Single-level, coveted ''Serenity'' floorplan, great-room concept with light-filled interiors and neutral finishes. Detached 277 sf casita is ideal for guests. Eight-foot solid core alder wood doors/baseboards, extra deep epoxy garage. Peaceful, low-maintenance back yard with covered patio, built-in BBQ, small/heated dipping pool with waterfall, kiva fireplace. Winfield offers comprehensive, resort-style amenities: oversized, heated pool with beach entry; spa; tennis/pickleball courts; fitness facilities; café and meeting rooms. Close to world-class golf, hiking, dining/shopping. Recent updates include roof, lighting, plumbing, water softener, carpet/paint, casita refresh.
Contact an agent
Home facts
- Year built:1999
- Subdivision & Development:WINFIELD PLAT 2 PHASE 1
- Listing ID #:7075881
- Updated:September 04, 2026 at 05:47 PM
Rooms and interior
- Bedrooms:3
- Total bathrooms:3
- Flooring:Carpet, Laminate, Tile
- Living area:2,001 sq. ft.
Heating and cooling
- Cooling:Ceiling Fan(s), Programmable Thermostat
- Heating:Natural Gas
- Central air:Yes
Structure and exterior
- Year built:1999
- Building area:2,001 sq. ft.
- Lot area:0.14 Acres
- Lot Features:Adjacent To Wash, Auto Timer H2O Back, Auto Timer H2O Front, Cul-De-Sac, Desert Back, Gravel/Stone Back, Gravel/Stone Front, Irrigation Back, Irrigation Front, North/South Exposure, Sprinklers In Front, Sprinklers In Rear
- Architectural Style:Ranch
- Construction Materials:Stucco
- Exterior Features:Built-in Barbecue, Private Street(s), Private Yard
Schools
- High school:Cactus Shadows High School
- Middle school:Cactus Shadows High School
- Elementary school:Lone Mountain Elementary School
Utilities
- Water:City Water
Finances and disclosures
- Price:$1,250,000
- Price per sq. ft.:$624.69
- Tax amount:$2,558 (2025)
Features and amenities
- Amenities:Vinyl Frame
Parking
- Parking description:Attached Garage Cabinets, Extended Length Garage, Gated
- Garage:Yes
- Garage spaces:2
 All information should be verified by the recipient and none is guaranteed as accurate by ARMLS. Copyright 2020 Arizona Regional Multiple Listing Service, Inc. All rights reserved.
New listings near 7347 E Evening Glow Drive
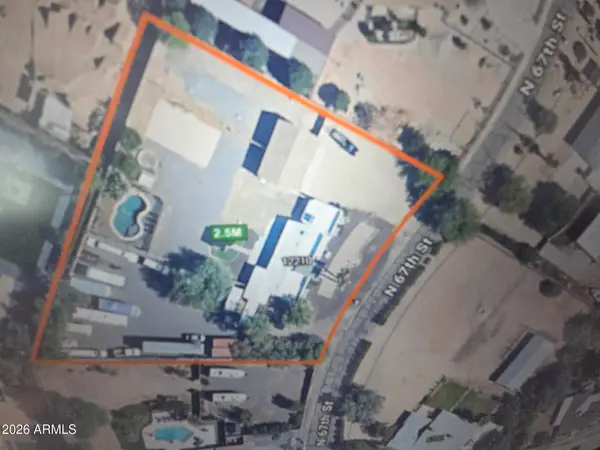 $2,500,000Active4 beds -- baths3,015 sq. ft.
12210 N 67th Street, Scottsdale, AZ 85254
MLS# 7068068Listed by: REALTY ONE GROUP- New
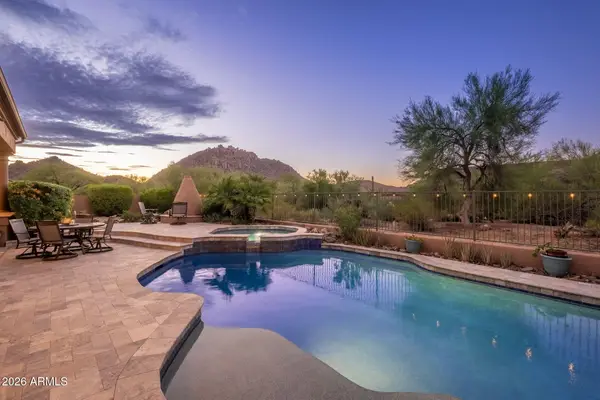 $1,599,000Active3 beds 3 baths3,305 sq. ft.
11698 E Parkview Lane, Scottsdale, AZ 85255
MLS# 7075877Listed by: RUSS LYON SOTHEBY'S INTERNATIONAL REALTY - New
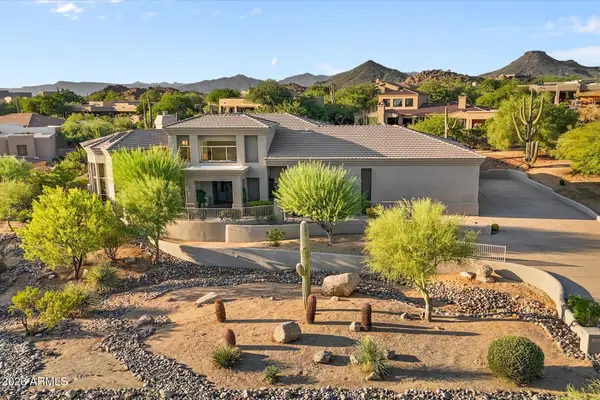 $1,780,000Active3 beds 5 baths4,518 sq. ft.
10460 E Balancing Rock Road, Scottsdale, AZ 85262
MLS# 7075904Listed by: KELLER WILLIAMS REALTY SONORAN LIVING  $1,300,000Pending3 beds 2 baths1,842 sq. ft.
4702 N 70th Street, Scottsdale, AZ 85251
MLS# 7075853Listed by: RUSS LYON SOTHEBY'S INTERNATIONAL REALTY- New
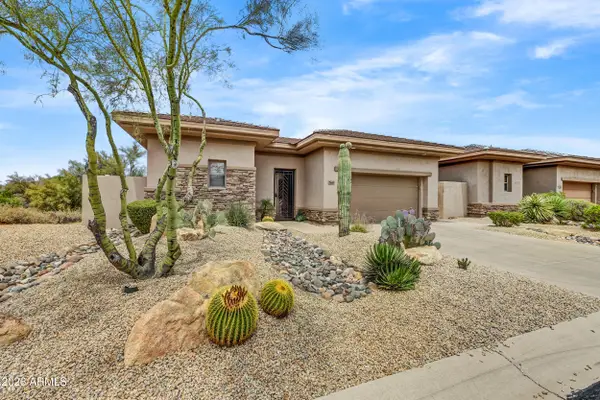 $934,900Active3 beds 3 baths1,947 sq. ft.
7668 E Balao Drive, Scottsdale, AZ 85266
MLS# 7075757Listed by: HOMESMART - New
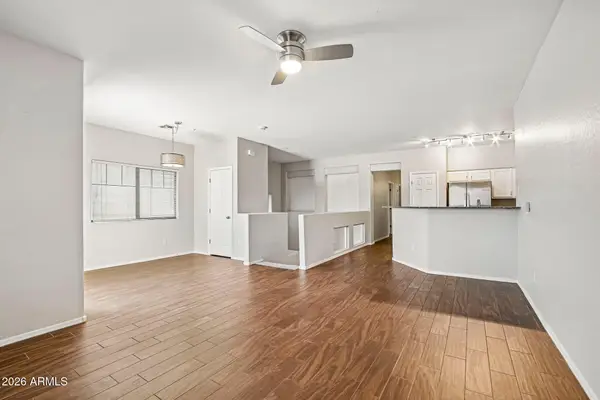 $389,000Active3 beds 2 baths1,393 sq. ft.
525 N Miller Road #242, Scottsdale, AZ 85257
MLS# 7075768Listed by: COMPASS - New
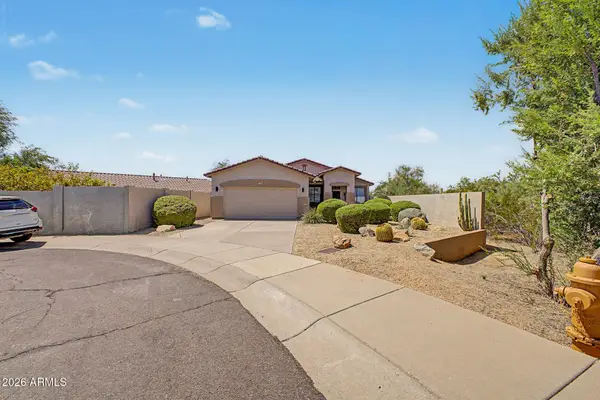 $825,000Active3 beds 2 baths1,810 sq. ft.
7368 E Desert Vista Road, Scottsdale, AZ 85255
MLS# 7075780Listed by: HOMESMART - New
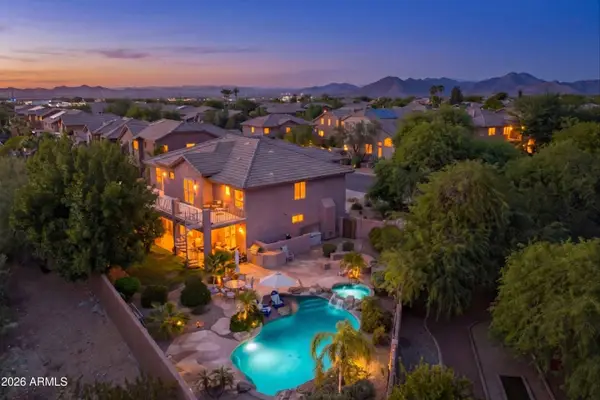 $924,900Active5 beds 3 baths3,960 sq. ft.
6117 E Palomino Lane, Scottsdale, AZ 85266
MLS# 7075829Listed by: EXP REALTY - New
 $599,999Active3 beds 2 baths1,302 sq. ft.
7252 E Oak Street, Scottsdale, AZ 85257
MLS# 7075834Listed by: EXP REALTY


Protect your home and budget from life's surprises with an Assurant Home Warranty, backed by a partner that supports you through every step of homeownership. Explore Plans.
© 2026 Better Homes and Gardens Real Estate LLC. An Anywhere Real Estate company. All rights reserved. Better Homes and Gardens® Real Estate is a registered trademark owned by Meredith Operations Corporation, licensed to Better Homes and Gardens Real Estate LLC and used with permission. Better Homes and Gardens Real Estate LLC fully supports the principles of the Fair Housing Act and the Equal Opportunity Act. Listing information is deemed reliable but is not guaranteed accurate.
Each office is independently owned and operated.
Any services or products provided by third parties are not provided by, affiliated with or related to Better Homes and Gardens Real Estate LLC, or its affiliated companies.