
9290 E Thompson Peak Parkway #247, Scottsdale, AZ 85255
Local realty services provided by:Better Homes and Gardens Real Estate BloomTree Realty
9290 E Thompson Peak Parkway #247,Scottsdale, AZ 85255
$2,950,000
- 4 Beds
- 5 Baths
- 3,807 sq. ft.
- Single family
- Pending
Listed by: sophia satow, steven a sommer
Office: exp realty
MLS#:7059642
Source:ARMLS
Price summary
- Price:$2,950,000
- Price per sq. ft.:$774.89
- Monthly HOA dues:$429
About this home
Located inside the guard-gated DC Ranch Country Club Village, this exceptional single-story home has 4 beds, 4.5 baths with an additional office and offers a premier setting right on the 8th hole of the renowned Country Club at DC Ranch golf course, capturing scenic views of the McDowell Mountains and city lights.
Featuring a beautifully designed kitchen with custom wood cabinetry and quartz countertops complemented by wooden beams and rich hardwood flooring that bring a timeless, elevated feel throughout. The spacious primary suite offers a private retreat with a sitting area, abundant natural light, and a generous-sized bath with dual vanities, separate tub and shower, a walk-in closet, and access to the patio.
Glass sliding doors span the entire width of the living room, opening the covered patio for seamless indoor-outdoor living. The south-facing backyard is designed for entertaining with a pool, spa, outdoor fireplace, gazebo, water feature and grassy space.
For the buyer looking for easy access to shopping and dining, this home is located less than a mile to Market Street at DC Ranch, which offers restaurants, designer boutiques and everyday amenities. DC Ranch residents also enjoy approximately 50 miles of landscaped paths and trails, 2 community centers, and quick access to the 101 freeway....
Contact an agent
Home facts
- Year built:2000
- Subdivision & Development:DC RANCH PARCEL 4.4
- Listing ID #:7059642
- Updated:September 17, 2026 at 09:11 AM
Rooms and interior
- Bedrooms:4
- Total bathrooms:5
- Flooring:Carpet, Tile, Wood
- Living area:3,807 sq. ft.
Heating and cooling
- Cooling:Ceiling Fan(s), Programmable Thermostat
- Heating:Natural Gas
Structure and exterior
- Year built:2000
- Building area:3,807 sq. ft.
- Lot area:0.34 Acres
- Lot Features:Desert Back, Desert Front, Irrigation Back, Irrigation Front, North/South Exposure, On Golf Course, Synthetic Grass Back
- Construction Materials:Stone, Stucco
Schools
- High school:Saguaro High School
- Middle school:Desert Canyon Middle School
- Elementary school:Desert Canyon Elementary
Finances and disclosures
- Price:$2,950,000
- Price per sq. ft.:$774.89
- Tax amount:$9,312 (2025)
Parking
- Garage:Yes
- Garage spaces:2
 All information should be verified by the recipient and none is guaranteed as accurate by ARMLS. Copyright 2020 Arizona Regional Multiple Listing Service, Inc. All rights reserved.
New listings near 9290 E Thompson Peak Parkway #247
- New
 $309,900Active1 beds 1 baths850 sq. ft.
6480 N 82nd Street #2232, Scottsdale, AZ 85250
MLS# 7081313Listed by: DELEX REALTY - New
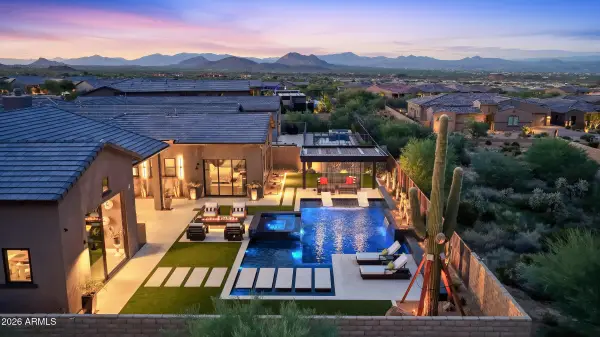 $3,650,000Active3 beds 4 baths4,137 sq. ft.
24351 N 128th Way, Scottsdale, AZ 85255
MLS# 7081341Listed by: RUSS LYON SOTHEBY'S INTERNATIONAL REALTY - New
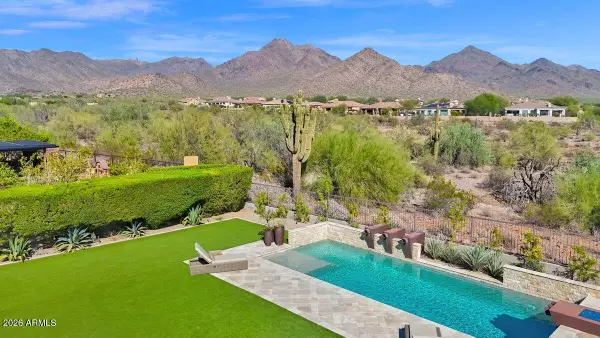 $4,200,000Active5 beds 5 baths4,960 sq. ft.
17973 N 99th Street, Scottsdale, AZ 85255
MLS# 7081342Listed by: HOMESMART - New
 $629,000Active2 beds 3 baths1,535 sq. ft.
11033 N 109th Way, Scottsdale, AZ 85259
MLS# 7081286Listed by: COLDWELL BANKER REALTY - New
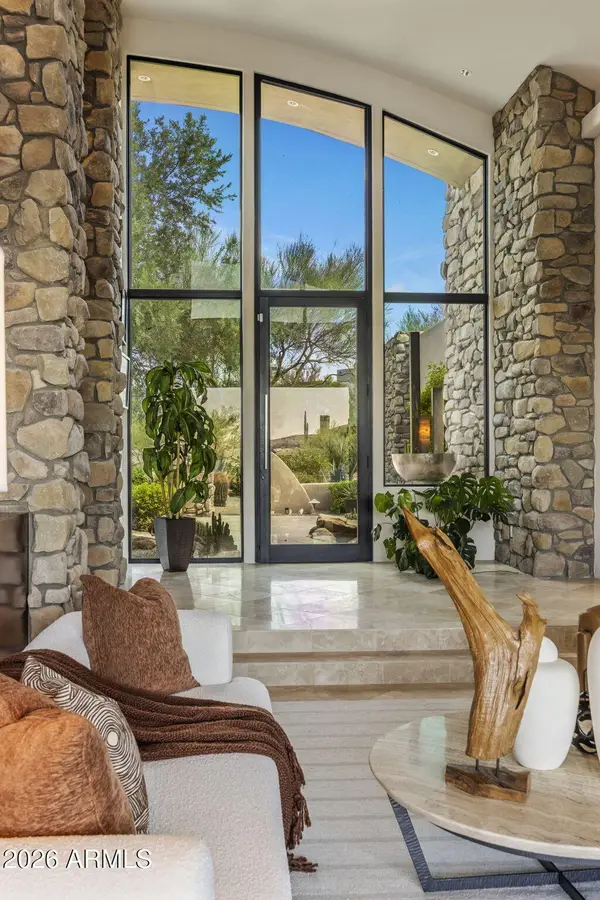 $2,650,000Active3 beds 5 baths4,995 sq. ft.
11087 E Harris Hawk Trail, Scottsdale, AZ 85262
MLS# 7081300Listed by: RETSY - New
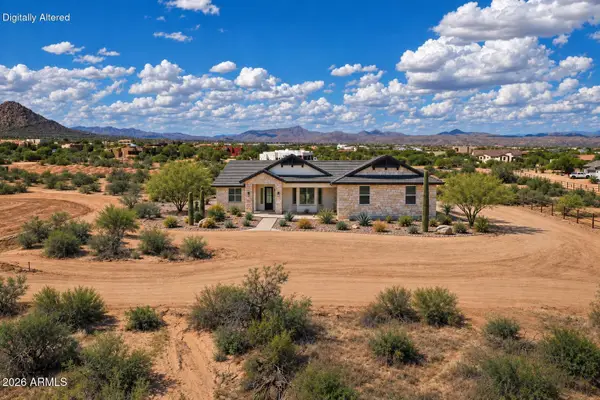 $799,000Active4 beds 2 baths2,331 sq. ft.
13732 E Las Piedras Way, Scottsdale, AZ 85262
MLS# 7081310Listed by: GENTRY REAL ESTATE - New
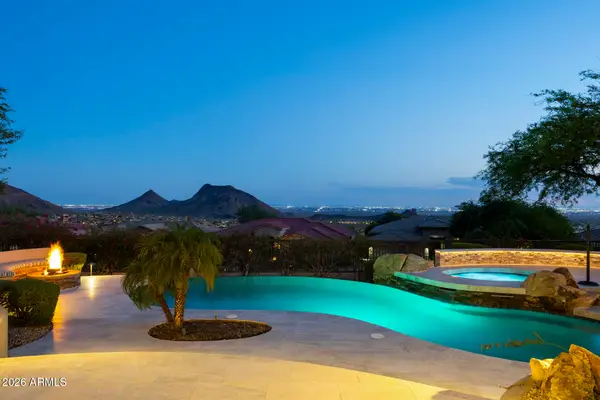 $3,275,000Active4 beds 3 baths3,808 sq. ft.
12868 N 136th Street, Scottsdale, AZ 85259
MLS# 7081215Listed by: APEX RESIDENTIAL - New
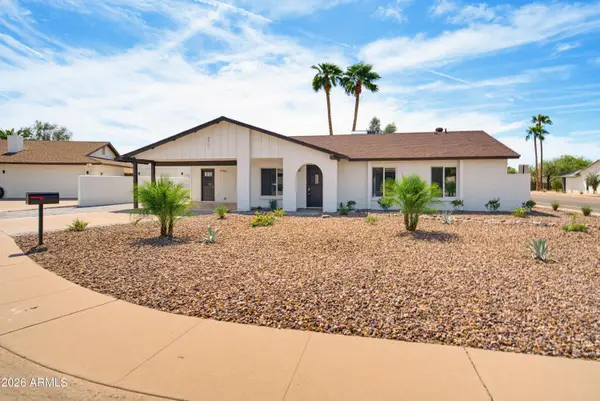 $695,000Active4 beds 2 baths1,549 sq. ft.
8901 E Lupine Avenue, Scottsdale, AZ 85260
MLS# 7081253Listed by: GODDES HOMES - New
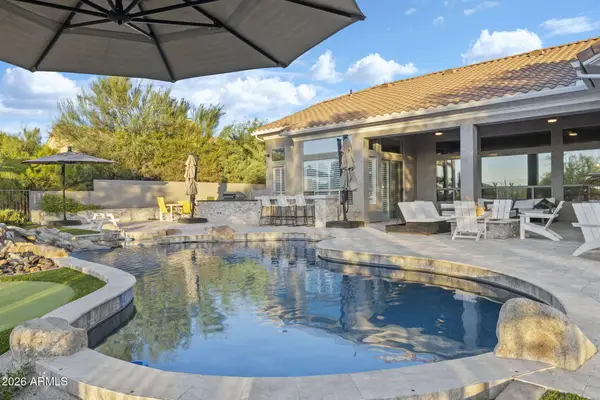 $1,475,000Active4 beds 3 baths3,047 sq. ft.
29886 N 77th Place, Scottsdale, AZ 85266
MLS# 7081084Listed by: REAL BROKER - New
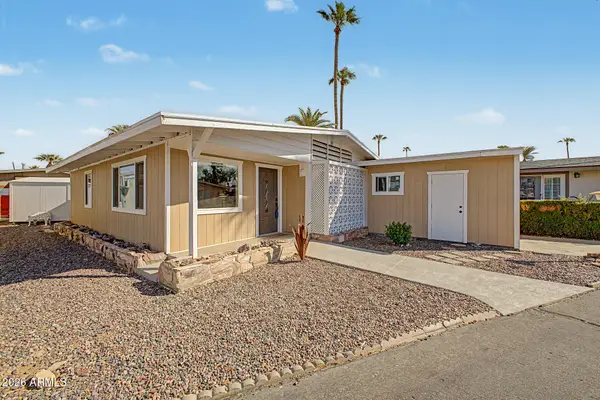 $199,000Active2 beds 2 baths950 sq. ft.
6700 E Thomas Road #32, Scottsdale, AZ 85251
MLS# 7081094Listed by: REVINRE


Protect your home and budget from life's surprises with an Assurant Home Warranty, backed by a partner that supports you through every step of homeownership. Explore Plans.
© 2026 Better Homes and Gardens Real Estate LLC. An Anywhere Real Estate company. All rights reserved. Better Homes and Gardens® Real Estate is a registered trademark owned by Meredith Operations Corporation, licensed to Better Homes and Gardens Real Estate LLC and used with permission. Better Homes and Gardens Real Estate LLC fully supports the principles of the Fair Housing Act and the Equal Opportunity Act. Listing information is deemed reliable but is not guaranteed accurate.
Each office is independently owned and operated.
Any services or products provided by third parties are not provided by, affiliated with or related to Better Homes and Gardens Real Estate LLC, or its affiliated companies.