
2019 E Balboa Drive, Tempe, AZ 85282
Local realty services provided by:Better Homes and Gardens Real Estate BloomTree Realty
2019 E Balboa Drive,Tempe, AZ 85282
$600,000
- 3 Beds
- 2 Baths
- 1,833 sq. ft.
- Single family
- Active
Listed by: stephen horn, taylor melander
Office: real broker
MLS#:7052131
Source:ARMLS
Price summary
- Price:$600,000
- Price per sq. ft.:$327.33
About this home
This beautiful single-level residence with a POOL in a great Tempe location is the one! Providing 3 beds, 2 baths, brand new AC, desert landscape, and a 2-car garage w/cabinetry. The inviting interior showcases bountiful natural light, a neutral palette, tile flooring in common areas, and soft carpet in bedrooms. Enjoy the warmth of a two-way fireplace shared between the large living room and the separate family/dining room, featuring a vaulted ceiling with exposed beams! The impressive kitchen offers SS appliances, granite counters, mosaic tile backsplash, recessed lighting, and ample wood cabinetry w/crown molding. The primary bedroom boasts a walk-in closet and a barn door that opens to the ensuite with dual sinks, full-height subway tile backsplash, & a glass-enclosed shower. The outdoor living is equally impressive - with each secondary bedroom having direct backyard access! Designed for year-round fun with a covered patio, well-laid travertine, pergola, & a refreshing pool. The atrium is also perfect for relaxation! Out back, you have pavers, two trees, and artificial turf. Don't miss this opportunity!...
Contact an agent
Home facts
- Year built:1969
- Listing ID #:7052131
- Updated:July 11, 2026 at 03:33 AM
Rooms and interior
- Bedrooms:3
- Total bathrooms:2
- Flooring:Carpet, Tile
- Living area:1,833 sq. ft.
Heating and cooling
- Heating:Electric
- Central air:Yes
Structure and exterior
- Year built:1969
- Building area:1,833 sq. ft.
- Lot area:0.12 Acres
- Lot Features:Desert Front, Gravel/Stone Back, Gravel/Stone Front, North/South Exposure, Synthetic Grass Back
- Architectural Style:Ranch
- Construction Materials:Block, Brick Veneer, Painted, Stucco
- Exterior Features:Private Yard
Schools
- High school:McClintock High School
- Middle school:Connolly Middle School
- Elementary school:Curry Elementary School
Utilities
- Water:City Water
Finances and disclosures
- Price:$600,000
- Price per sq. ft.:$327.33
- Tax amount:$2,526 (2025)
Parking
- Parking description:Attached Garage Cabinets
- Garage:Yes
- Garage spaces:2
 All information should be verified by the recipient and none is guaranteed as accurate by ARMLS. Copyright 2020 Arizona Regional Multiple Listing Service, Inc. All rights reserved.
New listings near 2019 E Balboa Drive
- New
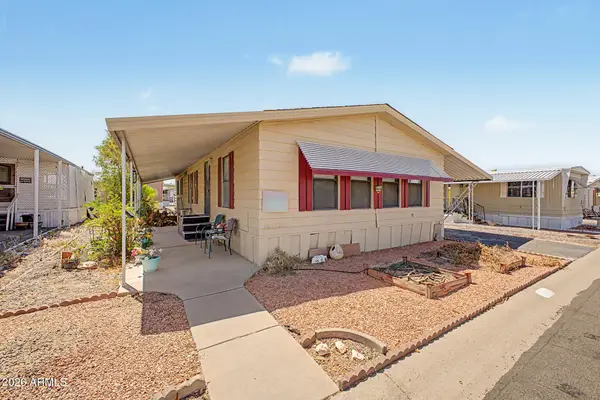 $34,900Active2 beds 2 baths1,440 sq. ft.
2609 W Southern Avenue #259, Tempe, AZ 85282
MLS# 7052863Listed by: REALTY ONE GROUP - New
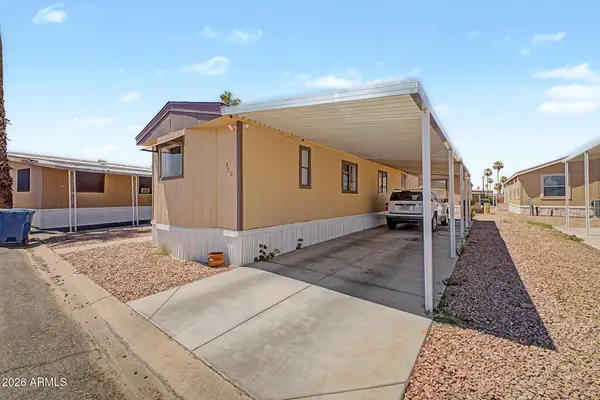 $65,000Active2 beds 1 baths840 sq. ft.
400 W Baseline Road #270, Tempe, AZ 85283
MLS# 7052661Listed by: AMERICAN FREEDOM REALTY - New
 $334,900Active3 beds 2 baths1,200 sq. ft.
1204 E Dunbar Drive, Tempe, AZ 85282
MLS# 7052495Listed by: REAL BROKER - New
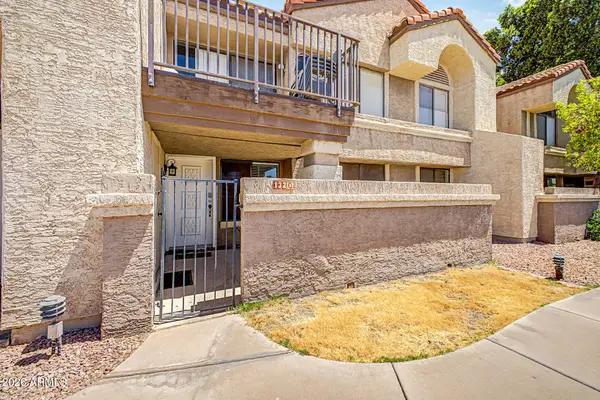 $279,990Active2 beds 2 baths934 sq. ft.
1905 E University Drive #132, Tempe, AZ 85288
MLS# 7052501Listed by: BARRETT REAL ESTATE - New
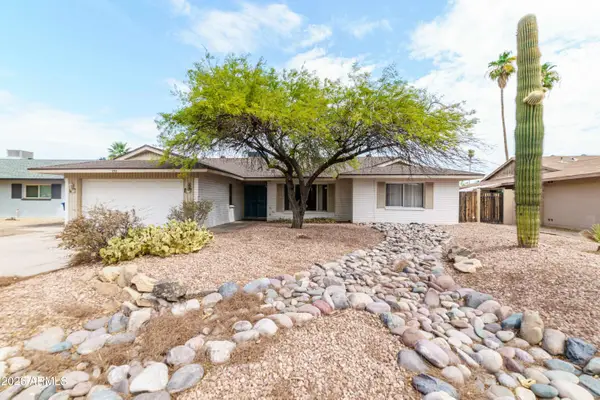 $632,000Active5 beds 3 baths2,069 sq. ft.
1722 E La Jolla Drive, Tempe, AZ 85282
MLS# 7052517Listed by: SERVICE STAR REALTY - New
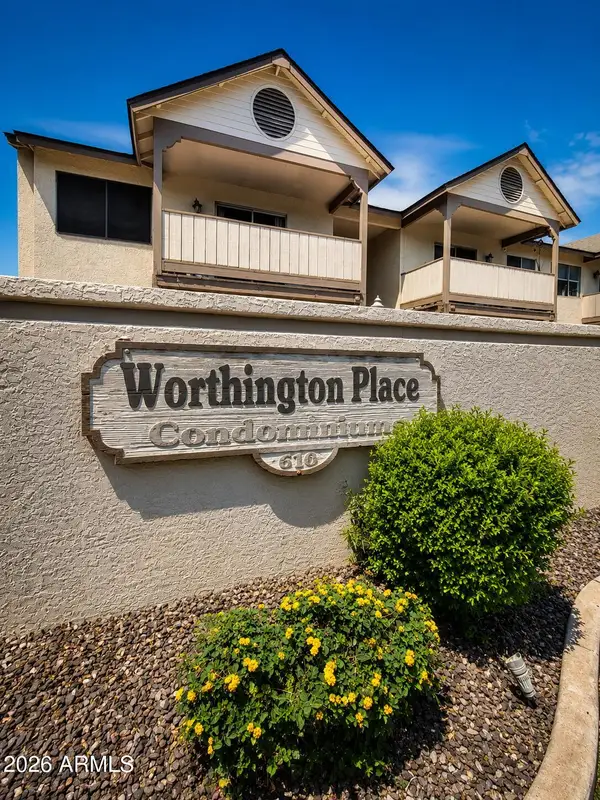 $285,000Active2 beds 2 baths779 sq. ft.
616 S Hardy Drive #142, Tempe, AZ 85281
MLS# 7052340Listed by: RE/MAX PREMIER - New
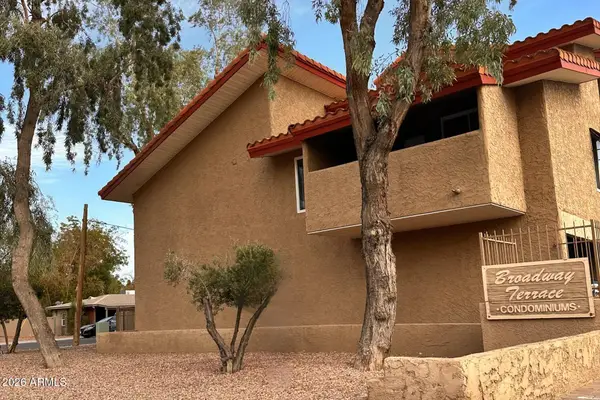 $259,000Active2 beds 2 baths1,088 sq. ft.
151 E Broadway Road #103, Tempe, AZ 85282
MLS# 7052387Listed by: REALTY ONE GROUP - New
 $269,900Active2 beds 2 baths1,036 sq. ft.
905 S Melody Lane, Tempe, AZ 85281
MLS# 7052302Listed by: KJ ELITE REALTY - New
 $650,000Active4 beds 2 baths2,076 sq. ft.
1905 E Pegasus Drive, Tempe, AZ 85283
MLS# 7052256Listed by: REALTY ONE GROUP - New
 $600,000Active4 beds 4 baths2,360 sq. ft.
1403 E Minton Drive, Tempe, AZ 85282
MLS# 7052171Listed by: REAL BROKER


Protect your home and budget from life's surprises with an Assurant Home Warranty, backed by a partner that supports you through every step of homeownership. Explore Plans.
© 2026 Better Homes and Gardens Real Estate LLC. An Anywhere Real Estate company. All rights reserved. Better Homes and Gardens® Real Estate is a registered trademark owned by Meredith Operations Corporation, licensed to Better Homes and Gardens Real Estate LLC and used with permission. Better Homes and Gardens Real Estate LLC fully supports the principles of the Fair Housing Act and the Equal Opportunity Act. Listing information is deemed reliable but is not guaranteed accurate.
Each office is independently owned and operated.
Any services or products provided by third parties are not provided by, affiliated with or related to Better Homes and Gardens Real Estate LLC, or its affiliated companies.