
17308 W Echo Lane, Waddell, AZ 85355
Local realty services provided by:Better Homes and Gardens Real Estate S.J. Fowler
17308 W Echo Lane,Waddell, AZ 85355
$685,000
- 3 Beds
- 2 Baths
- 2,135 sq. ft.
- Single family
- Pending
Listed by: katie painter
Office: keller williams, professional partners
MLS#:7063078
Source:ARMLS
Price summary
- Price:$685,000
- Price per sq. ft.:$320.84
- Monthly HOA dues:$126
About this home
PRIME WEST VALLEY LOCATION! Nestled in desirable Waddell, this home offers the perfect blend of convenience and lifestyle, ideally situated between Surprise, Litchfield Park and Buckeye.
A Luxury Space with Stunning White Tank Mountain Views! This Exceptional Home sits on a 13,760 sq. ft. PREMIUM LOT with no homes behind. A Dream for Car Enthusiasts, the 40'x15'x16' RV GARAGE, RV GATE, additional parking plus a 2-Car Garage offer room for up to 6 vehicles plus ALL your Toys. The backyard is an Entertainer's Paradise with a Pebble Tec POOL, Baja shelf, waterfall, travertine decking, pavers, synthetic turf, dog run, covered patio & GAZEBO. Inside, a 16-ft sliding glass wall with automatic shades creates seamless indoor/outdoor living! Upgrades also include water softener, RO system, app-controlled pool & thermostat, Vivint security, surround sound & gas appliances. Awesome location near Loop 303 & Prasada! Don't miss this AMAZING opportunity!!!
Contact an agent
Home facts
- Year built:2020
- Subdivision & Development:GRANITE VISTA PHASE 1D MCR 1265-14
- Listing ID #:7063078
- Updated:September 24, 2026 at 03:54 PM
Rooms and interior
- Bedrooms:3
- Total bathrooms:2
- Flooring:Carpet, Tile
- Living area:2,135 sq. ft.
Heating and cooling
- Cooling:Ceiling Fan(s), Programmable Thermostat
- Heating:ENERGY STAR Qualified Equipment, Heat Pump, Natural Gas
- Central air:Yes
Structure and exterior
- Year built:2020
- Building area:2,135 sq. ft.
- Lot area:0.32 Acres
- Lot Features:Auto Timer H2O Back, Auto Timer H2O Front, Cul-De-Sac, Desert Back, Desert Front, East/West Exposure, Synthetic Grass Back
- Architectural Style:Ranch
- Construction Materials:Painted, Spray Foam Insulation, Stucco
Schools
- High school:Shadow Ridge High School
- Middle school:Luke Elementary School
- Elementary school:Luke Elementary School
Utilities
- Water:Private Water Company
- Sewer:Sewer in & Connected
Finances and disclosures
- Price:$685,000
- Price per sq. ft.:$320.84
- Tax amount:$1,860 (2025)
Features and amenities
- Laundry features:Gas Dryer Hookup
- Amenities:ENERGY STAR Qualified Windows, Vinyl Frame
- Pool features:Play Pool, Variable Speed Pump
Parking
- Parking description:Extended Length Garage, Over Height Garage, RV Access/Parking, RV Garage
- Garage:Yes
- Garage spaces:6
 All information should be verified by the recipient and none is guaranteed as accurate by ARMLS. Copyright 2020 Arizona Regional Multiple Listing Service, Inc. All rights reserved.
New listings near 17308 W Echo Lane
- New
 $619,900Active4 beds 4 baths3,247 sq. ft.
17926 W Griswold Road, Waddell, AZ 85355
MLS# 7084397Listed by: EXP REALTY - New
 $759,000Active3 beds 3 baths1,862 sq. ft.
12028 N Luckenbach Street, Surprise, AZ 85388
MLS# 7084194Listed by: KLM REAL ESTATE BROKERAGE - New
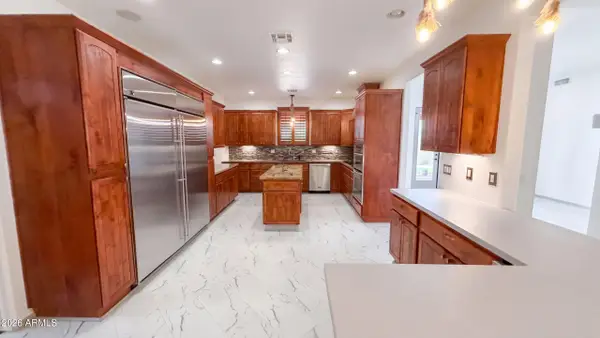 $900,000Active5 beds 4 baths3,287 sq. ft.
8515 N 192nd Avenue, Waddell, AZ 85355
MLS# 7083992Listed by: OPENDOOR BROKERAGE, LLC - New
 $979,000Active2 beds 3 baths2,352 sq. ft.
17232 W Mountainair Street, Surprise, AZ 85388
MLS# 7083764Listed by: RE/MAX DESERT SHOWCASE - New
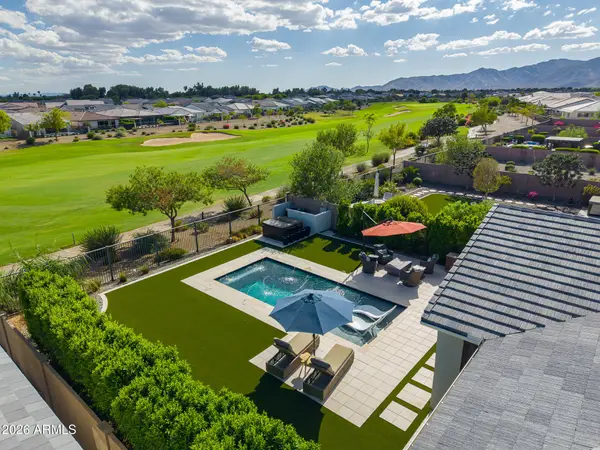 $1,324,000Active3 beds 3 baths2,560 sq. ft.
17431 W Guthrie Street, Surprise, AZ 85388
MLS# 7083699Listed by: RE/MAX DESERT SHOWCASE - New
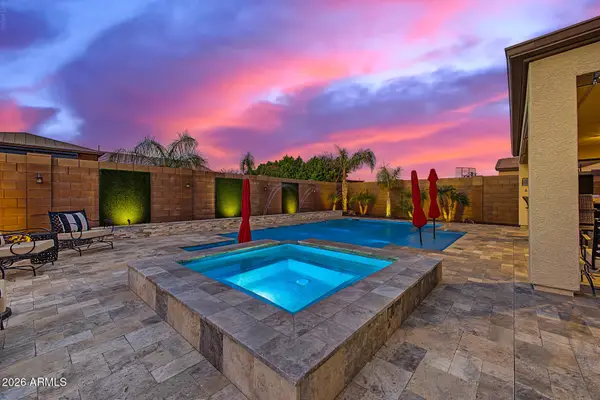 $600,000Active3 beds 3 baths2,016 sq. ft.
17262 W Butler Avenue, Waddell, AZ 85355
MLS# 7083460Listed by: RUSS LYON SOTHEBY'S INTERNATIONAL REALTY - New
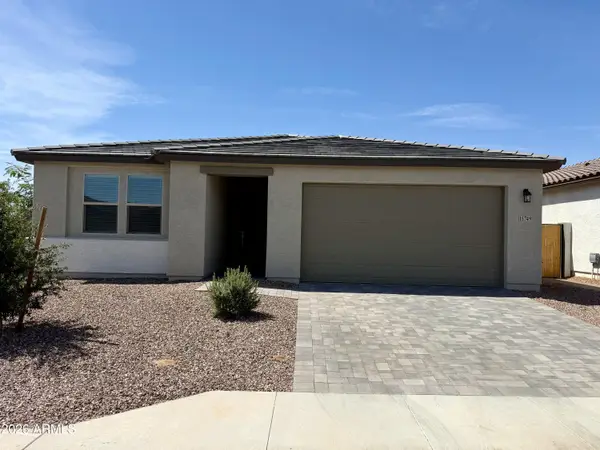 $489,000Active4 beds 3 baths2,222 sq. ft.
15749 W Beryl Avenue, Waddell, AZ 85355
MLS# 7083133Listed by: DOMINION GROUP PROPERTIES - New
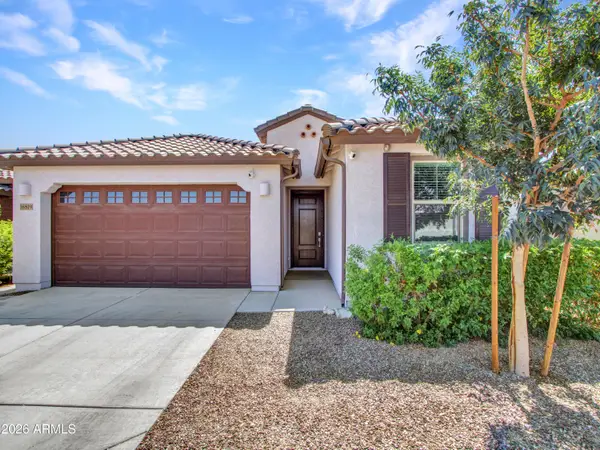 $440,000Active5 beds 3 baths1,956 sq. ft.
16819 W Echo Lane, Waddell, AZ 85355
MLS# 7082914Listed by: BERKSHIRE HATHAWAY HOMESERVICES ARIZONA PROPERTIES - New
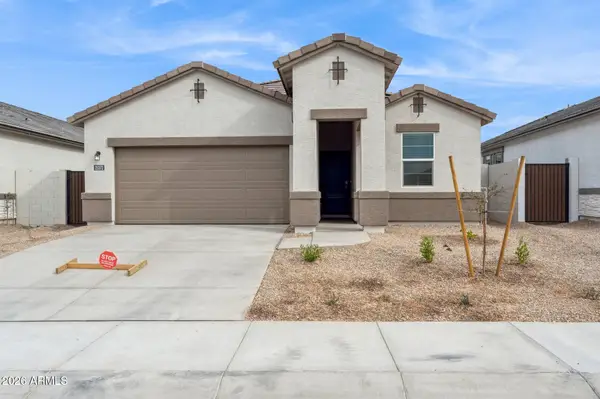 $504,990Active4 beds 3 baths2,096 sq. ft.
17720 W Palo Verde Avenue, Waddell, AZ 85355
MLS# 7082890Listed by: DRH PROPERTIES INC - New
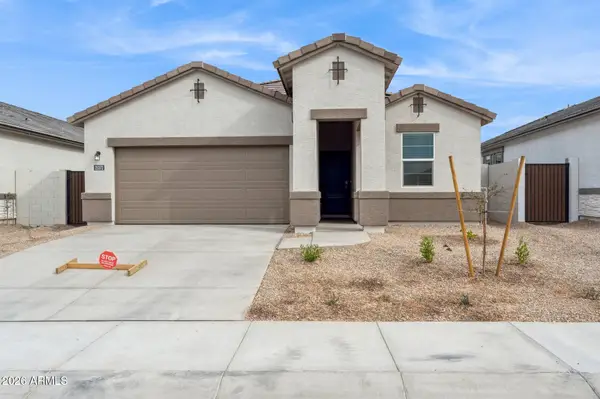 $509,990Active4 beds 3 baths2,096 sq. ft.
9551 N 177th Drive, Waddell, AZ 85355
MLS# 7082847Listed by: DRH PROPERTIES INC


Protect your home and budget from life's surprises with an Assurant Home Warranty, backed by a partner that supports you through every step of homeownership. Explore Plans.
© 2026 Better Homes and Gardens Real Estate LLC. An Anywhere Real Estate company. All rights reserved. Better Homes and Gardens® Real Estate is a registered trademark owned by Meredith Operations Corporation, licensed to Better Homes and Gardens Real Estate LLC and used with permission. Better Homes and Gardens Real Estate LLC fully supports the principles of the Fair Housing Act and the Equal Opportunity Act. Listing information is deemed reliable but is not guaranteed accurate.
Each office is independently owned and operated.
Any services or products provided by third parties are not provided by, affiliated with or related to Better Homes and Gardens Real Estate LLC, or its affiliated companies.