
7227 N 173rd Avenue, Waddell, AZ 85355
Local realty services provided by:Better Homes and Gardens Real Estate BloomTree Realty
7227 N 173rd Avenue,Waddell, AZ 85355
$1,995,000
- 8 Beds
- 6 Baths
- 5,370 sq. ft.
- Single family
- Active
Listed by: amy barnett, ray barnett
Office: realty one group
MLS#:7082414
Source:ARMLS
Price summary
- Price:$1,995,000
- Price per sq. ft.:$371.51
- Monthly HOA dues:$20
About this home
A truly one of a kind Waddell estate offering nearly 2 irrigated acres, a beautifully updated main residence, separate 1,200 sq ft guest house, incredible garage and RV accommodations, resort-style backyard and a complete horse setup, all with OWNED SOLAR! Designed for those who need room for horses, vehicles, toys, guests and entertaining, this unique property truly has it all. The main house features a beautifully '24 remodeled kitchen w/white shaker cabinetry, pull-out storage, solid stone quartz countertops, copper farmhouse sinks & high end Kinetico water system. Step outside to your own private retreat featuring a huge covered patio and sparkling pool with a real-rock waterfall, surrounded by custom iron gates and plenty of space to entertain. Main home features 5 bdrs + an office + a loft, 4 baths, a custom built elevator & walk deck off the loft. The separate 1,200 sq ft guest house offers exceptional flexibility with its own private patio, family room, full kitchen, dining nook, laundry, two bedrooms and full bathroom, ideal for extended family, guests or multigenerational living. Car collectors dream garage features car lift, evaporative cooling and a full bathroom with direct backyard/pool access, plus an enclosed garage addition, 6 car carport and approximately 34-ft RV carport. Equestrian amenities include 2 horse stalls with water and electric, three rail horse fencing, large irrigated pasture and a hay barn with approximately 3 ton capacity. Water & power at the chicken coop & horse stalls. Two storage sheds with electricity and custom iron security screens. With a private guest residence, resort-style backyard, extensive vehicle and RV accommodations, equestrian facilities and room to spread out, this is the kind of property that is increasingly hard to find in the West Valley. A truly special estate with the space and features to accommodate nearly any lifestyle....
Contact an agent
Home facts
- Year built:1988
- Subdivision & Development:ROMOLA 43 BLKS 4709-4715, 4732-4747, 4764-4771
- Listing ID #:7082414
- Updated:September 19, 2026 at 10:04 PM
Rooms and interior
- Bedrooms:8
- Total bathrooms:6
- Flooring:Carpet, Tile, Vinyl, Wood
- Living area:5,370 sq. ft.
Heating and cooling
- Cooling:Ceiling Fan(s), Evaporative Cooling
- Heating:Electric, Solar
- Central air:Yes
Structure and exterior
- Year built:1988
- Building area:5,370 sq. ft.
- Lot area:1.83 Acres
- Lot Features:Alley, Auto Timer H2O Back, Auto Timer H2O Front, Dirt Back, Grass Back, Grass Front, Gravel/Stone Back, Gravel/Stone Front, Irrigation Back, Sprinklers In Front, Sprinklers In Rear
- Construction Materials:Block, Painted, Stucco
- Exterior Features:Balcony, Private Yard, Storage
Schools
- High school:Canyon View High School
- Middle school:Belen Soto Elementary School
- Elementary school:Belen Soto Elementary School
Utilities
- Water:Private Water Company
- Sewer:Septic In & Connected
Finances and disclosures
- Price:$1,995,000
- Price per sq. ft.:$371.51
- Tax amount:$5,098 (2025)
Features and amenities
- Pool features:Play Pool, Variable Speed Pump
Parking
- Parking description:Attached Garage Cabinets, Detached, Extended Length Garage, Over Height Garage, RV Access/Parking, RV Garage, Rear Vehicle Entry, Separate Storage Areas(s)
- Garage:Yes
- Garage spaces:10
- Carport spaces:8
 All information should be verified by the recipient and none is guaranteed as accurate by ARMLS. Copyright 2020 Arizona Regional Multiple Listing Service, Inc. All rights reserved.
New listings near 7227 N 173rd Avenue
- New
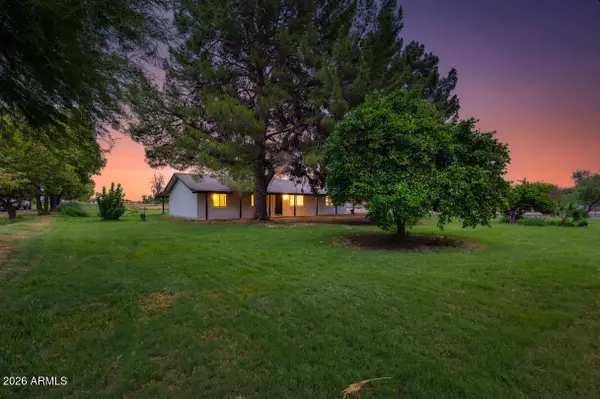 $799,950Active3 beds 3 baths1,744 sq. ft.
7101 N Perryville Road, Waddell, AZ 85355
MLS# 7082699Listed by: GENTRY REAL ESTATE - New
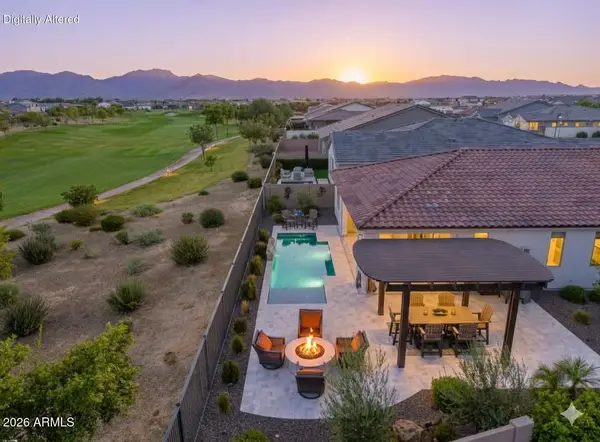 $1,049,000Active2 beds 3 baths2,045 sq. ft.
17693 W Guthrie Street, Surprise, AZ 85388
MLS# 7082644Listed by: RE/MAX DESERT SHOWCASE - New
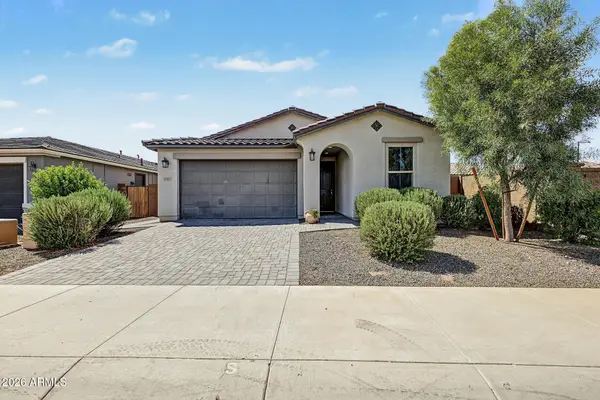 $468,000Active4 beds 2 baths1,813 sq. ft.
8612 N 180th Avenue, Waddell, AZ 85355
MLS# 7082308Listed by: AT HOME REAL ESTATE ARIZONA - New
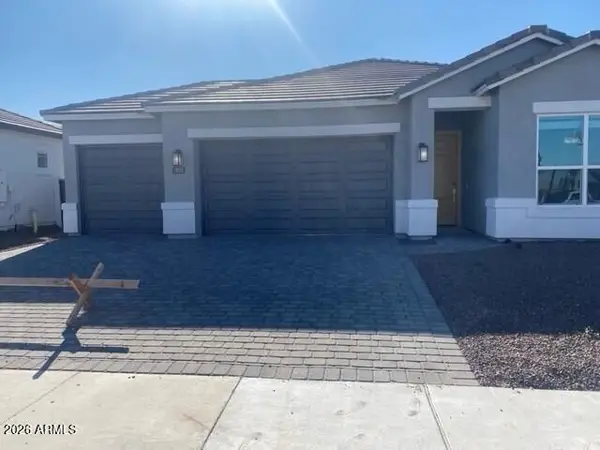 $569,990Active4 beds 3 baths2,242 sq. ft.
17636 W Brown Street, Waddell, AZ 85355
MLS# 7082263Listed by: DRH PROPERTIES INC - New
 $474,490Active4 beds 3 baths2,096 sq. ft.
17750 W Palo Verde Avenue, Waddell, AZ 85355
MLS# 7082227Listed by: DRH PROPERTIES INC - New
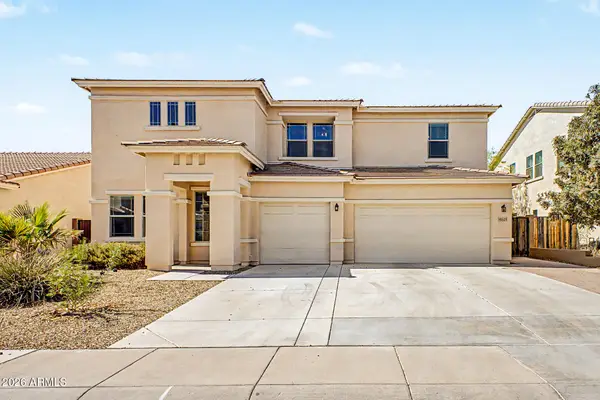 $585,000Active5 beds 3 baths3,528 sq. ft.
18521 W Turquoise Avenue, Waddell, AZ 85355
MLS# 7081865Listed by: AZ FLAT FEE - New
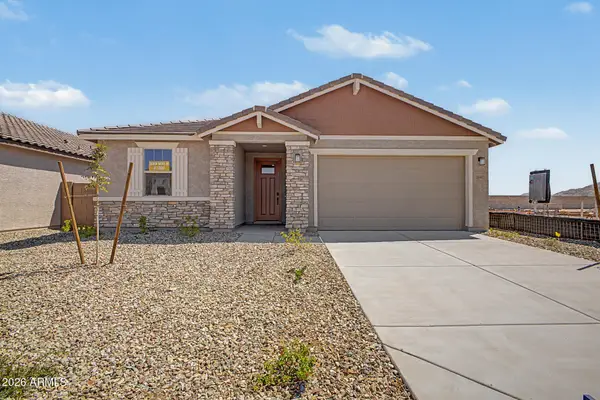 $506,999Active3 beds 2 baths2,064 sq. ft.
19441 W Loma Lane, Waddell, AZ 85355
MLS# 7081674Listed by: MATTAMY ARIZONA, LLC - New
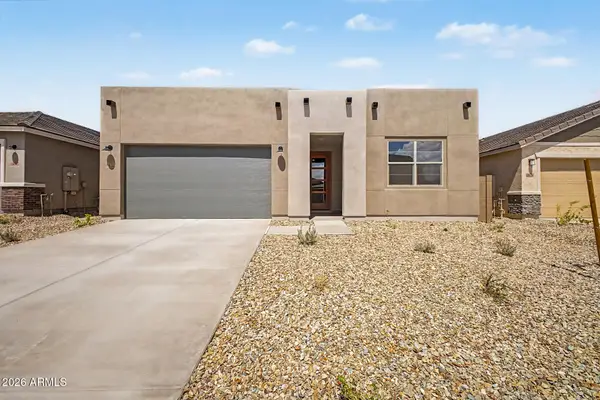 $498,999Active3 beds 2 baths2,064 sq. ft.
19432 W Loma Lane, Waddell, AZ 85355
MLS# 7081679Listed by: MATTAMY ARIZONA, LLC - New
 $497,780Active3 beds 2 baths2,064 sq. ft.
19456 W Loma Lane, Waddell, AZ 85355
MLS# 7081685Listed by: MATTAMY ARIZONA, LLC


Protect your home and budget from life's surprises with an Assurant Home Warranty, backed by a partner that supports you through every step of homeownership. Explore Plans.
© 2026 Better Homes and Gardens Real Estate LLC. An Anywhere Real Estate company. All rights reserved. Better Homes and Gardens® Real Estate is a registered trademark owned by Meredith Operations Corporation, licensed to Better Homes and Gardens Real Estate LLC and used with permission. Better Homes and Gardens Real Estate LLC fully supports the principles of the Fair Housing Act and the Equal Opportunity Act. Listing information is deemed reliable but is not guaranteed accurate.
Each office is independently owned and operated.
Any services or products provided by third parties are not provided by, affiliated with or related to Better Homes and Gardens Real Estate LLC, or its affiliated companies.