
8344 N 170th Lane, Waddell, AZ 85355
Local realty services provided by:Better Homes and Gardens Real Estate S.J. Fowler
8344 N 170th Lane,Waddell, AZ 85355
$375,000
- 3 Beds
- 2 Baths
- 1,956 sq. ft.
- Single family
- Active
Listed by: purvi shah
Office: homesmart
MLS#:7078967
Source:ARMLS
Price summary
- Price:$375,000
- Price per sq. ft.:$191.72
- Monthly HOA dues:$110
About this home
Beautiful 3-bedroom, 2-bath single-story home in the desirable Northern Crossing community! Built in 2022, this home features an open-concept floor plan, modern kitchen with stainless-steel appliances, spacious living area, primary suite with walk-in closet, attached 2-car garage, and low-maintenance landscaping. Conveniently located near Loop 303, shopping, dining, schools, and parks.
Contact an agent
Home facts
- Year built:2022
- Subdivision & Development:Northern Crossing
- Listing ID #:7078967
- Updated:September 15, 2026 at 03:38 PM
Rooms and interior
- Bedrooms:3
- Total bathrooms:2
- Rooms Total:6
- Flooring:Tile
- Living area:1,956 sq. ft.
Heating and cooling
- Heating:Electric
- Central air:Yes
Structure and exterior
- Year built:2022
- Building area:1,956 sq. ft.
- Lot area:0.13 Acres
- Lot Features:Desert Front, Natural Desert Back
- Architectural Style:Ranch
- Construction Materials:Stucco
- Exterior Features:Private Yard, Storage
Schools
- High school:Shadow Ridge High School
- Middle school:Mountain View
- Elementary school:Mountain View
Finances and disclosures
- Price:$375,000
- Price per sq. ft.:$191.72
- Tax amount:$1,459 (2025)
Parking
- Garage:Yes
- Garage spaces:2
- Carport spaces:2
 All information should be verified by the recipient and none is guaranteed as accurate by ARMLS. Copyright 2020 Arizona Regional Multiple Listing Service, Inc. All rights reserved.
New listings near 8344 N 170th Lane
- New
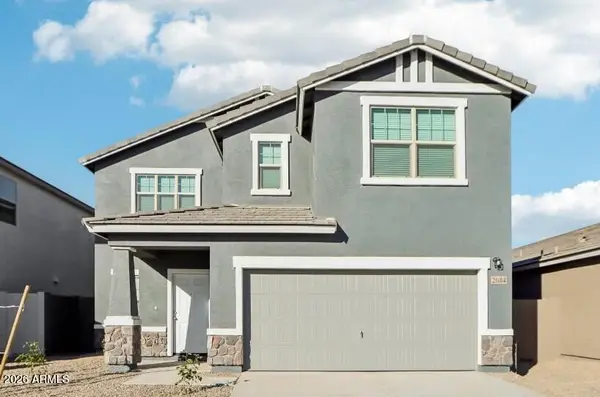 $504,990Active5 beds 5 baths3,131 sq. ft.
10558 N 156th Drive, Waddell, AZ 85355
MLS# 7080088Listed by: COMPASS - New
 $469,840Active4 beds 3 baths1,912 sq. ft.
15604 W Corte Del Sol Este --, Waddell, AZ 85355
MLS# 7080111Listed by: COMPASS - New
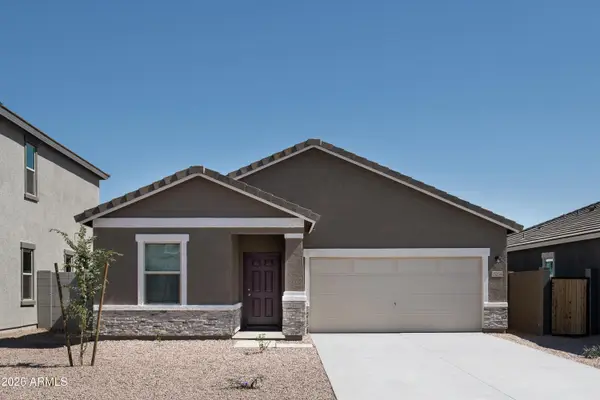 $439,990Active3 beds 2 baths1,662 sq. ft.
15623 W Corte Del Sol Este --, Waddell, AZ 85355
MLS# 7079547Listed by: COMPASS - New
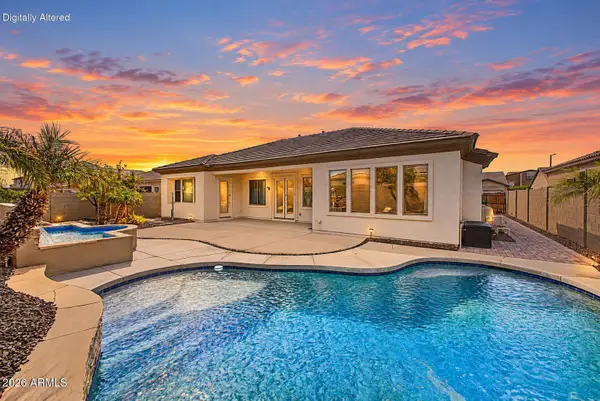 $560,000Active3 beds 4 baths2,806 sq. ft.
18418 W Cinnabar Avenue, Waddell, AZ 85355
MLS# 7076078Listed by: REDFIN CORPORATION - New
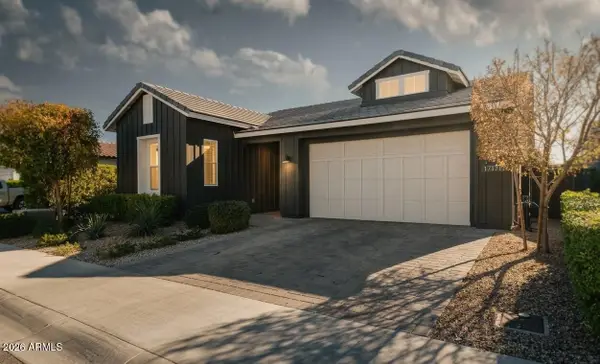 $699,000Active3 beds 3 baths2,001 sq. ft.
17171 W Thousand Oaks Street, Surprise, AZ 85388
MLS# 7078946Listed by: RE/MAX DESERT SHOWCASE - New
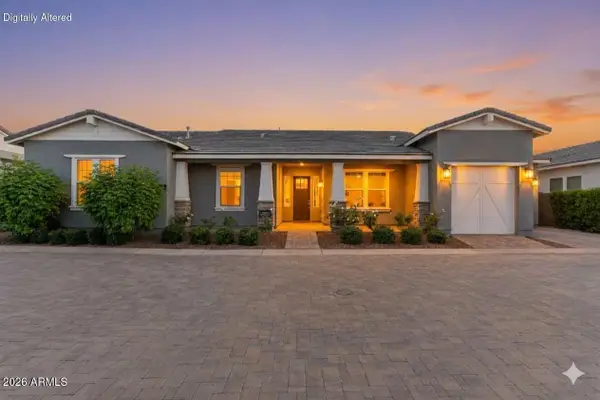 $610,000Active3 beds 3 baths2,503 sq. ft.
17233 W Dartmouth Street, Surprise, AZ 85388
MLS# 7078837Listed by: RE/MAX DESERT SHOWCASE - New
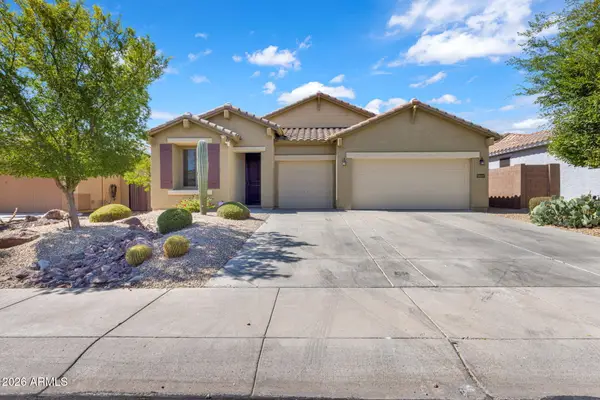 $440,000Active4 beds 2 baths2,306 sq. ft.
18211 W Palo Verde Avenue, Waddell, AZ 85355
MLS# 7078778Listed by: ARIZONA INTERNATIONAL REAL ESTATE - New
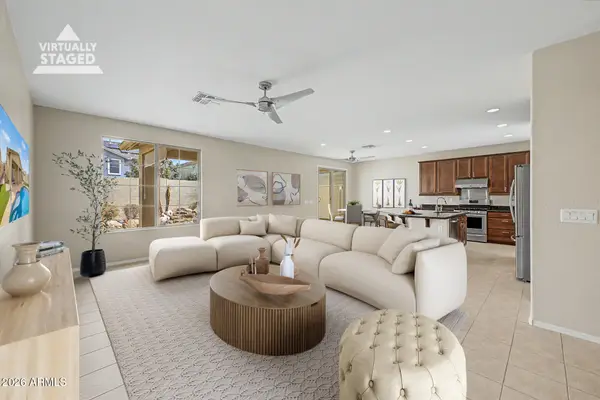 $469,990Active4 beds 2 baths2,374 sq. ft.
18408 W Carol Avenue, Waddell, AZ 85355
MLS# 7078689Listed by: HOMESMART - New
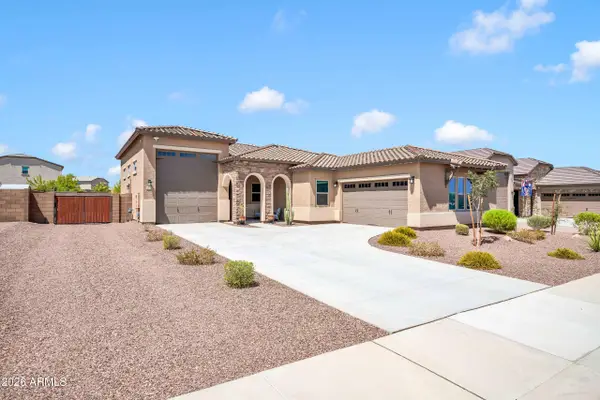 $663,000Active3 beds 2 baths2,135 sq. ft.
17234 W Royal Palm Road, Waddell, AZ 85355
MLS# 7078718Listed by: LISTED SIMPLY


Protect your home and budget from life's surprises with an Assurant Home Warranty, backed by a partner that supports you through every step of homeownership. Explore Plans.
© 2026 Better Homes and Gardens Real Estate LLC. An Anywhere Real Estate company. All rights reserved. Better Homes and Gardens® Real Estate is a registered trademark owned by Meredith Operations Corporation, licensed to Better Homes and Gardens Real Estate LLC and used with permission. Better Homes and Gardens Real Estate LLC fully supports the principles of the Fair Housing Act and the Equal Opportunity Act. Listing information is deemed reliable but is not guaranteed accurate.
Each office is independently owned and operated.
Any services or products provided by third parties are not provided by, affiliated with or related to Better Homes and Gardens Real Estate LLC, or its affiliated companies.