
846 Adams St, Albany, CA 94706
Local realty services provided by:Better Homes and Gardens Real Estate Royal & Associates
846 Adams St,Albany, CA 94706
$1,250,000
- 3 Beds
- 3 Baths
- 1,409 sq. ft.
- Single family
- Pending
Listed by: jodi nishimurajodi@kairealestate.com
Office: kai real estate510-225-9834
MLS#:41135405
Source:Bay East, CCAR, bridgeMLS
Price summary
- Price:$1,250,000
- Price per sq. ft.:$887.15
About this home
Situated in the Albany Hill neighborhood, this newly renovated residence boasts an exceptional 96 Walk Score. Tucked just off Solano Ave, enjoy effortless access to Albany’s vibrant shops and eateries. The thoughtfully designed floor plan includes a two-bedroom, two-bathroom main residence (approx. 1,120 sqft)complemented by a versatile ADU (accessory dwelling unit) providing incredible flexibility for a home office, separate third bedroom, guest quarters, or rental potential (approx. 289 sqft). At the heart of the home, the updated kitchen shines with sleek quartz countertops, stainless steel appliances, and a breakfast bar, flowing seamlessly to a private rear patio for indoor-outdoor connectivity. The serene primary suite features a windowed en-suite bathroom complete with dual sinks, a modern walk-in shower, and designer tile work. Significant permitted system upgrades offer ultimate peace of mind, including a high-efficiency heat pump mini-split heating and AC system, energy-efficient dual-pane windows, and LED lighting throughout....
Contact an agent
Home facts
- Year built:1925
- Listing ID #:41135405
- Added:51 day(s) ago
- Updated:July 11, 2026 at 11:12 AM
Rooms and interior
- Bedrooms:3
- Total bathrooms:3
- Full bathrooms:3
- Rooms Total:6
- Flooring:Hardwood
- Kitchen Description:Free-Standing Range, Gas Range, Refrigerator
- Living area:1,409 sq. ft.
Heating and cooling
- Cooling:Heat Pump
- Heating:Heat Pump
Structure and exterior
- Roof:Shingle
- Year built:1925
- Building area:1,409 sq. ft.
- Lot area:0.06 Acres
- Lot Features:Back Yard, Front Yard, Level
- Architectural Style:Bungalow, Single Family Residence
- Construction Materials:Stucco, Wood Siding
- Exterior Features:Back Yard, Front Yard, Garden/Play, Level, Side Yard
- Levels:1 Story, 1 Story
Utilities
- Water:Public
- Sewer:Public Sewer
Finances and disclosures
- Price:$1,250,000
- Price per sq. ft.:$887.15
Features and amenities
- Appliances:Free-Standing Range, Gas Range, Refrigerator
- Laundry features:Hookups Only
Parking
- Parking description:No Garage, Off Street
 Bay East 2026. CCAR 2026 bridgeMLS 2026. Information Deemed Reliable But Not Guaranteed. This information is being provided by the Bay East MLS, or CCAR MLS, or bridgeMLS. The listings presented here may or may not be listed by the Broker/Agent operating this website. This information is intended for the personal use of consumers and may not be used for any purpose other than to identify prospective properties consumers may be interested in purchasing. Data last updated at July 11, 2026
New listings near 846 Adams St
- New
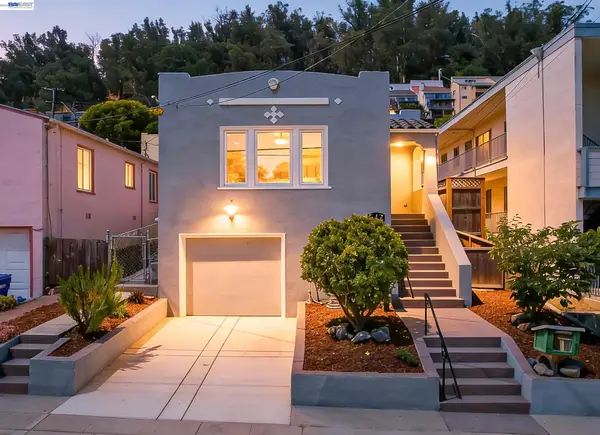 $899,000Active2 beds 2 baths1,081 sq. ft.
542 Adams St, Albany, CA 94706
MLS# 41141202Listed by: COMPASS - New
 $999,000Active3 beds 1 baths1,373 sq. ft.
616 Curtis St, Albany, CA 94706
MLS# 41140949Listed by: COLDWELL BANKER - New
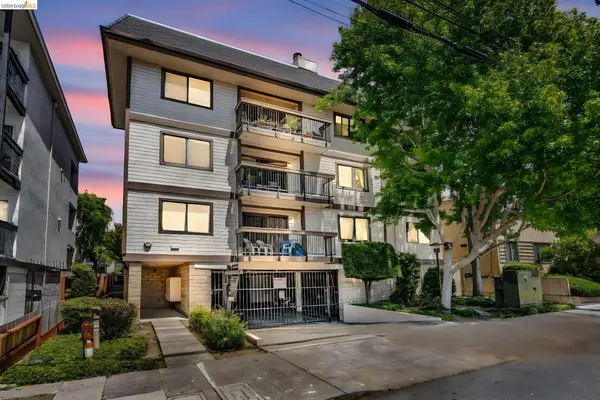 $448,000Active1 beds 1 baths688 sq. ft.
417 Evelyn Ave #205, Albany, CA 94706
MLS# 41140843Listed by: COMPASS - New
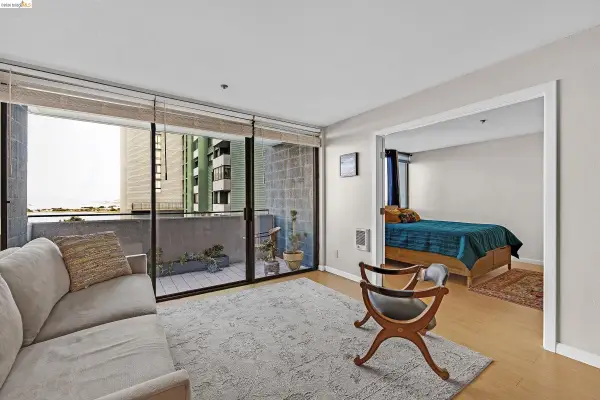 $399,000Active1 beds 1 baths705 sq. ft.
555 Pierce St #526, ALBANY, CA 94706
MLS# 41140402Listed by: WINKLER REAL ESTATE GROUP - New
 $488,000Active2 beds 2 baths1,146 sq. ft.
555 N Pierce Street Street #840, Albany, CA 94706
MLS# 426143386Listed by: EXP REALTY OF CALIFORNIA, INC 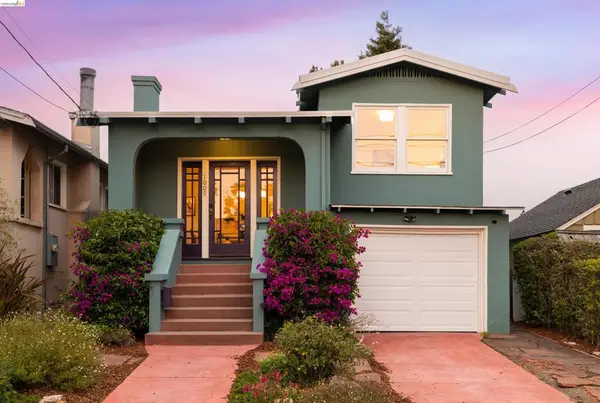 $1,049,000Pending3 beds 1 baths1,106 sq. ft.
1009 Key Route Blvd, Albany, CA 94706
MLS# 41139438Listed by: THE AGENCY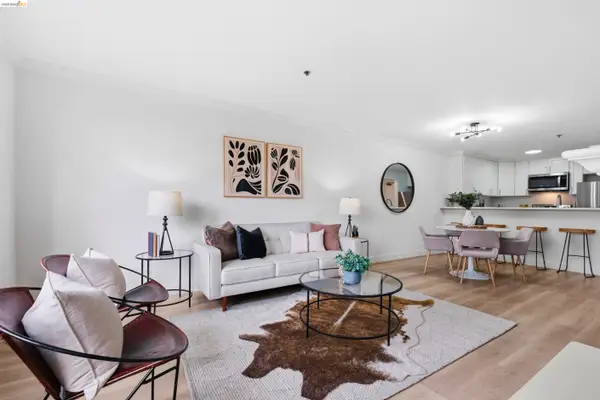 $599,000Active2 beds 2 baths1,170 sq. ft.
535 Pierce St. #(3)109, Albany, CA 94706
MLS# 41139161Listed by: LIGHT REALTY INC.- Open Sat, 12 to 3:30pm
 $589,000Active2 beds 2 baths1,170 sq. ft.
535 Pierce Street #2209, Albany, CA 94706
MLS# 226079072Listed by: LE CHATEAU REALTY 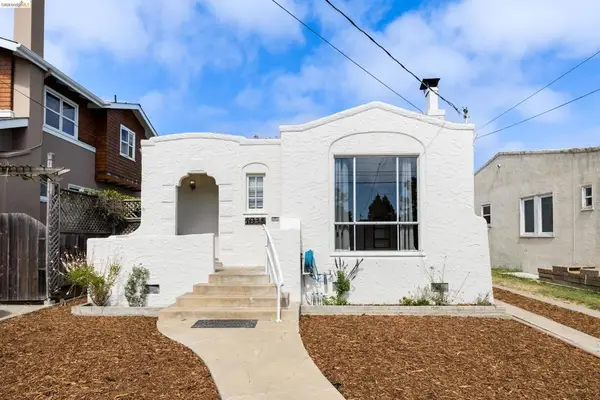 $800,000Pending2 beds 1 baths1,086 sq. ft.
1035 Pomona Ave, Albany, CA 94706
MLS# 41138683Listed by: RED OAK REALTY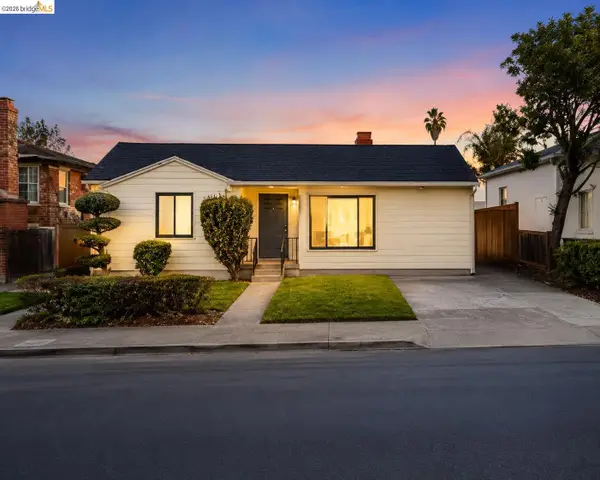 $1,288,000Active4 beds 2 baths1,847 sq. ft.
810 Pierce St, Albany, CA 94706
MLS# 41139275Listed by: CARLTON SUE, BROKER


Protect your home and budget from life's surprises with an Assurant Home Warranty, backed by a partner that supports you through every step of homeownership. Explore Plans.
© 2026 Better Homes and Gardens Real Estate LLC. An Anywhere Real Estate company. All rights reserved. Better Homes and Gardens® Real Estate is a registered trademark owned by Meredith Operations Corporation, licensed to Better Homes and Gardens Real Estate LLC and used with permission. Better Homes and Gardens Real Estate LLC fully supports the principles of the Fair Housing Act and the Equal Opportunity Act. Listing information is deemed reliable but is not guaranteed accurate.
Each office is independently owned and operated.
Any services or products provided by third parties are not provided by, affiliated with or related to Better Homes and Gardens Real Estate LLC, or its affiliated companies.