
128 S Derby Circle, Anaheim Hills, CA 92808
Local realty services provided by:Better Homes and Gardens Real Estate Oak Valley
128 S Derby Circle,Anaheim Hills, CA 92808
$2,500,000
- 4 Beds
- 4 Baths
- 4,602 sq. ft.
- Single family
- Active
Listed by: carole geronsin, genelle geronsin
Office: bhhs ca properties714-602-2626
MLS#:PW26217187
Source:CRMLS
Price summary
- Price:$2,500,000
- Price per sq. ft.:$543.24
About this home
Tucked away at the end of a private cul-de-sac and surrounded by mature landscaping, this custom estate offers a rare sense of seclusion, awe-inspiring views, and close proximity to everyday needs. A long private drive leads to the distinctive residence, where a grand double leaded-glass entry introduces an elegant interior showcasing timeless architectural details and breathtaking views from virtually every window. Two-story ceilings soar above the formal living and dining rooms, complemented by graceful arches, neutral stone flooring and plush carpeting. A stylish bar connects the formal spaces with the casual living areas, creating an effortless flow throughout. The beautifully appointed kitchen features richly stained shaker cabinetry, gleaming granite countertops, Artisan hand crafted kiln glass tile backsplash and stainless-steel appliances. A spacious breakfast nook opens to the family room, where a dramatic stone-accented fireplace and floor-to-ceiling windows frame the unobstructed scenery. Expansive view balconies throughout extend the living spaces outdoors, capturing sweeping views of trees, city lights and colorful sunsets. An oversized downstairs secondary primary suite—or potential main-level bonus room—offers handsome hardwood flooring and French doors opening to the lush backyard gardens, creating a private retreat or exceptional entertainment space with seamless indoor-outdoor appeal. Upstairs, a luxurious primary suite features soaring ceilings and a spa-inspired bath with arched entry, dual sinks, jetted soaking tub, glass-enclosed walk-in shower and generous walk-in closet. A separate adjoining room offers flexibility as a home office, workout room or additional walk-in closet, while a private balcony showcases the extraordinary views. Two additional generously sized bedrooms plus a full bath complete the upper level. The lush, secluded backyard is an enchanting extension of the home, surrounded by mature trees, expansive lawns, fruit trees and vibrant tropical landscaping. An inviting in-ground spa provides a tranquil retreat, while a charming gazebo with firepit creates an idyllic setting for relaxing or entertaining. For car or power sport enthusiasts, two separate garages offer over 1200 SF of garage parking. Elegant and private, this exceptional custom estate combines architectural character and spectacular views in a truly special setting....
Contact an agent
Home facts
- Year built:1999
- Subdivision & Development:Custom Estate Residence
- Listing ID #:PW26217187
- Added:1 day(s) ago
- Updated:October 08, 2026 at 10:37 PM
Rooms and interior
- Bedrooms:4
- Total bathrooms:4
- Full bathrooms:3
- Half bathrooms:1
- Flooring:Carpet, Stone, Tile, Wood
- Kitchen Description:Dishwasher, Disposal, Double Oven, Gas Cooktop, Microwave, Pantry, Range Hood, Refrigerator, Water To Refrigerator
- Living area:4,602 sq. ft.
Heating and cooling
- Cooling:Central Air
- Heating:Forced Air
- Central air:Yes
Structure and exterior
- Roof:Spanish Tile
- Year built:1999
- Building area:4,602 sq. ft.
- Lot area:0.35 Acres
- Lot Features:Back Yard, Cul De Sac, Irregular Lot, Landscaped, Lawn, Secluded, Yard
- Exterior Features:Concrete, Covered, FirePit, FrontPorch, Lighting, Open, Patio, Stone, WrapAround
- Levels:2 Story
Schools
- High school:Canyon
- Middle school:El Rancho
- Elementary school:Crescent
Utilities
- Water:Public
- Sewer:Public Sewer
Finances and disclosures
- Price:$2,500,000
- Price per sq. ft.:$543.24
Features and amenities
- Appliances:Dishwasher, Disposal
- Laundry features:Inside
- Amenities:Balcony, Bar, Ceiling Fans, Dressing Area, Fire Pit, Gas Water Heater, Granite Counters, High Ceilings, In Law Floor Plan, Koi Pond, Open Floor Plan, Recessed Lighting, Storage, Walk In Closets, Wet Bar
Parking
- Total parking spaces:5
- Parking description:Concrete, Direct Access, Door-Multi, Driveway, Driveway Up Slope From Street, Garage, Garage Door Opener, Garage Faces Front, Garage Faces Side, Tandem
- Garage:Yes
- Garage spaces:5
New listings near 128 S Derby Circle
- Coming Soon
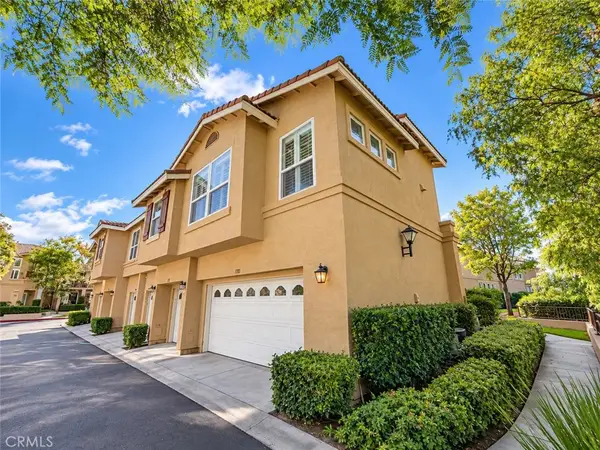
 $1,490,000Coming Soon4 beds 3 baths3,127 sq. ft.
6471 E Shady Valley Lane, Anaheim Hills, CA 92807
MLS# OC26211590Listed by: FIRSTLINE MOBILITY INC. - Coming Soon
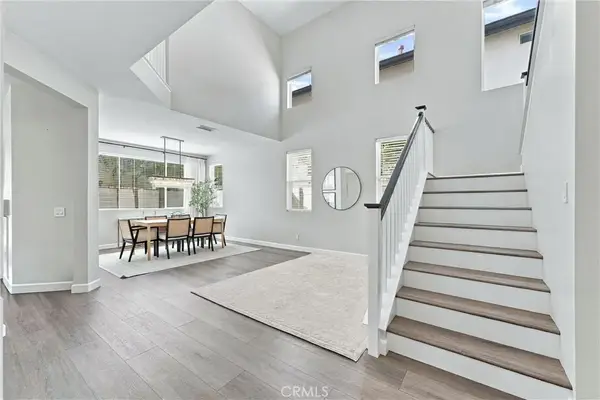
 $750,000Coming Soon3 beds 3 baths1,380 sq. ft.
7723 East Portofino Avenue, Anaheim Hills, CA 92808
MLS# OC26207740Listed by: KELLER WILLIAMS REALTY - New
 $1,649,000Active4 beds 3 baths3,091 sq. ft.
394 S Smokeridge, Anaheim Hills, CA 92807
MLS# PW26218823Listed by: SEVEN GABLES REAL ESTATE - New
 $1,638,888Active4 beds 3 baths2,850 sq. ft.
8751 E Running Springs Drive, Anaheim Hills, CA 92808
MLS# PW26217329Listed by: BHHS CA PROPERTIES - Open Sat, 1 to 4pmNew
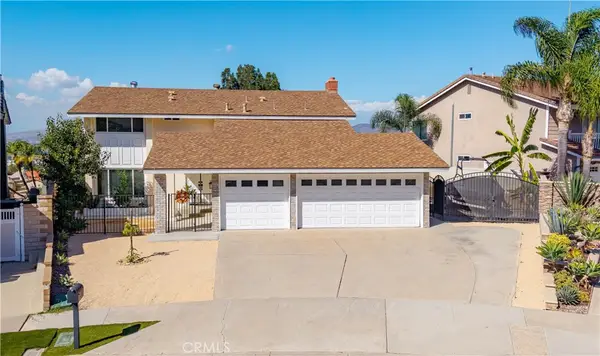
 $1,375,000Active4 beds 3 baths1,932 sq. ft.
7652 E Kelsey Court, Anaheim Hills, CA 92808
MLS# PW26216353Listed by: CHASIN RE - Open Sat, 12 to 3:30pmNew
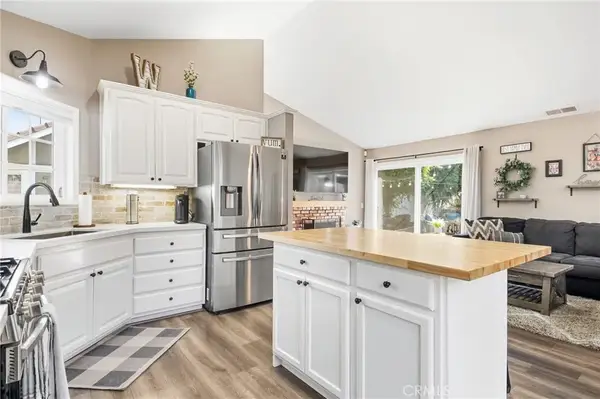
 $1,500,000Active4 beds 3 baths2,300 sq. ft.
5217 E Rolling Hills Drive, Anaheim Hills, CA 92807
MLS# PW26209501Listed by: COLDWELL BANKER REALTY - New
 $959,000Active3 beds 2 baths1,220 sq. ft.
8492 E Saratoga Street, Anaheim Hills, CA 92808
MLS# PW26212765Listed by: SEVEN GABLES REAL ESTATE - New
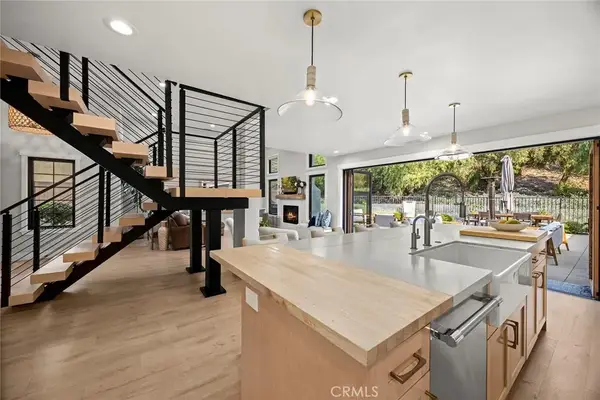 $1,249,999Active3 beds 3 baths1,464 sq. ft.
6212 E Twin Peak, Anaheim Hills, CA 92807
MLS# PW26207867Listed by: BHHS CA PROPERTIES - Open Sat, 12 to 3pmNew
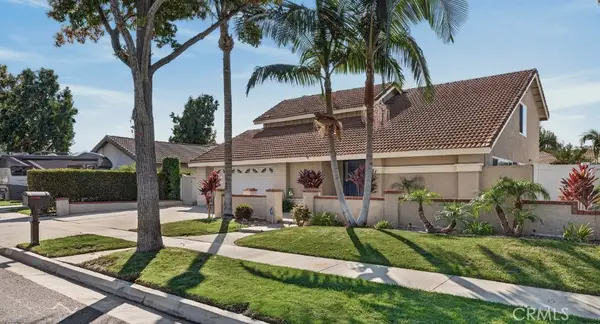 $1,495,000Active4 beds 3 baths2,449 sq. ft.
151 S Quintana Dr, Anaheim Hills, CA 92807
MLS# PW26212130Listed by: IMPACT PROPERTIES, INC


Protect your home and budget from life's surprises with an Assurant Home Warranty, backed by a partner that supports you through every step of homeownership. Explore Plans.
© 2026 Better Homes and Gardens Real Estate LLC. An Anywhere Real Estate company. All rights reserved. Better Homes and Gardens® Real Estate is a registered trademark owned by Meredith Operations Corporation, licensed to Better Homes and Gardens Real Estate LLC and used with permission. Better Homes and Gardens Real Estate LLC fully supports the principles of the Fair Housing Act and the Equal Opportunity Act. Listing information is deemed reliable but is not guaranteed accurate.
Each office is independently owned and operated.
Any services or products provided by third parties are not provided by, affiliated with or related to Better Homes and Gardens Real Estate LLC, or its affiliated companies.