
8751 E Running Springs Drive, Anaheim Hills, CA 92808
Local realty services provided by:Better Homes and Gardens Real Estate Property Shoppe
Listed by: ede costa
Office: bhhs ca properties714-998-8810
MLS#:PW26217329
Source:CRMLS
Price summary
- Price:$1,638,888
- Price per sq. ft.:$575.05
- Monthly HOA dues:$120
About this home
Looking for the "COMPLETE PACKAGE" that is every BUYERS WISH LIST, then this is the HOME FOR YOU. Approximately 2850 sq ft with 4 or 5 bedrooms, 3 bathrooms, office, loft or bonus room. Added to this is a beautiful, updated pebble tec POOL AND SPA with Eldorado Stone accentuating it's backdrop and continuing into a planter wall. It is finished off with a built in BBQ station for family entertaining. This home has a 10+ curb appeal with a walk-way set in pavers adjacent to stone walls complimented with pillars topped with coach lights, and artificial turf grass. The courtyard entry welcomes you to the front doors that are stunning double Wrought Iron glass doors. This floor plan has the builders' extra options that allowed for another bedroom, loft area, 2 fireplaces, Julitte balcony, and an added upgrade is the wrought iron staircase. Seller has just installed new air conditioning, furnace, and pool heater, and the home has numerous additional upgrades. This home has a great location and convenient access to local parks, major commuter freeways, shopping, schools, one of which is only 1/4 of a mile away and very sought after it is Running Springs Elementary school....
Contact an agent
Home facts
- Year built:1996
- Subdivision & Development:Anaheim Highlands (ANHL)
- Listing ID #:PW26217329
- Added:1 day(s) ago
- Updated:October 08, 2026 at 10:37 PM
Rooms and interior
- Bedrooms:4
- Total bathrooms:3
- Full bathrooms:3
- Flooring:Carpet, Wood
- Kitchen Description:Dishwasher, Disposal, Electric Oven, Freezer, Gas Cooktop, Pantry, Refrigerator, Vented Exhaust Fan
- Living area:2,850 sq. ft.
Heating and cooling
- Cooling:Central Air
- Heating:Central, Forced Air
- Central air:Yes
Structure and exterior
- Roof:Tile
- Year built:1996
- Building area:2,850 sq. ft.
- Lot area:0.13 Acres
- Lot Features:Back Yard, Front Yard, Street Level, Walkstreet
- Architectural Style:Craftsman
- Exterior Features:Barbecue, Concrete, Deck, Lighting
- Foundation Description:Slab
- Levels:2 Story
Schools
- Middle school:El Rancho Charter
- Elementary school:Running Springs
Utilities
- Water:Public, Water Connected
- Sewer:Public Sewer, Sewer Connected, Sewer Tap Paid
Finances and disclosures
- Price:$1,638,888
- Price per sq. ft.:$575.05
Features and amenities
- Appliances:Dishwasher, Disposal, Electric Oven, Freezer
- Laundry features:Inside
- Amenities:Balcony, Cathedral Ceilings, Ceiling Fans, Dry Bar, Granite Counters, High Ceilings, Koi Pond, Loft room, Open Floor Plan, Recessed Lighting, Tile Counters, Walk In Closets
- Pool features:Filtered, Gas Heat, Gunite, Heated, In Ground, Pebble, Private, Waterfall
Parking
- Total parking spaces:2
- Parking description:Concrete, Direct Access, Door-Multi, Garage, Off Street
- Garage:Yes
- Garage spaces:2
New listings near 8751 E Running Springs Drive
- Coming Soon
 $1,490,000Coming Soon4 beds 3 baths3,127 sq. ft.
6471 E Shady Valley Lane, Anaheim Hills, CA 92807
MLS# OC26211590Listed by: FIRSTLINE MOBILITY INC. - Coming Soon
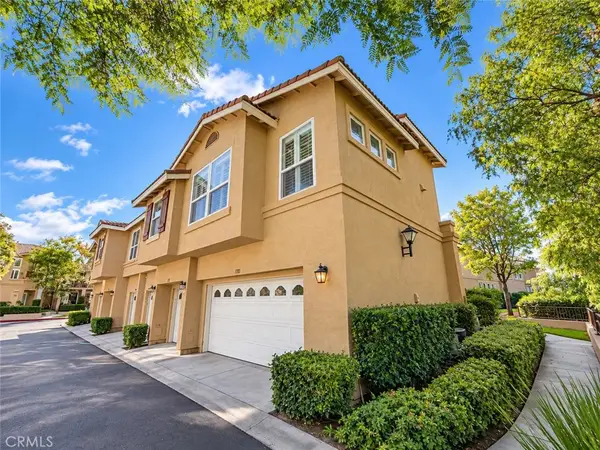 $750,000Coming Soon3 beds 3 baths1,380 sq. ft.
7723 East Portofino Avenue, Anaheim Hills, CA 92808
MLS# OC26207740Listed by: KELLER WILLIAMS REALTY - New
 $1,649,000Active4 beds 3 baths3,091 sq. ft.
394 S Smokeridge, Anaheim Hills, CA 92807
MLS# PW26218823Listed by: SEVEN GABLES REAL ESTATE - New
 $2,500,000Active4 beds 4 baths4,602 sq. ft.
128 S Derby Circle, Anaheim Hills, CA 92808
MLS# PW26217187Listed by: BHHS CA PROPERTIES - Open Sat, 1 to 4pmNew
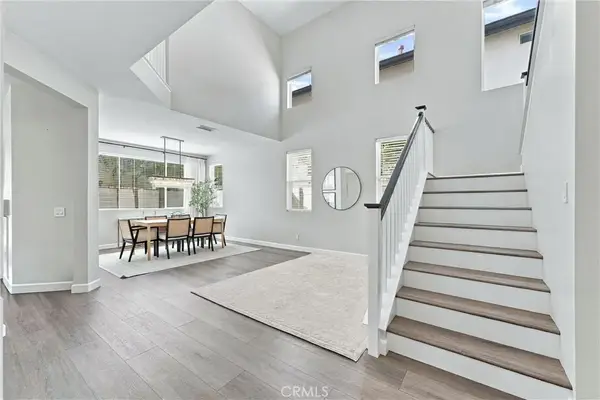 $1,375,000Active4 beds 3 baths1,932 sq. ft.
7652 E Kelsey Court, Anaheim Hills, CA 92808
MLS# PW26216353Listed by: CHASIN RE - Open Sat, 12 to 3:30pmNew
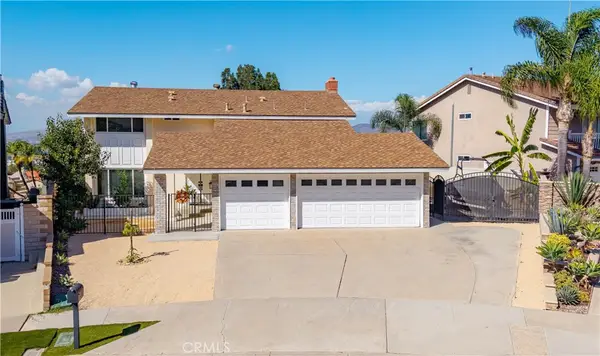 $1,500,000Active4 beds 3 baths2,300 sq. ft.
5217 E Rolling Hills Drive, Anaheim Hills, CA 92807
MLS# PW26209501Listed by: COLDWELL BANKER REALTY - New
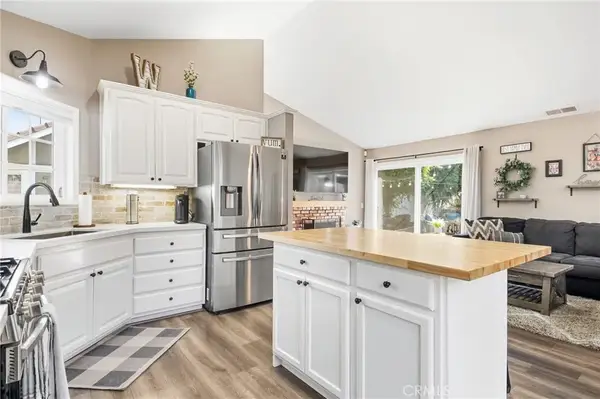 $959,000Active3 beds 2 baths1,220 sq. ft.
8492 E Saratoga Street, Anaheim Hills, CA 92808
MLS# PW26212765Listed by: SEVEN GABLES REAL ESTATE - New
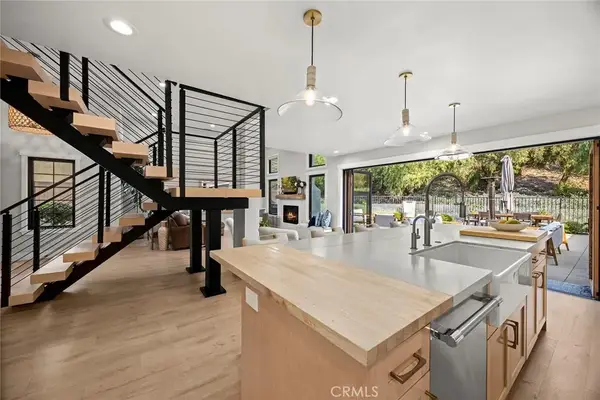 $1,249,999Active3 beds 3 baths1,464 sq. ft.
6212 E Twin Peak, Anaheim Hills, CA 92807
MLS# PW26207867Listed by: BHHS CA PROPERTIES - Open Sat, 12 to 3pmNew
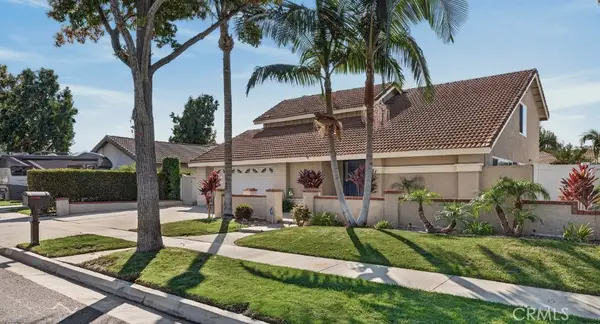 $1,495,000Active4 beds 3 baths2,449 sq. ft.
151 S Quintana Dr, Anaheim Hills, CA 92807
MLS# PW26212130Listed by: IMPACT PROPERTIES, INC


Protect your home and budget from life's surprises with an Assurant Home Warranty, backed by a partner that supports you through every step of homeownership. Explore Plans.
© 2026 Better Homes and Gardens Real Estate LLC. An Anywhere Real Estate company. All rights reserved. Better Homes and Gardens® Real Estate is a registered trademark owned by Meredith Operations Corporation, licensed to Better Homes and Gardens Real Estate LLC and used with permission. Better Homes and Gardens Real Estate LLC fully supports the principles of the Fair Housing Act and the Equal Opportunity Act. Listing information is deemed reliable but is not guaranteed accurate.
Each office is independently owned and operated.
Any services or products provided by third parties are not provided by, affiliated with or related to Better Homes and Gardens Real Estate LLC, or its affiliated companies.