
1075 S Matthew Way, Anaheim Santa Ana Garden Grove, CA 92828
Local realty services provided by:Better Homes and Gardens Real Estate Napolitano & Associates
Listed by: desiree ryan
Office: first team real estate
MLS#:LG26110446
Source:San Diego MLS via CRMLS
Price summary
- Price:$1,799,000
- Price per sq. ft.:$666.3
- Monthly HOA dues:$95
About this home
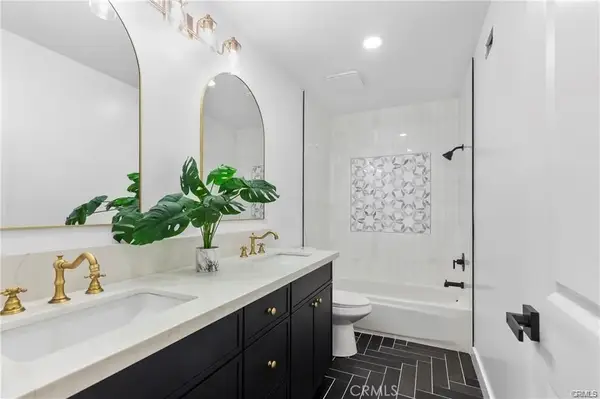
This is it! The home you have been waiting for! A rare gem nestled in the exclusive community of, The Highlands. Stunning Panoramic Views from almost every room! You will capture majestic Sunrise to Sunset sights, every day. This estate is perfectly positioned on a Single loaded cul de sac street with a 3 Car Garage. Most desired floor plan including a Main Floor Bedroom, Full Downstairs Bath, and Bonus Room on the second floor! The Bonus Room can serve as a 6th large bedroom, game room, office, theater, workout or hobby room! Thats 5 BEDROOMS + 1 BONUS ROOM AND 3 BATHS IN TOTAL! The primary bedroom and bath is located on the second floor with unobstructed views of trees, rooftops, mountains, and beautiful sky. This room offers a spectacular deck directly off the bedroom. With Privacy in mind, much thought and planning was put into every corner of building this home. Not a dime was spared with the recent remodeled. Inside and out, you will find a seamless flow. The backyard space is ready for a pool party and BBQ! Outdoor living with style and comfort. Entertain many or relax to the sound and sight of nature. As the sun sets, enjoy a cozy covered patio with built in heaters, TV, and motorized roller shades. Prefer the open sky? Warm up around the built-in gas firepit. Other features of the home include: Ample storage throughout, High ceilings, built in cabinetry, Luxury flooring, quality materials, custom design, solar panels (paid off) for the pool, spacious landing upstairs, both bath vanities upstairs have dual sinks, new soft and hardscape, and the garage has built-in w...
Contact an agent
Home facts
- Year built:1995
- Listing ID #:LG26110446
- Added:3 day(s) ago
- Updated:May 24, 2026 at 02:34 PM
Rooms and interior
- Bedrooms:5
- Total bathrooms:3
- Full bathrooms:3
- Kitchen Description:Gas Range, Microwave, Pantry, Refrigerator
- Living area:2,700 sq. ft.
Heating and cooling
- Cooling:Central Forced Air
- Heating:Forced Air Unit
Structure and exterior
- Roof:Tile/Clay
- Year built:1995
- Building area:2,700 sq. ft.
- Architectural Style:Contemporary
- Exterior Features:Concrete, Covered, Deck, Patio
- Levels:2 Story
Utilities
- Water:Public
- Sewer:Public Sewer
Finances and disclosures
- Price:$1,799,000
- Price per sq. ft.:$666.3
Features and amenities
- Appliances:Dryer, Gas Range, Microwave, Refrigerator, Washer
- Laundry features:Dryer, Washer
- Pool features:Below Ground, Private, Waterfall
Parking
- Total parking spaces:3
- Parking description:Direct Garage Access
- Garage spaces:3
 This information is deemed reliable but not guaranteed. You should rely on this information only to decide whether or not to further investigate a particular property. BEFORE MAKING ANY OTHER DECISION, YOU SHOULD PERSONALLY INVESTIGATE THE FACTS (e.g. square footage and lot size) with the assistance of an appropriate professional. You may use this information only to identify properties you may be interested in investigating further. All uses except for personal, non-commercial use in accordance with the foregoing purpose are prohibited. Redistribution or copying of this information, any photographs or video tours is strictly prohibited. This information is derived from the Internet Data Exchange (IDX) service provided by San Diego MLS®. Displayed property listings may be held by a brokerage firm other than the broker and/or agent responsible for this display. The information and any photographs and video tours and the compilation from which they are derived is protected by copyright. Compilation © 2020 San Diego MLS®, Inc.
New listings near 1075 S Matthew Way
- New
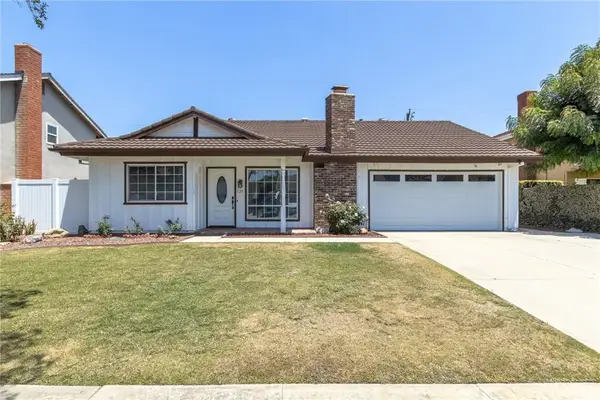 $995,000Active3 beds 2 baths1,673 sq. ft.
125 Clove, Brea, CA 92821
MLS# NP26112353Listed by: WEST COAST REALTY SERVICES INC - Coming Soon
 $2,248,000Coming Soon6 beds 4 baths
9931 Highcliff, Santa Ana, CA 92705
MLS# OC26112756Listed by: VINTER LUXE REAL ESTATE - New
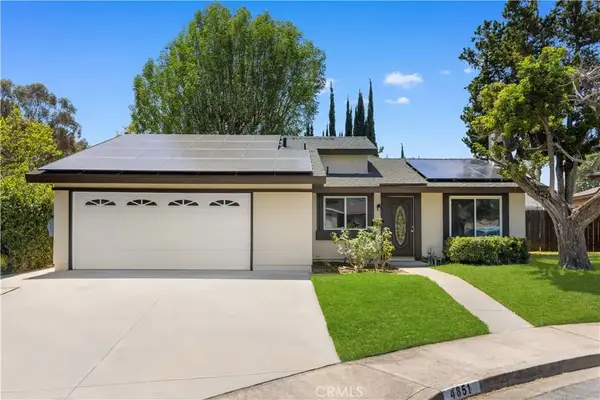 $1,305,000Active4 beds 3 baths1,769 sq. ft.
4851 Via Frondosa, Yorba Linda, CA 92886
MLS# TR26112626Listed by: GOGO REALTORS R.H CORP. - Coming SoonOpen Sat, 12 to 3pm
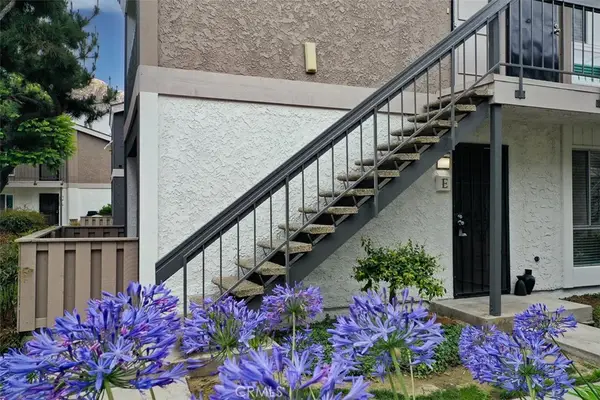 $400,000Coming Soon1 beds 1 baths
2841 S Fairview S #E, Santa Ana, CA 92704
MLS# CV26112694Listed by: TNG REAL ESTATE CONSULTANTS - New
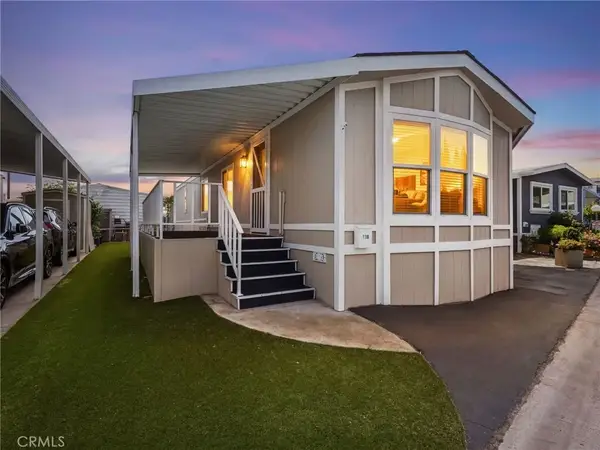 $98,500Active2 beds 1 baths784 sq. ft.
8111 Stanford #138, Garden Grove, CA 92841
MLS# DW26110463Listed by: IET REAL ESTATE - New
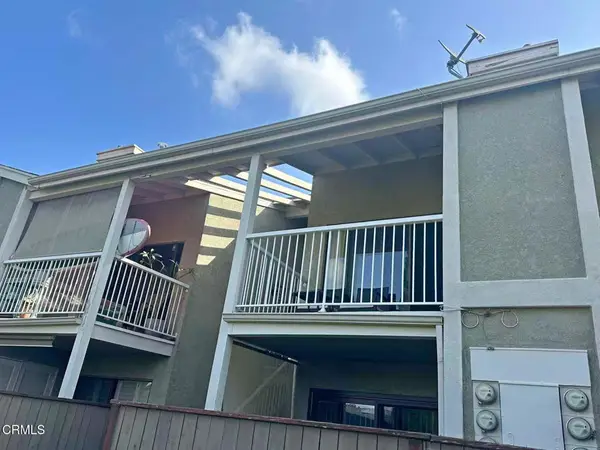 $499,000Active1 beds 1 baths652 sq. ft.
1181 Packers Circle #118, Tustin, CA 92780
MLS# P1-27295Listed by: COLDWELL BANKER REALTY - Coming SoonOpen Sat, 1 to 3:30pm
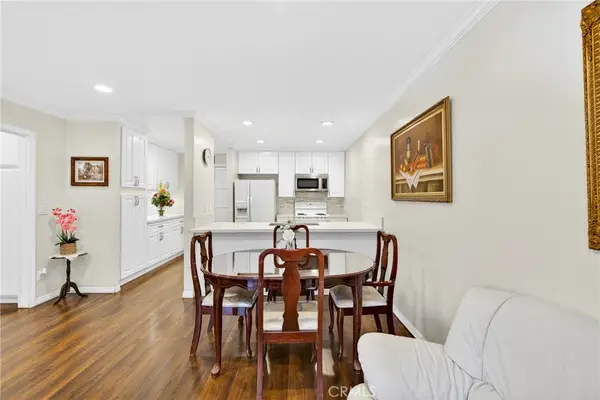 $395,000Coming Soon1 beds 1 baths
2521 W Sunflower #D3, Santa Ana, CA 92704
MLS# PW26112347Listed by: EXP REALTY OF CALIFORNIA INC - Coming Soon
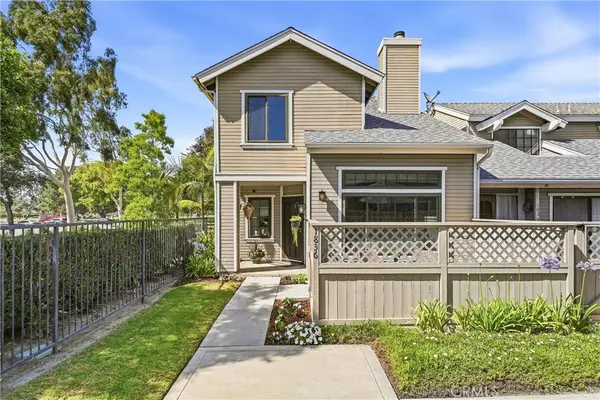 $619,900Coming Soon2 beds 3 baths
1836 W W Falmouth Avenue #11, Anaheim, CA 92801
MLS# PW26110108Listed by: SEVEN GABLES REAL ESTATE - Coming SoonOpen Sat, 11am to 4pm
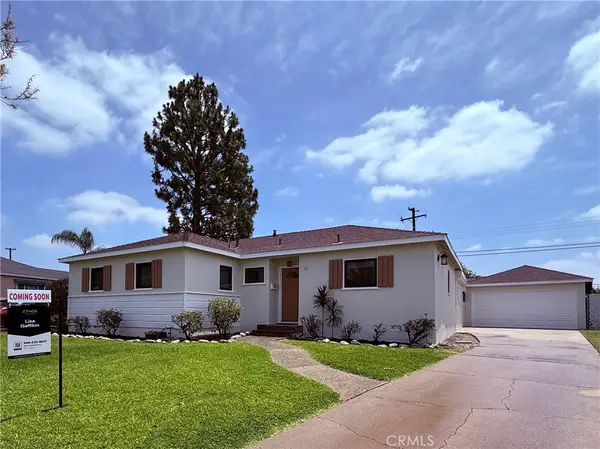 $1,128,000Coming Soon4 beds 2 baths
328 Cherry Street, Brea, CA 92821
MLS# PW26112483Listed by: ETHOS REAL ESTATE GROUP - New
 $1,459,800Active5 beds 4 baths3,085 sq. ft.
1781 E Warrenton, Anaheim, CA 92805
MLS# OC26112479Listed by: LUXRE REALTY, INC.


Protect your home and budget from life's surprises with an Assurant Home Warranty, backed by a partner that supports you through every step of homeownership. Explore Plans.
© 2026 Better Homes and Gardens Real Estate LLC. An Anywhere Real Estate company. All rights reserved. Better Homes and Gardens® Real Estate is a registered trademark owned by Meredith Operations Corporation, licensed to Better Homes and Gardens Real Estate LLC and used with permission. Better Homes and Gardens Real Estate LLC fully supports the principles of the Fair Housing Act and the Equal Opportunity Act. Listing information is deemed reliable but is not guaranteed accurate.
Each office is independently owned and operated.
Any services or products provided by third parties are not provided by, affiliated with or related to Better Homes and Gardens Real Estate LLC, or its affiliated companies.