
1021 S Hilda, Anaheim, CA 92806
Local realty services provided by:Better Homes and Gardens Real Estate Clarity
1021 S Hilda,Anaheim, CA 92806
$1,098,000
- 4 Beds
- 2 Baths
- 1,833 sq. ft.
- Single family
- Active
Upcoming open houses
- Sat, Jul 1112:00 pm - 03:00 pm
Listed by: brian noh
Office: nohco real estate
MLS#:OC26142243
Source:San Diego MLS via CRMLS
Price summary
- Price:$1,098,000
- Price per sq. ft.:$599.02
About this home
Welcome to this charming 4 bedroom, 2 bath pool home located on a quiet neighborhood street. Freshly painted, this 1,833sf single story house exudes charm with its inviting curb appeal, nicely landscaped front lawn, and modern finishes to welcome you in. Step inside to a very spacious and wide open floorplan where the kitchen, dining, & living room area is filled with tons natural light and features black quartz countertop peninsula, wood cabinets, recessed lighting, dual pane windows and sliders. All four bedrooms are airy and bright, including a primary suite, and two full bathrooms each with long vanities, decorative tiling, and walk in showers. Outside, enjoy the private backyard oasis on a 7,201sf lot, featuring a family friendly heated pool & spa, and a patio area for all your entertainment needs. Other notable features include central air/heat, water heater & softener, copper plumbing, 200amp electrical panel, washer/dryer hookups and a newer roof. With direct access to the 2 car attached garage in the front, this house offers tons of storage and indoor/outdoor options to fit all your everyday needs. Easy access to freeways, local parks & recreation, as well as local restaurants, shops, and attractions. Near Disneyland, OC Vibe, & Angels Stadium! *Virtually Staged...
Contact an agent
Home facts
- Year built:1961
- Listing ID #:OC26142243
- Added:2 day(s) ago
- Updated:July 10, 2026 at 03:18 PM
Rooms and interior
- Bedrooms:4
- Total bathrooms:2
- Full bathrooms:2
- Flooring:Laminate, Tile
- Kitchen Description:Gas Oven, Gas Stove
- Living area:1,833 sq. ft.
Heating and cooling
- Cooling:Central Forced Air
- Heating:Forced Air Unit
Structure and exterior
- Roof:Composition, Shingle
- Year built:1961
- Building area:1,833 sq. ft.
- Architectural Style:Traditional
- Construction Materials:Brick, Stucco, Vertical Siding
- Exterior Features:Patio
- Levels:1 Story
Utilities
- Water:Public, Water Available
- Sewer:Public Sewer, Sewer Available
Finances and disclosures
- Price:$1,098,000
- Price per sq. ft.:$599.02
Features and amenities
- Appliances:Gas Oven, Gas Stove, Water Softener
- Laundry features:Gas, Washer Hookup
- Pool features:Below Ground, Heated, Private
Parking
- Total parking spaces:4
- Parking description:Garage
- Garage spaces:2
 This information is deemed reliable but not guaranteed. You should rely on this information only to decide whether or not to further investigate a particular property. BEFORE MAKING ANY OTHER DECISION, YOU SHOULD PERSONALLY INVESTIGATE THE FACTS (e.g. square footage and lot size) with the assistance of an appropriate professional. You may use this information only to identify properties you may be interested in investigating further. All uses except for personal, non-commercial use in accordance with the foregoing purpose are prohibited. Redistribution or copying of this information, any photographs or video tours is strictly prohibited. This information is derived from the Internet Data Exchange (IDX) service provided by San Diego MLS®. Displayed property listings may be held by a brokerage firm other than the broker and/or agent responsible for this display. The information and any photographs and video tours and the compilation from which they are derived is protected by copyright. Compilation © 2020 San Diego MLS®, Inc.
New listings near 1021 S Hilda
- New
 $2,300,000Active-- beds -- baths
450 RanchView Circle, Anaheim, CA 92807
MLS# TR26147889Listed by: PRESTIGE ENTERPRISER - New
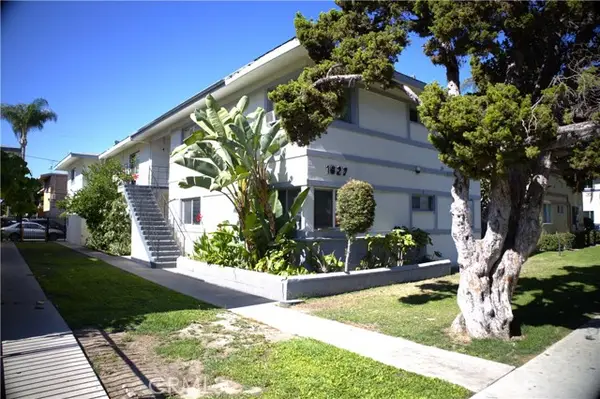 $1,575,000Active-- beds -- baths
1827 Glencrest Avenue, Anaheim, CA 92801
MLS# OC26147862Listed by: KIRKLEN INVESTMENT GROUP - Open Fri, 12 to 6pmNew
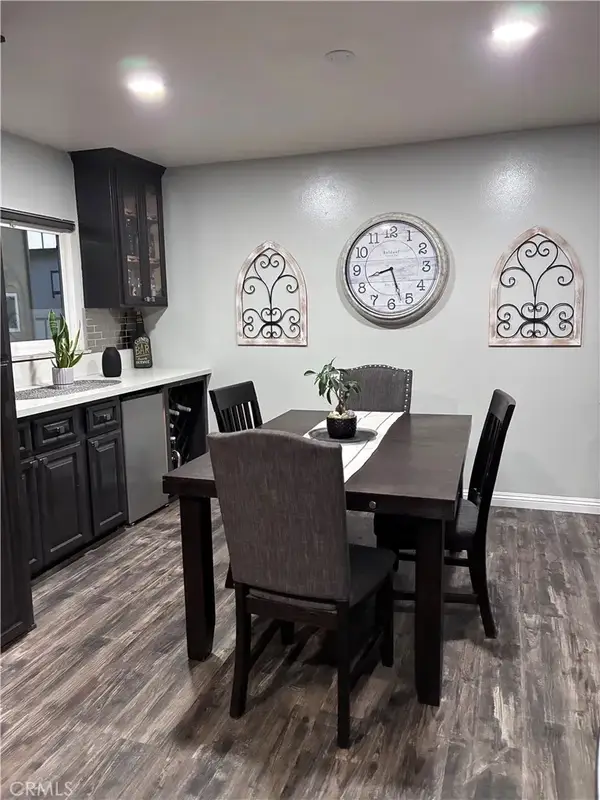 $645,000Active3 beds 2 baths1,497 sq. ft.
1900 W Glenoaks Avenue, Anaheim, CA 92801
MLS# MB26149376Listed by: EXCELLENCE RE REAL ESTATE - New
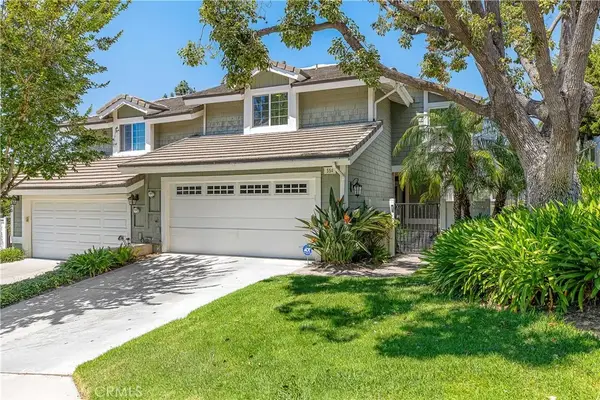 $1,099,999Active3 beds 3 baths1,963 sq. ft.
554 S Indian, Anaheim, CA 92807
MLS# SW26149903Listed by: LEGACY REALTY INC. - Open Sat, 1 to 4pmNew
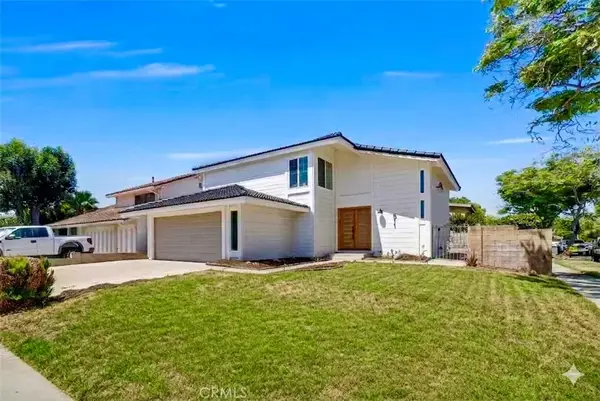 $1,249,900Active4 beds 3 baths1,958 sq. ft.
511 S Wilde, Anaheim, CA 92802
MLS# OC26150301Listed by: RE/MAX TERRASOL - Open Fri, 6 to 8pmNew
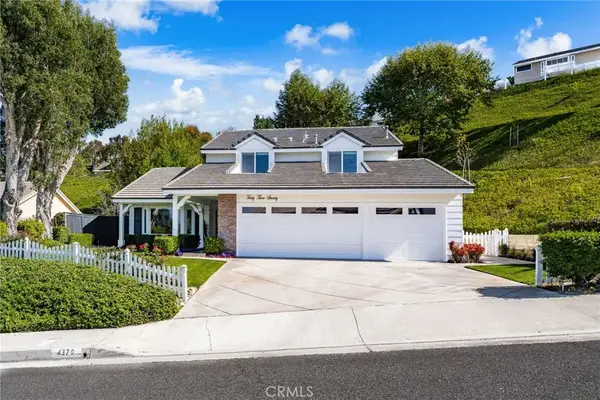 $1,650,000Active4 beds 3 baths2,407 sq. ft.
4370 E Lamp Post Way, Anaheim Hills, CA 92807
MLS# PW26147209Listed by: CIRCA PROPERTIES, INC. - New
 $749,900Active2 beds 3 baths1,046 sq. ft.
8567 E Tioga, Anaheim Hills, CA 92808
MLS# PW26150458Listed by: BIG BLOCK PREMIER - Open Sat, 12 to 4pmNew
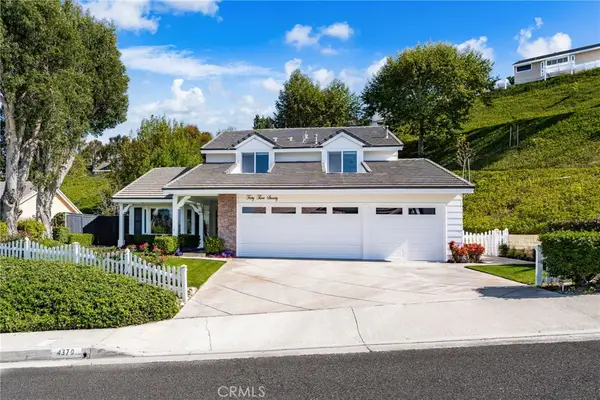 $1,650,000Active4 beds 3 baths2,407 sq. ft.
4370 E Lamp Post Way, Anaheim Hills, CA 92807
MLS# PW26147209Listed by: CIRCA PROPERTIES, INC. - Open Sat, 12 to 4:30pmNew
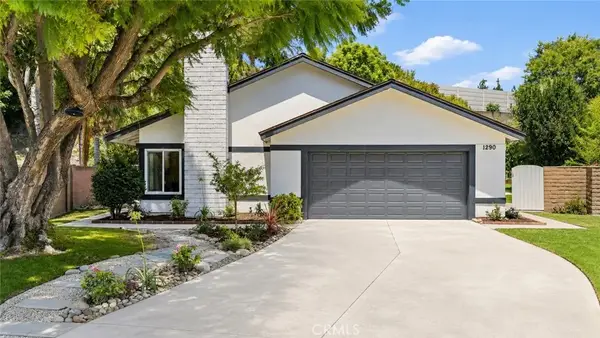 $1,420,000Active5 beds 4 baths2,152 sq. ft.
1290 N Mosswood Dr, Anaheim, CA 92807
MLS# WS26148013Listed by: WETRUST REALTY - Coming SoonOpen Fri, 4:30 to 7pm
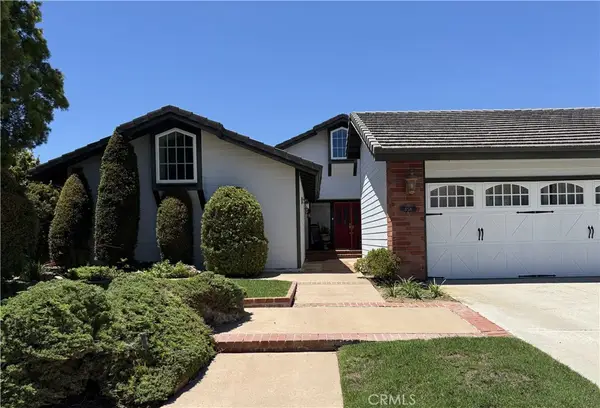 $1,699,999Coming Soon4 beds 2 baths
858 S Bluebird Circle, Anaheim Hills, CA 92807
MLS# PW26146222Listed by: NORTH HILLS REALTY


Protect your home and budget from life's surprises with an Assurant Home Warranty, backed by a partner that supports you through every step of homeownership. Explore Plans.
© 2026 Better Homes and Gardens Real Estate LLC. An Anywhere Real Estate company. All rights reserved. Better Homes and Gardens® Real Estate is a registered trademark owned by Meredith Operations Corporation, licensed to Better Homes and Gardens Real Estate LLC and used with permission. Better Homes and Gardens Real Estate LLC fully supports the principles of the Fair Housing Act and the Equal Opportunity Act. Listing information is deemed reliable but is not guaranteed accurate.
Each office is independently owned and operated.
Any services or products provided by third parties are not provided by, affiliated with or related to Better Homes and Gardens Real Estate LLC, or its affiliated companies.