
3257 E Bailey Drive, Anderson, CA 96007
Local realty services provided by:Better Homes and Gardens Real Estate Results
3257 E Bailey Drive,Anderson, CA 96007
$299,900
- 2 Beds
- 1 Baths
- 891 sq. ft.
- Single family
- Active
Listed by: dan metz
Office: josh barker real estate
MLS#:26-5852
Source:CA_SAR
Price summary
- Price:$299,900
- Price per sq. ft.:$336.59
About this home
A welcoming home with great curb appeal and easy-to-maintain landscaping! The roof is only 4 years old, adding peace of mind for the next owner. The spacious yard features a mature berry tree, plenty of room to enjoy the outdoors, and a fenced side yard that could make a great dog run or separate pet area. With an attached garage, established landscaping, and a comfortable setting, this home is ready for its next owner to move in and make it their own.
Contact an agent
Home facts
- Year built:1951
- Listing ID #:26-5852
- Added:1 day(s) ago
- Updated:October 07, 2026 at 10:49 PM
Rooms and interior
- Bedrooms:2
- Total bathrooms:1
- Full bathrooms:1
- Flooring:Vinyl, Wall to Wall Carpet
- Dining Description:Breakfast Bar, Dining Area
- Kitchen Description:Dishwasher, Granite Slab Counter Tops, Range/Oven
- Living area:891 sq. ft.
Heating and cooling
- Cooling:Central
- Heating:Forced Air, Heating
Structure and exterior
- Roof:Composition
- Year built:1951
- Building area:891 sq. ft.
- Lot area:0.23 Acres
- Lot Features:City Lot, Level
- Architectural Style:Traditional
- Construction Materials:Stucco, Wood Siding
- Foundation Description:Raised
Utilities
- Water:Single User Well, Well
- Sewer:Sewer
Finances and disclosures
- Price:$299,900
- Price per sq. ft.:$336.59
Features and amenities
- Laundry features:In Garage
- Amenities:Pantry
New listings near 3257 E Bailey Drive
- New
 $495,000Active3 beds 2 baths1,788 sq. ft.
7302 Bohn Boulevard, Anderson, CA 96007
MLS# 26-5847Listed by: EXP REALTY OF NORTHERN CALIFORNIA, INC. - New
 $499,000Active2 Acres
Rupert Rd, Anderson, CA 96007
MLS# 26-5758Listed by: RE/MAX OF REDDING - New
 $450,000Active4 beds 2 baths1,640 sq. ft.
3504 Humbug Drive, Anderson, CA 96007
MLS# 26-5609Listed by: REAL BROKERAGE TECHNOLOGIES - New
 $299,000Active3 beds 2 baths1,100 sq. ft.
2885 Red Bud Lane, Anderson, CA 96007
MLS# 26-5658Listed by: JOSH BARKER REAL ESTATE - New
 $559,900Active4 beds 2 baths1,738 sq. ft.
4839 Sierra Court, Anderson, CA 96007
MLS# 26-5614Listed by: RELEVANT REAL ESTATE - New
 $699,000Active4 beds 3 baths2,314 sq. ft.
21780 Lone Tree Road, Anderson, CA 96007
MLS# 26-5606Listed by: TREG INC - THE REAL ESTATE GROUP - New
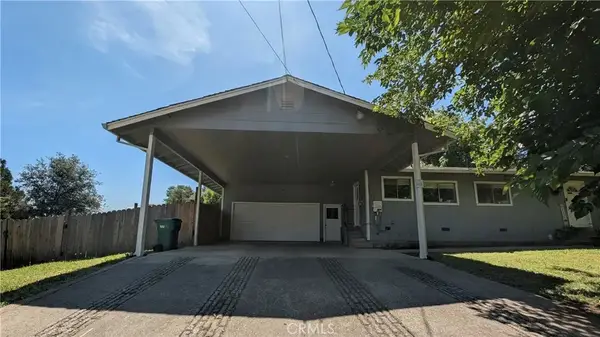 $379,900Active3 beds 2 baths1,528 sq. ft.
1355 2nd Street, Anderson, CA 96007
MLS# SR26214585Listed by: EXP REALTY OF CALIFORNIA INC - New
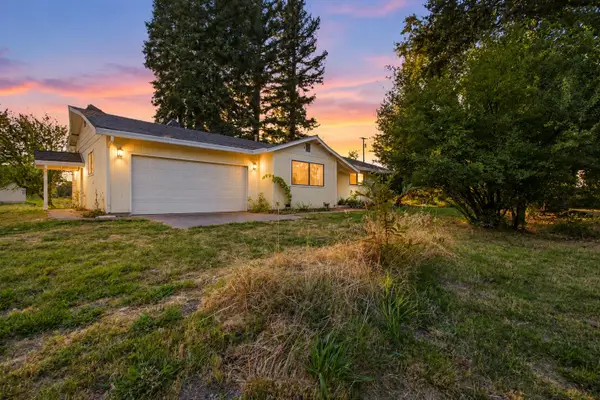 $365,000Active3 beds 2 baths1,775 sq. ft.
6016 Ca-273, Anderson, CA 96007
MLS# 26-5599Listed by: JOSH BARKER REAL ESTATE - New
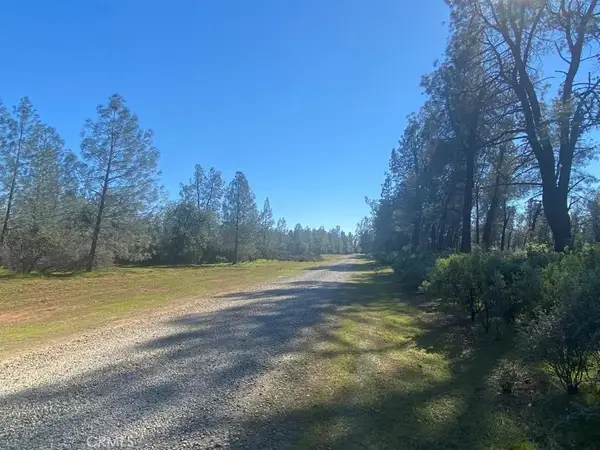 $100,000Active0 Acres
0 Heavenly Valley, Anderson, CA 96007
MLS# PW26214012Listed by: T.N.G. REAL ESTATE CONSULTANTS


Protect your home and budget from life's surprises with an Assurant Home Warranty, backed by a partner that supports you through every step of homeownership. Explore Plans.
© 2026 Better Homes and Gardens Real Estate LLC. An Anywhere Real Estate company. All rights reserved. Better Homes and Gardens® Real Estate is a registered trademark owned by Meredith Operations Corporation, licensed to Better Homes and Gardens Real Estate LLC and used with permission. Better Homes and Gardens Real Estate LLC fully supports the principles of the Fair Housing Act and the Equal Opportunity Act. Listing information is deemed reliable but is not guaranteed accurate.
Each office is independently owned and operated.
Any services or products provided by third parties are not provided by, affiliated with or related to Better Homes and Gardens Real Estate LLC, or its affiliated companies.