
5217 Heather Pine Court, Antelope, CA 95843
Local realty services provided by:Better Homes and Gardens Real Estate Everything Real Estate
5217 Heather Pine Court,Antelope, CA 95843
$499,000
- 3 Beds
- 2 Baths
- 1,233 sq. ft.
- Single family
- Active
Listed by: gurinder bains
Office: paramount realty
MLS#:226088357
Source:MFMLS
Price summary
- Price:$499,000
- Price per sq. ft.:$404.7
About this home
Welcome to this beautifully maintained home tucked away on a quiet cul-de-sac in desirable Antelope! Featuring a bright, open floor plan with soaring vaulted ceilings in both the living room and primary suite, this home offers an inviting and spacious feel throughout. The living room is centered around a cozy fireplace, while the dining area opens through sliding glass doors to a private side patioperfect for indoor-outdoor living and entertaining. The sunny kitchen includes a charming breakfast nook with plenty of natural light. Step outside to a generously sized backyard with ample space for children to play, gardening, entertaining, or simply relaxing. Conveniently located just minutes from Tetotom Park, shopping, restaurants, schools, and everyday amenities, with easy access to major commuter routes. Combining comfort, location, and value, this is a wonderful opportunity you won't want to miss!
Contact an agent
Home facts
- Year built:1992
- Listing ID #:226088357
- Added:1 day(s) ago
- Updated:July 13, 2026 at 03:56 PM
Rooms and interior
- Bedrooms:3
- Total bathrooms:2
- Full bathrooms:2
- Flooring:Laminate, Tile Floor
- Kitchen Description:Dishwasher, Disposal, Double Oven, Free Standing Gas Range, Microwave
- Living area:1,233 sq. ft.
Heating and cooling
- Cooling:Ceiling Fan(s), Central, Whole House Fan
- Heating:Central, Fireplace(s)
Structure and exterior
- Roof:Tile
- Year built:1992
- Building area:1,233 sq. ft.
- Lot area:0.13 Acres
- Lot Features:Landscape Front
- Construction Materials:Ceiling Insulation, Frame, Stucco
- Exterior Features:Front Porch
- Foundation Description:Slab
- Levels:1 Story
Utilities
- Sewer:Public Sewer
Finances and disclosures
- Price:$499,000
- Price per sq. ft.:$404.7
Features and amenities
- Appliances:Dishwasher, Disposal, Double Oven, Microwave
- Laundry features:Gas Hook-up, Hookups Only, Inside Laundry Area, Inside Laundry Room
Parking
- Garage spaces:2
 MetroList MLS 2026. This information is being provided by MetroList MLS. All measurements and calculations of area are approximate. Information provided by Seller/Other sources, not verified by Broker. All interested persons should independently verify accuracy of information. Provided properties may or may not be listed by the office/agent presenting the information. Data Updated: July 13, 2026. Information being provided is for consumers' personal, non-commercial use and may not be used for any purpose other than to identify prospective properties consumers may be interested in purchasing. Information deemed reliable but not guaranteed. Any offer of compensation is made only to Participants of MLS where the subject listing is filed and in accordance with such MLS's regulations or rules.
New listings near 5217 Heather Pine Court
- New
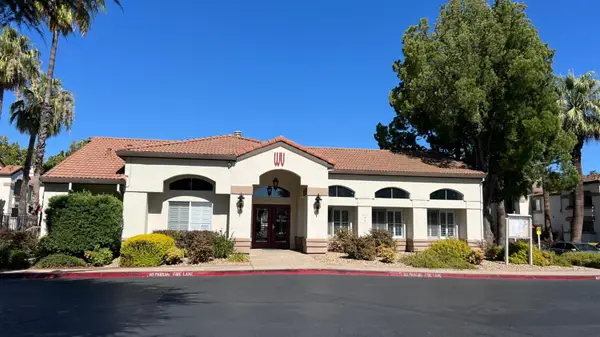 $269,900Active2 beds 2 baths890 sq. ft.
8020 Walerga Road #1201, Antelope, CA 95843
MLS# 226087452Listed by: RE/MAX GOLD - New
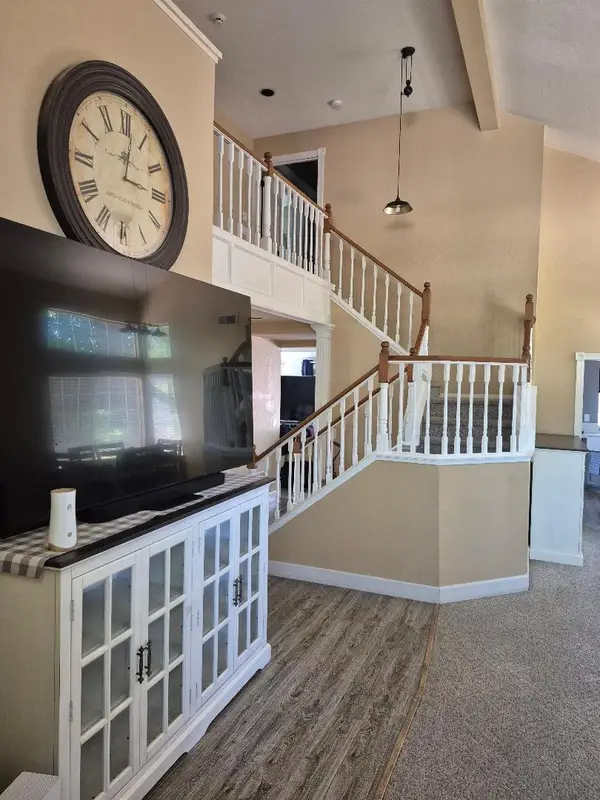 $529,777Active3 beds 3 baths2,011 sq. ft.
3024 Glentana Way, Antelope, CA 95843
MLS# 226068631Listed by: MATCO REAL ESTATE GROUP - New
 $509,995Active3 beds 2 baths1,330 sq. ft.
3728 Deer Walk, Antelope, CA 95843
MLS# SR26149485Listed by: PRIME REAL ESTATE - New
 $525,000Active3 beds 2 baths1,517 sq. ft.
8404 Misty Pass Way, Antelope, CA 95843
MLS# 226085974Listed by: OWENS REALTY - New
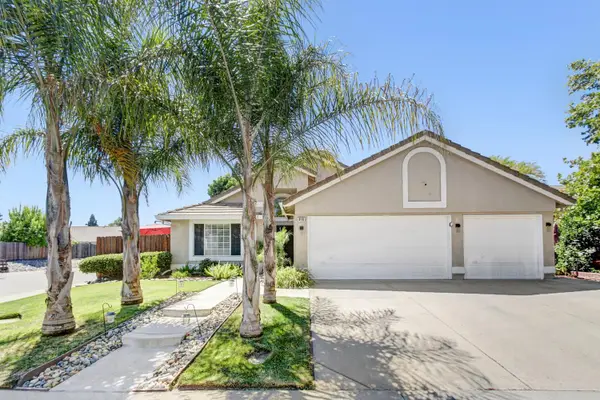 $599,000Active4 beds 2 baths1,766 sq. ft.
8119 Greenock Way, Antelope, CA 95843
MLS# 226085233Listed by: GUIDE REAL ESTATE - New
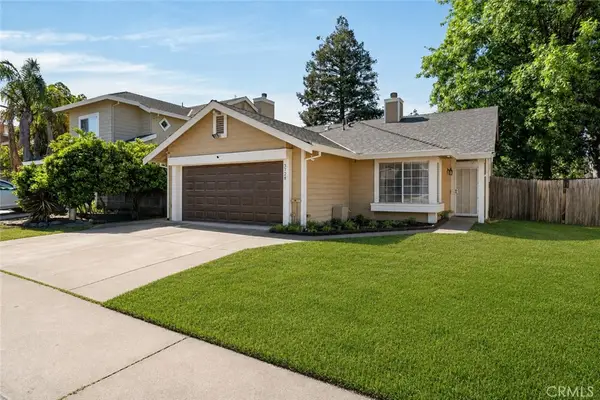 $509,995Active3 beds 2 baths1,330 sq. ft.
3728 Deer Walk, Antelope, CA 95843
MLS# SR26149485Listed by: PRIME REAL ESTATE - New
 $310,000Active3 beds 2 baths1,193 sq. ft.
8020 Walerga Road #1200, Antelope, CA 95843
MLS# 226075118Listed by: KELLER WILLIAMS REALTY - New
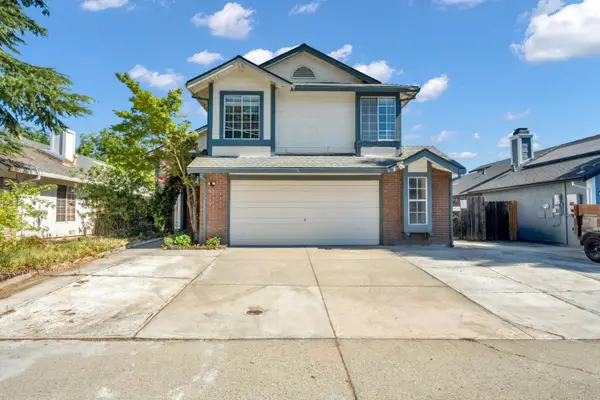 $515,000Active4 beds 3 baths1,766 sq. ft.
4325 Shandwick Drive, Antelope, CA 95843
MLS# 226085457Listed by: KELLER WILLIAMS REALTY 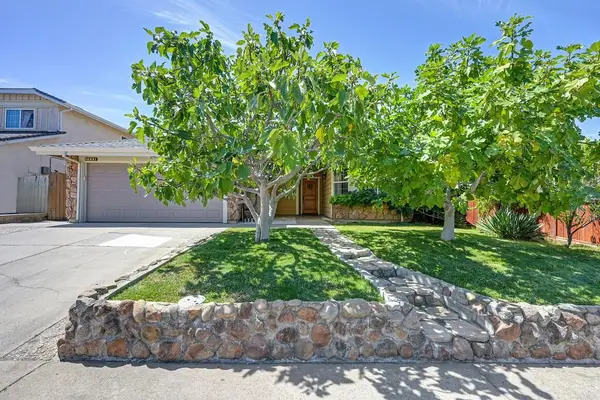 $530,000Pending3 beds 2 baths1,428 sq. ft.
3958 N Country Drive, Antelope, CA 95843
MLS# 226084251Listed by: HOMESMART ICARE REALTY


Protect your home and budget from life's surprises with an Assurant Home Warranty, backed by a partner that supports you through every step of homeownership. Explore Plans.
© 2026 Better Homes and Gardens Real Estate LLC. An Anywhere Real Estate company. All rights reserved. Better Homes and Gardens® Real Estate is a registered trademark owned by Meredith Operations Corporation, licensed to Better Homes and Gardens Real Estate LLC and used with permission. Better Homes and Gardens Real Estate LLC fully supports the principles of the Fair Housing Act and the Equal Opportunity Act. Listing information is deemed reliable but is not guaranteed accurate.
Each office is independently owned and operated.
Any services or products provided by third parties are not provided by, affiliated with or related to Better Homes and Gardens Real Estate LLC, or its affiliated companies.