
7941 Titan Drive, Antelope, CA 95843
Local realty services provided by:Better Homes and Gardens Real Estate Royal & Associates
7941 Titan Drive,Antelope, CA 95843
$479,000
- 3 Beds
- 3 Baths
- 1,467 sq. ft.
- Single family
- Active
Listed by: jenny tiner, john w tiner
Office: tiner properties
MLS#:226066229
Source:MFMLS
Price summary
- Price:$479,000
- Price per sq. ft.:$326.52
About this home
STUNNING 2023 built home with 3 bedrooms, 2.5 baths, and a 2-car garage nestled in a prime Antelope neighborhood! This beautiful home features a spacious great room layout and open kitchen with stainless steel GE appliances, including a gas range, double oven, built in microwave, dishwasher, refrigerator, expansive cabinetry, and dining bar. The convenient downstairs primary suite includes dual sinks and a walk-in shower. Luxury wood plank flooring, recessed lighting, central heat and air, smart home features, tankless water heater, and indoor laundry with washer and dryer included. Super low utilities! Leased solar is only $48 per month. Enjoy the spacious, low maintenance yard with a patio, ideal for relaxing or entertaining, plus water conserving landscaping in the front yard. Conveniently located near shopping, dining, schools, and more!
Contact an agent
Home facts
- Year built:2023
- Listing ID #:226066229
- Added:48 day(s) ago
- Updated:July 16, 2026 at 02:57 PM
Rooms and interior
- Bedrooms:3
- Total bathrooms:3
- Full bathrooms:2
- Flooring:Carpet, Tile Floor
- Kitchen Description:Dishwasher, Disposal, Double Oven, Free Standing Gas Range, Free Standing Refrigerator, Microwave
- Living area:1,467 sq. ft.
Heating and cooling
- Cooling:Ceiling Fan(s), Central
- Heating:Central, Solar Heating
Structure and exterior
- Roof:Tile
- Year built:2023
- Building area:1,467 sq. ft.
- Lot area:0.11 Acres
- Lot Features:Low Maintenance
- Construction Materials:Frame, Stucco
- Exterior Features:Back Porch, Front Porch, Uncovered Patio
- Foundation Description:Slab
- Levels:2 Story
Utilities
- Sewer:Public Sewer
Finances and disclosures
- Price:$479,000
- Price per sq. ft.:$326.52
Features and amenities
- Appliances:Dishwasher, Disposal, Double Oven, Microwave, Tankless Water Heater
- Laundry features:Laundry Closet, Washer Included
- Smart home:Yes
Parking
- Garage spaces:2
 MetroList MLS 2026. This information is being provided by MetroList MLS. All measurements and calculations of area are approximate. Information provided by Seller/Other sources, not verified by Broker. All interested persons should independently verify accuracy of information. Provided properties may or may not be listed by the office/agent presenting the information. Data Updated: July 16, 2026. Information being provided is for consumers' personal, non-commercial use and may not be used for any purpose other than to identify prospective properties consumers may be interested in purchasing. Information deemed reliable but not guaranteed. Any offer of compensation is made only to Participants of MLS where the subject listing is filed and in accordance with such MLS's regulations or rules.
New listings near 7941 Titan Drive
- Open Sat, 11am to 2pmNew
 $689,000Active4 beds 2 baths1,946 sq. ft.
5548 Red Jasper Way, Antelope, CA 95843
MLS# 226085364Listed by: GUIDE REAL ESTATE - Open Sat, 10am to 12pmNew
 $653,000Active4 beds 3 baths2,129 sq. ft.
8213 Windmill Oaks Place, Antelope, CA 95843
MLS# 226089916Listed by: REALTY ONE GROUP COMPLETE - New
 $544,900Active4 beds 3 baths1,970 sq. ft.
8541 Brisenbourg Way, Antelope, CA 95843
MLS# 226088249Listed by: DIRECT REALTY AND MORTGAGE - Open Sat, 11am to 3pmNew
 $599,000Active4 beds 3 baths2,244 sq. ft.
4212 N Pearl Wood Way, Antelope, CA 95843
MLS# 226088640Listed by: EXP REALTY OF CALIFORNIA INC - New
 $569,000Active4 beds 2 baths1,953 sq. ft.
5522 SE Mable Rose Way, Antelope, CA 95843
MLS# 226089538Listed by: COMPASS - New
 $489,900Active3 beds 2 baths1,341 sq. ft.
4949 Juniper Hill Place, Antelope, CA 95843
MLS# 226071372Listed by: EXP REALTY OF CALIFORNIA, INC. - New
 $299,999Active2 beds 2 baths920 sq. ft.
8434 Walerga Road #136, Antelope, CA 95843
MLS# 226089297Listed by: HOMESMART ICARE REALTY - Open Fri, 2 to 5pmNew
 $499,000Active3 beds 2 baths1,522 sq. ft.
2761 Maraschino Way, Antelope, CA 95843
MLS# 226088455Listed by: KW SAC METRO - New
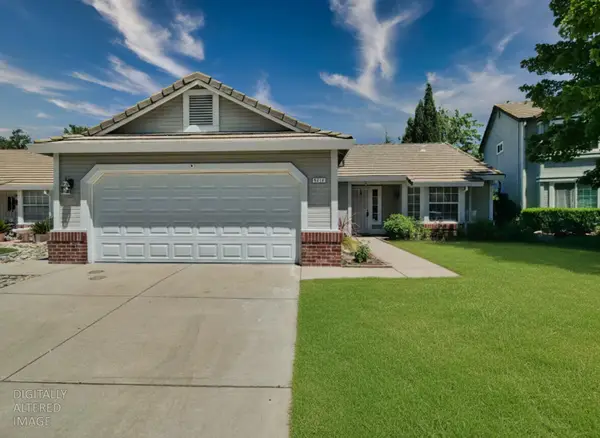 $499,000Active3 beds 2 baths1,233 sq. ft.
5217 Heather Pine Court, Antelope, CA 95843
MLS# 226088357Listed by: PARAMOUNT REALTY - New
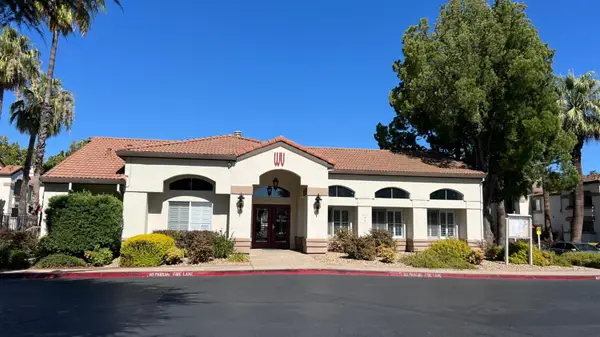 $269,900Active2 beds 2 baths890 sq. ft.
8020 Walerga Road #1201, Antelope, CA 95843
MLS# 226087452Listed by: RE/MAX GOLD


Protect your home and budget from life's surprises with an Assurant Home Warranty, backed by a partner that supports you through every step of homeownership. Explore Plans.
© 2026 Better Homes and Gardens Real Estate LLC. An Anywhere Real Estate company. All rights reserved. Better Homes and Gardens® Real Estate is a registered trademark owned by Meredith Operations Corporation, licensed to Better Homes and Gardens Real Estate LLC and used with permission. Better Homes and Gardens Real Estate LLC fully supports the principles of the Fair Housing Act and the Equal Opportunity Act. Listing information is deemed reliable but is not guaranteed accurate.
Each office is independently owned and operated.
Any services or products provided by third parties are not provided by, affiliated with or related to Better Homes and Gardens Real Estate LLC, or its affiliated companies.