
17 Bradley Lane, Antioch, CA 94509
Local realty services provided by:Better Homes and Gardens Real Estate Clarity
17 Bradley Lane,Antioch, CA 94509
$97,000
- 2 Beds
- 2 Baths
- 1,344 sq. ft.
- Mobile / Manufactured
- Active
Listed by: lola kreiser
Office: first realty/pryor& associates
MLS#:41144437
Source:MLSListings
Price summary
- Price:$97,000
- Price per sq. ft.:$72.17
About this home
SENIOR 55+ and Well maintained GATED Mobile Home Park* 1344 sq ft, 2 bed 2 bath!* No rear neighbors * Guest parking nearly. * Light and airy open floor plan with oversized living room with fireplace & dining room enhanced with beamed ceilings*, overlooking deck * Spacious Kitchen ample counter top, , storage shed* Water softener* Alll appliances are included,* Laundry room with lots of storage** Updated clubhouse with pool tables, tennis table, swimming pool, spa. exercise room* FAST CLOSE AND OCCUPANCY. SHOWN BY APPOINTMENT ONLY !Must be Park approved and income must be 2 -3 X the amount of the rent
Contact an agent
Home facts
- Listing ID #:41144437
- Added:12 day(s) ago
- Updated:August 26, 2026 at 04:23 PM
Rooms and interior
- Bedrooms:2
- Total bathrooms:2
- Full bathrooms:2
- Flooring:Laminate, Wall to Wall Carpet
- Kitchen Description:Dishwasher, Oven Range, Pantry, Refrigerator
- Living area:1,344 sq. ft.
Heating and cooling
- Cooling:Ceiling Fan, Central -1 Zone
- Heating:Central Forced Air, Gas
Structure and exterior
- Roof:Composition
- Building area:1,344 sq. ft.
- Lot Features:Level
- Construction Materials:Siding Vinyl
- Foundation Description:Crawl Space
Utilities
- Water:Gas Water Heater, Water Softener
Finances and disclosures
- Price:$97,000
- Price per sq. ft.:$72.17
Features and amenities
- Laundry features:Dryer, In Laundry Room, Washer
- Amenities:Window Covering(s)
- Pool features:Community Pool(s)
Parking
- Parking description:1 Cars Carport, 2 Car Garage, Covered Parking
 The information being provided by Mlslistings Inc is for the consumer's personal, non-commercial use and may not be used for any purpose other than to identify prospective properties consumer may be interested in purchasing. Any information relating to real estate for sale referenced on this web site comes from the Internet Data Exchange (IDX) program of the Mlslistings Inc. Better Homes and Gardens Real Estate Clarity is not a Multiple Listing Service (MLS), nor does it offer MLS access. This website is a service of Better Homes and Gardens Real Estate Clarity, a broker participant of Mlslistings Inc. This web site may reference real estate listing(s) held by a brokerage firm other than the broker and/or agent who owns this web site.
The accuracy of all information, regardless of source, including but not limited to open house information, square footages and lot sizes, is deemed reliable but not guaranteed and should be personally verified through personal inspection by and/or with the appropriate professionals. The data contained herein is copyrighted by Mlslistings Inc and is protected by all applicable copyright laws. Any unauthorized dissemination of this information is in violation of copyright laws and is strictly prohibited.
Properties in listings may have been sold or may no longer be available.
Copyright 2026 Mlslistings Inc. All rights reserved.
The information being provided by Mlslistings Inc is for the consumer's personal, non-commercial use and may not be used for any purpose other than to identify prospective properties consumer may be interested in purchasing. Any information relating to real estate for sale referenced on this web site comes from the Internet Data Exchange (IDX) program of the Mlslistings Inc. Better Homes and Gardens Real Estate Clarity is not a Multiple Listing Service (MLS), nor does it offer MLS access. This website is a service of Better Homes and Gardens Real Estate Clarity, a broker participant of Mlslistings Inc. This web site may reference real estate listing(s) held by a brokerage firm other than the broker and/or agent who owns this web site.
The accuracy of all information, regardless of source, including but not limited to open house information, square footages and lot sizes, is deemed reliable but not guaranteed and should be personally verified through personal inspection by and/or with the appropriate professionals. The data contained herein is copyrighted by Mlslistings Inc and is protected by all applicable copyright laws. Any unauthorized dissemination of this information is in violation of copyright laws and is strictly prohibited.
Properties in listings may have been sold or may no longer be available.
Copyright 2026 Mlslistings Inc. All rights reserved.New listings near 17 Bradley Lane
- Coming Soon
 $679,888Coming Soon4 beds 3 baths2,333 sq. ft.
4003 Crescent Ct, Antioch, CA 94509
MLS# 41146280Listed by: FIFTY HILLS REAL ESTATE - Coming Soon
 $849,000Coming Soon4 beds 3 baths2,819 sq. ft.
5044 Union Mine Dr, Antioch, CA 94531
MLS# 41145401Listed by: REDFIN - Coming Soon
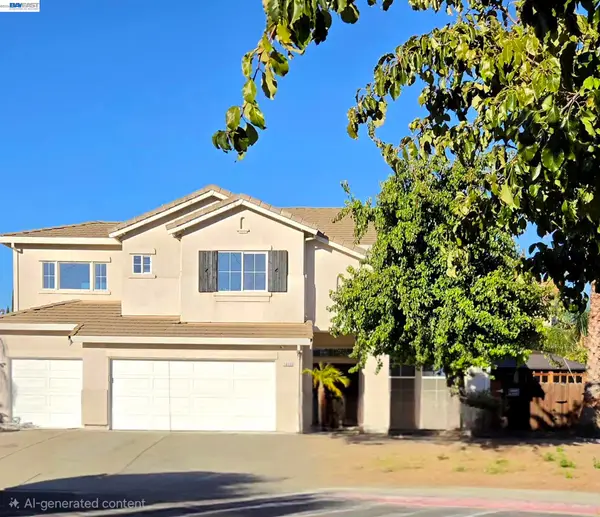 $840,000Coming Soon4 beds 4 baths3,302 sq. ft.
2604 Gazelle Ct, Antioch, CA 94531
MLS# 41145167Listed by: ALLIANCE BAY REALTY - Coming Soon
 $695,000Coming Soon4 beds 3 baths2,560 sq. ft.
4537 Montara Dr, Antioch, CA 94531
MLS# 41145410Listed by: REALTY ONE GROUP ELITE - Coming Soon
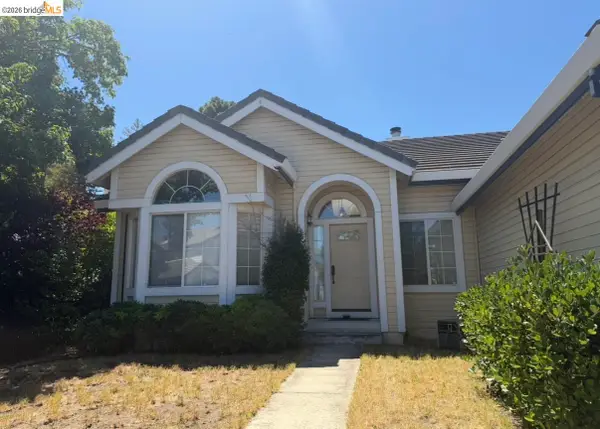 $575,000Coming Soon3 beds 2 baths1,895 sq. ft.
4206 Mcclure Ct, Antioch, CA 94531
MLS# 41138869Listed by: REDFIN CORPORATION - Coming Soon
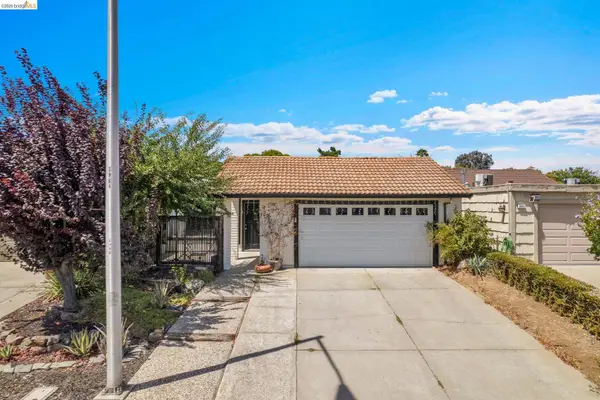 $505,000Coming Soon3 beds 2 baths1,172 sq. ft.
2908 Pear St, Antioch, CA 94509
MLS# 41146028Listed by: EXP REALTY - New
 $495,000Active4 beds 3 baths1,806 sq. ft.
1810 Terrace Dr, Antioch, CA 94509
MLS# 41146292Listed by: MRL GROUP, INC. - New
 $689,000Active4 beds 2 baths1,660 sq. ft.
5386 Clauzetto Way, Antioch, CA 94531
MLS# 41146260Listed by: MY LOCAL REALTY SEVICES - New
 $574,950Active3 beds 2 baths1,344 sq. ft.
1812 Johnson Dr, Antioch, CA 94509
MLS# 41146248Listed by: RED LIME REAL ESTATE - Open Sat, 1 to 4pmNew
 $715,000Active4 beds 3 baths2,448 sq. ft.
4700 Hunter Peak Ct, Antioch, CA 94531
MLS# 41146187Listed by: KELLER WILLIAMS REALTY


Protect your home and budget from life's surprises with an Assurant Home Warranty, backed by a partner that supports you through every step of homeownership. Explore Plans.
© 2026 Better Homes and Gardens Real Estate LLC. An Anywhere Real Estate company. All rights reserved. Better Homes and Gardens® Real Estate is a registered trademark owned by Meredith Operations Corporation, licensed to Better Homes and Gardens Real Estate LLC and used with permission. Better Homes and Gardens Real Estate LLC fully supports the principles of the Fair Housing Act and the Equal Opportunity Act. Listing information is deemed reliable but is not guaranteed accurate.
Each office is independently owned and operated.
Any services or products provided by third parties are not provided by, affiliated with or related to Better Homes and Gardens Real Estate LLC, or its affiliated companies.