
1 Edge Road, Atherton, CA 94027
Local realty services provided by:Better Homes and Gardens Real Estate Royal & Associates
1 Edge Road,Atherton, CA 94027
$10,500,000
- 9 Beds
- 12 Baths
- 10,067 sq. ft.
- Single family
- Active
Listed by: lisa gao
Office: aspire homes
MLS#:ML82062590
Source:Bay East, CCAR, bridgeMLS
Price summary
- Price:$10,500,000
- Price per sq. ft.:$1,043.01
About this home
Rare opportunity at 1 Edge Rd in Atherton offered at $10,500,000 and sold as-is with an existing residence on an approximately 1-acre (43,714 SF) lot. Conceptual plans envision an extraordinary luxury estate with approximately 10,067 SF of main residence living area plus a 794 SF detached ADU, for approximately 10,861 SF of total living space. The sophisticated design features grand living and entertaining spaces, multiple bedroom suites, private study, chefs kitchen, dramatic indoor-outdoor connections, pool, cabana, expansive patios, and a detached garage. Architectural renderings and floor plans are conceptual only and intended to illustrate the property's exceptional potential; buyer to verify all dimensions, feasibility and approvals. Buyers interested in a completed new-construction estate please contact to discuss build options. The property may also offer an alternative subdivision/lot-split concept for two residences, subject to governmental approvals. A rare opportunity to create a landmark Atherton estate with multiple development paths....
Contact an agent
Home facts
- Year built:2006
- Listing ID #:ML82062590
- Added:1 day(s) ago
- Updated:September 25, 2026 at 05:37 AM
Rooms and interior
- Bedrooms:9
- Total bathrooms:12
- Full bathrooms:10
- Basement Description:Crawl Space
- Living area:10,067 sq. ft.
Heating and cooling
- Cooling:Central Air
- Heating:Heat Pump
- Central air:Yes
Structure and exterior
- Year built:2006
- Building area:10,067 sq. ft.
- Lot area:1 Acres
- Architectural Style:Single Family Residence
- Foundation Description:Slab
- Levels:2 Story
Utilities
- Water:Public
- Sewer:Public Sewer
Finances and disclosures
- Price:$10,500,000
- Price per sq. ft.:$1,043.01
Parking
- Parking description:Attached
- Garage:Yes
- Garage spaces:3
 Bay East 2026. CCAR 2026 bridgeMLS 2026. Information Deemed Reliable But Not Guaranteed. This information is being provided by the Bay East MLS, or CCAR MLS, or bridgeMLS. The listings presented here may or may not be listed by the Broker/Agent operating this website. This information is intended for the personal use of consumers and may not be used for any purpose other than to identify prospective properties consumers may be interested in purchasing. Data last updated at September 25, 2026
New listings near 1 Edge Road
- New
 $13,800,000Active4 beds 5 baths4,625 sq. ft.
198 Catalpa Drive, ATHERTON, CA 94027
MLS# 82062018Listed by: GOLDEN GATE SOTHEBY'S INTERNATIONAL REALTY - New
 $15,572,000Active4 beds 4 baths5,212 sq. ft.
265 Atherton Avenue, Atherton, CA 94027
MLS# ML82062045Listed by: COMPASS - New
 $23,000,000Active4 beds 4 baths3,970 sq. ft.
99 Tallwood Court, Atherton, CA 94027
MLS# ML82061994Listed by: COMPASS 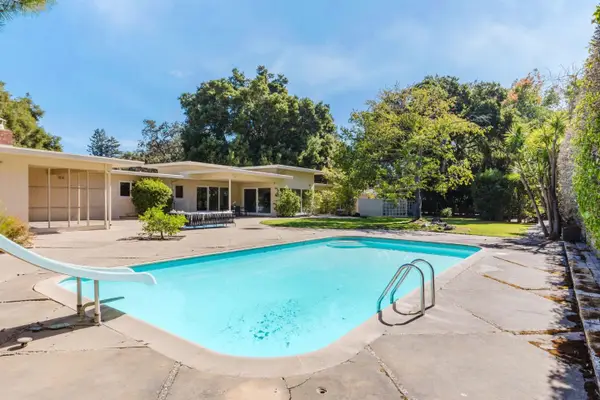 $6,790,000Pending5 beds 3 baths3,880 sq. ft.
2 Irving Avenue, Atherton, CA 94027
MLS# ML82061617Listed by: GREEN BANKER REALTY- New
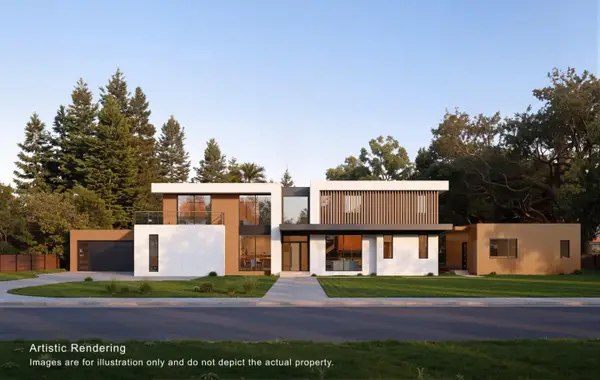 $21,800,000Active7 beds 12 baths10,666 sq. ft.
79 Deodora Drive, Atherton, CA 94027
MLS# ML82061235Listed by: ASPIRE HOMES 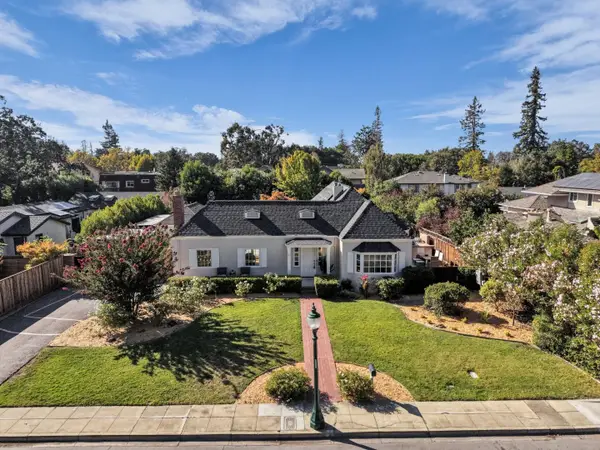 $4,888,000Active4 beds 3 baths2,604 sq. ft.
57 Wilburn Avenue, Atherton, CA 94027
MLS# ML82061038Listed by: CENTURY 21 MASTERS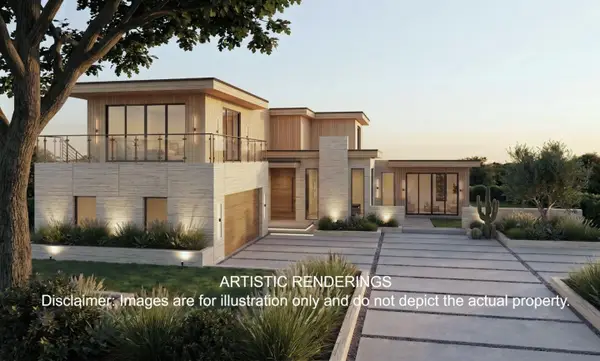 $4,580,000Active6 beds 9 baths5,483 sq. ft.
11 De Bell Drive, Atherton, CA 94027
MLS# ML82061047Listed by: ASPIRE HOMES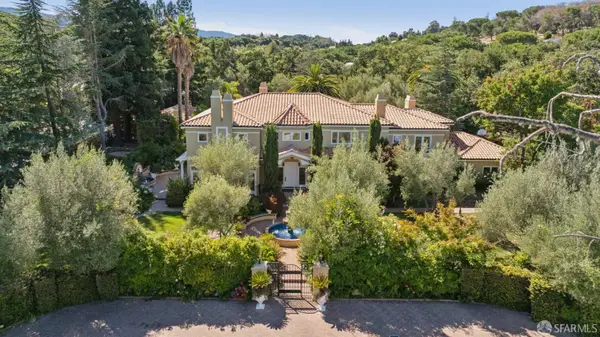 $22,000,000Active6 beds 8 baths7,905 sq. ft.
51 Valley Road, Atherton, CA 94027
MLS# 426161901Listed by: VANTAGE REALTY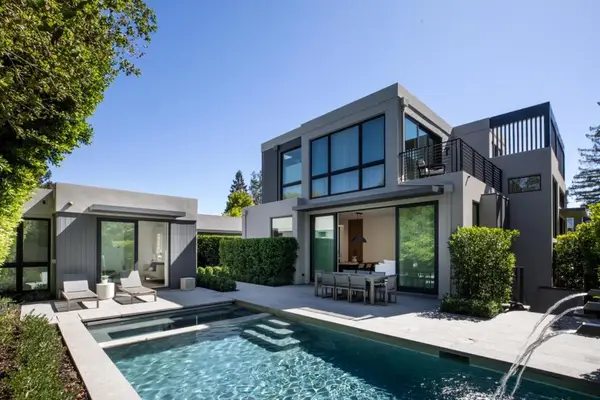 $12,998,000Active4 beds 5 baths4,286 sq. ft.
368 Camino Al Lago, Atherton, CA 94027
MLS# ML82060676Listed by: CHRISTIE'S INTERNATIONAL REAL ESTATE SERENO


Protect your home and budget from life's surprises with an Assurant Home Warranty, backed by a partner that supports you through every step of homeownership. Explore Plans.
© 2026 Better Homes and Gardens Real Estate LLC. An Anywhere Real Estate company. All rights reserved. Better Homes and Gardens® Real Estate is a registered trademark owned by Meredith Operations Corporation, licensed to Better Homes and Gardens Real Estate LLC and used with permission. Better Homes and Gardens Real Estate LLC fully supports the principles of the Fair Housing Act and the Equal Opportunity Act. Listing information is deemed reliable but is not guaranteed accurate.
Each office is independently owned and operated.
Any services or products provided by third parties are not provided by, affiliated with or related to Better Homes and Gardens Real Estate LLC, or its affiliated companies.