
198 Catalpa Drive, Atherton, CA 94027
Local realty services provided by:Better Homes and Gardens Real Estate Reliance Partners
198 Catalpa Drive,Atherton, CA 94027
$13,800,000
- 4 Beds
- 5 Baths
- 4,625 sq. ft.
- Single family
- Active
Listed by: stephanie von thaden
Office: golden gate sotheby's international realty
MLS#:82062018
Source:MLSListings
Price summary
- Price:$13,800,000
- Price per sq. ft.:$2,983.78
About this home
Set on a tree-lined street in Atherton's prestigious Lindenwood neighborhood, this single story 2011 residence, built by Arcanum Architecture, offers Four bedrooms, four and a half bathrooms with refined finishes throughout, including walnut, sandstone, and limestone floors, Savant smart home automation and Lutron lighting. An expansive great room and dining room combine into one light-filled space beneath a walnut-trussed vaulted ceiling, anchored by a gas fireplace with champagne limestone surround. The chef's kitchen, featuring Calcutta Oro marble, a 60" dual-fuel Wolf range, and paneled Sub-Zero refrigeration, opens directly to the family room, where a floor-to-ceiling stone fireplace with a walnut mantle creates a natural gathering space. Bedrooms feature vaulted bead-board ceilings and spa-like baths. Outside, there is a heated pool and spa, custom stone fire pit, heated covered patio, basketball court, and an oak tree grove amid expansive lawns and gardens. Completed plans for a two-bedroom guesthouse also by Arcanum Architecture. Minutes from downtown Menlo Park, Stanford, and top-rated schools....
Contact an agent
Home facts
- Year built:2011
- Listing ID #:82062018
- Added:2 day(s) ago
- Updated:September 25, 2026 at 02:45 AM
Rooms and interior
- Bedrooms:4
- Total bathrooms:5
- Full bathrooms:4
- Half bathrooms:1
- Flooring:Stone, Wood
- Dining Description:Breakfast Room, Eat in Kitchen, Formal Dining Room
- Bathrooms Description:Double Sinks, Marble, Shower and Tub, Stone, Tile
- Kitchen Description:Freezer, Garbage Disposal, Pantry
- Bedroom Description:Walk-In Closet
- Living area:4,625 sq. ft.
Heating and cooling
- Cooling:Central Air
- Heating:Central Forced Air
Structure and exterior
- Roof:Metal, Wood Shakes/Shingles
- Year built:2011
- Building area:4,625 sq. ft.
- Lot area:1.02 Acres
- Foundation Description:Concrete Slab, Crawl Space
Utilities
- Water:City/Public, Individual Water Meter, Irrigation Connected
- Sewer:Sewer - Public
Finances and disclosures
- Price:$13,800,000
- Price per sq. ft.:$2,983.78
Features and amenities
- Laundry features:Tub / Sink, Washer/Dryer
- Amenities:Central Fire Alarm, Fire Sprinkler System, High Ceiling, Security Alarm, Vaulted Ceiling, Wet Bar
- Pool features:Cover, In Ground, Pool - Heated, Pool / Spa Combo
- Smart home:Yes
Parking
- Parking description:3 Car Garage, Detached Garage, Guest Parking, On Street
 The information being provided by Mlslistings Inc is for the consumer's personal, non-commercial use and may not be used for any purpose other than to identify prospective properties consumer may be interested in purchasing. Any information relating to real estate for sale referenced on this web site comes from the Internet Data Exchange (IDX) program of the Mlslistings Inc. Better Homes and Gardens Real Estate Reliance Partners is not a Multiple Listing Service (MLS), nor does it offer MLS access. This website is a service of Better Homes and Gardens Real Estate Reliance Partners, a broker participant of Mlslistings Inc. This web site may reference real estate listing(s) held by a brokerage firm other than the broker and/or agent who owns this web site. The accuracy of all information, regardless of source, including but not limited to open house information, square footages and lot sizes, is deemed reliable but not guaranteed and should be personally verified through personal inspection by and/or with the appropriate professionals. The data contained herein is copyrighted by Mlslistings Inc and is protected by all applicable copyright laws. Any unauthorized dissemination of this information is in violation of copyright laws and is strictly prohibited. Properties in listings may have been sold or may no longer be available. Copyright 2026 Mlslistings Inc. All rights reserved. This data is updated every 12 hours. Some properties appearing for sale on this display may subsequently have sold and may no longer be available. IDX display powered by Anywhere Real Estate.
New listings near 198 Catalpa Drive
- New
 $10,500,000Active9 beds 12 baths10,067 sq. ft.
1 Edge Road, Atherton, CA 94027
MLS# ML82062590Listed by: ASPIRE HOMES - New
 $15,572,000Active4 beds 4 baths5,212 sq. ft.
265 Atherton Avenue, Atherton, CA 94027
MLS# ML82062045Listed by: COMPASS - New
 $23,000,000Active4 beds 4 baths3,970 sq. ft.
99 Tallwood Court, Atherton, CA 94027
MLS# ML82061994Listed by: COMPASS 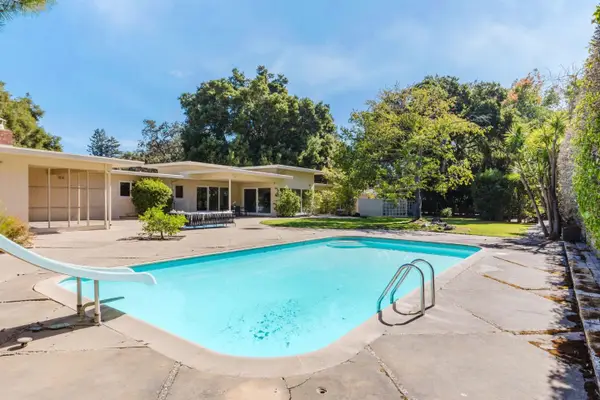 $6,790,000Pending5 beds 3 baths3,880 sq. ft.
2 Irving Avenue, Atherton, CA 94027
MLS# ML82061617Listed by: GREEN BANKER REALTY- New
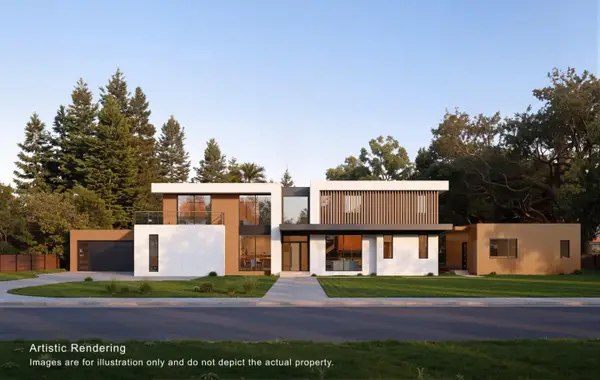 $21,800,000Active7 beds 12 baths10,666 sq. ft.
79 Deodora Drive, Atherton, CA 94027
MLS# ML82061235Listed by: ASPIRE HOMES 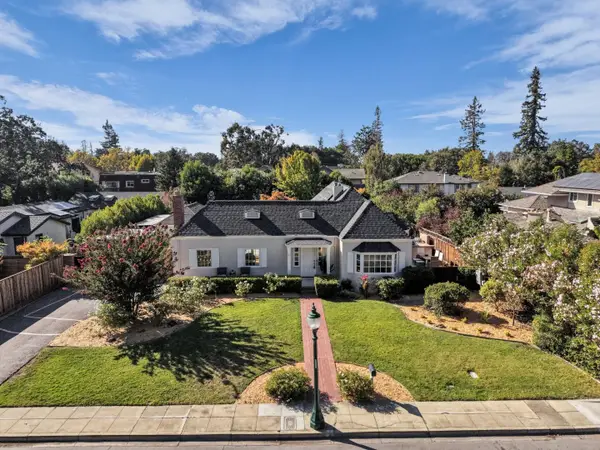 $4,888,000Active4 beds 3 baths2,604 sq. ft.
57 Wilburn Avenue, Atherton, CA 94027
MLS# ML82061038Listed by: CENTURY 21 MASTERS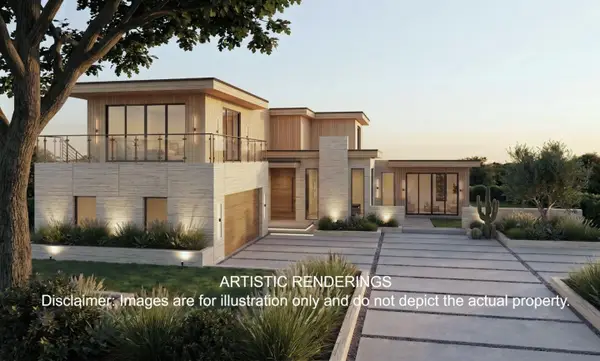 $4,580,000Active6 beds 9 baths5,483 sq. ft.
11 De Bell Drive, Atherton, CA 94027
MLS# ML82061047Listed by: ASPIRE HOMES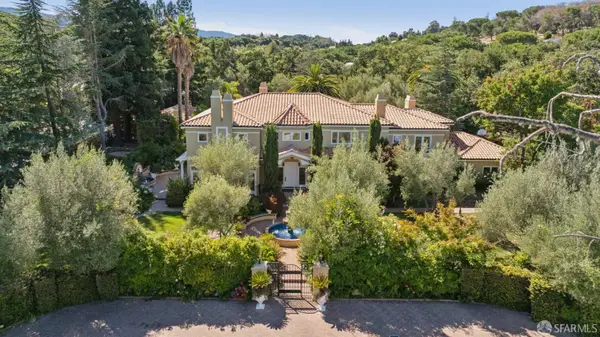 $22,000,000Active6 beds 8 baths7,905 sq. ft.
51 Valley Road, Atherton, CA 94027
MLS# 426161901Listed by: VANTAGE REALTY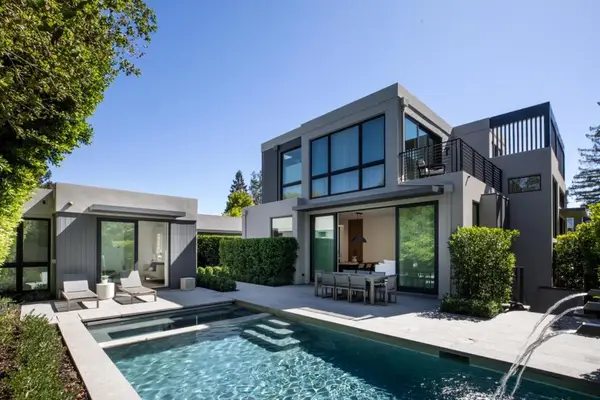 $12,998,000Active4 beds 5 baths4,286 sq. ft.
368 Camino Al Lago, Atherton, CA 94027
MLS# ML82060676Listed by: CHRISTIE'S INTERNATIONAL REAL ESTATE SERENO


Protect your home and budget from life's surprises with an Assurant Home Warranty, backed by a partner that supports you through every step of homeownership. Explore Plans.
© 2026 Better Homes and Gardens Real Estate LLC. An Anywhere Real Estate company. All rights reserved. Better Homes and Gardens® Real Estate is a registered trademark owned by Meredith Operations Corporation, licensed to Better Homes and Gardens Real Estate LLC and used with permission. Better Homes and Gardens Real Estate LLC fully supports the principles of the Fair Housing Act and the Equal Opportunity Act. Listing information is deemed reliable but is not guaranteed accurate.
Each office is independently owned and operated.
Any services or products provided by third parties are not provided by, affiliated with or related to Better Homes and Gardens Real Estate LLC, or its affiliated companies.