
265 Atherton Avenue, Atherton, CA 94027
Local realty services provided by:Better Homes and Gardens Real Estate Reliance Partners
Listed by: judy citron, talia citron
Office: compass
MLS#:ML82062045
Source:Bay East, CCAR, bridgeMLS
Price summary
- Price:$15,572,000
- Price per sq. ft.:$2,987.72
About this home
Rarely available elegant one story home with guest house in West Atherton. Classic French Normandy architecture and exquisite European craftsmanship define this exceptional 2015 estate on nearly one gated acre. Offering approximately 5,994 total livable sq ft, including a 5,212-sq-ft main residence and 782-sq-ft guest house, the home is designed with soaring ceilings, a central courtyard and meticulous gardens. Exquisite details include hand-painted murals, limestone and mosaic floors, richly paneled walls, parquet and herringbone floors, elaborate millwork, crystal chandeliers, and tall French doors and windows. Formal living and dining rooms complement inviting everyday spaces, including a stunning kitchen with top-of-the-line appliances and opening to the family room or casual dining area. Multiple rooms open to an expansive travertine terrace and formal gardens with roses, sculpted greenery, fountain, in-ground spa, fire pit, sunk in bar, and concealed barbecue kitchen. Luxurious primary suite with sitting area and fireplace, large walk in closet and generous bath. A detached 1-bedroom, 1-bath guest house with full kitchen, living room with fireplace completes the property. Attached 2-car garage. Excellent Menlo Park schools, sought after central West Atherton location....
Contact an agent
Home facts
- Year built:2015
- Listing ID #:ML82062045
- Added:3 day(s) ago
- Updated:September 25, 2026 at 12:07 PM
Rooms and interior
- Bedrooms:4
- Total bathrooms:4
- Full bathrooms:2
- Living area:5,212 sq. ft.
Heating and cooling
- Cooling:Central Air
- Heating:Forced Air
- Central air:Yes
Structure and exterior
- Roof:Slate
- Year built:2015
- Building area:5,212 sq. ft.
- Lot area:0.98 Acres
Utilities
- Water:Public
Finances and disclosures
- Price:$15,572,000
- Price per sq. ft.:$2,987.72
Parking
- Parking description:Attached
- Garage:Yes
- Garage spaces:2
 Bay East 2026. CCAR 2026 bridgeMLS 2026. Information Deemed Reliable But Not Guaranteed. This information is being provided by the Bay East MLS, or CCAR MLS, or bridgeMLS. The listings presented here may or may not be listed by the Broker/Agent operating this website. This information is intended for the personal use of consumers and may not be used for any purpose other than to identify prospective properties consumers may be interested in purchasing. Data last updated at September 25, 2026
New listings near 265 Atherton Avenue
- New
 $10,500,000Active9 beds 12 baths10,067 sq. ft.
1 Edge Road, Atherton, CA 94027
MLS# ML82062590Listed by: ASPIRE HOMES - New
 $13,800,000Active4 beds 5 baths4,625 sq. ft.
198 Catalpa Drive, ATHERTON, CA 94027
MLS# 82062018Listed by: GOLDEN GATE SOTHEBY'S INTERNATIONAL REALTY - New
 $23,000,000Active4 beds 4 baths3,970 sq. ft.
99 Tallwood Court, Atherton, CA 94027
MLS# ML82061994Listed by: COMPASS 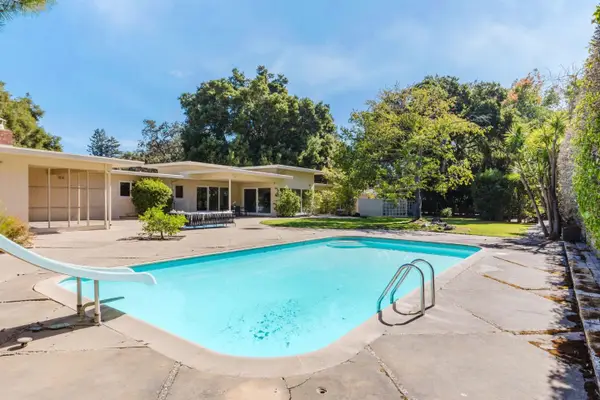 $6,790,000Pending5 beds 3 baths3,880 sq. ft.
2 Irving Avenue, Atherton, CA 94027
MLS# ML82061617Listed by: GREEN BANKER REALTY- Open Fri, 10am to 12:30pmNew
 $21,800,000Active7 beds 12 baths10,666 sq. ft.
79 Deodora Drive, Atherton, CA 94027
MLS# 82061235Listed by: ASPIRE HOMES - Open Fri, 10am to 12:30pm
 $4,580,000Active6 beds 9 baths5,483 sq. ft.
11 De Bell Drive, Atherton, CA 94027
MLS# 82061047Listed by: ASPIRE HOMES - Open Sat, 2 to 4pm
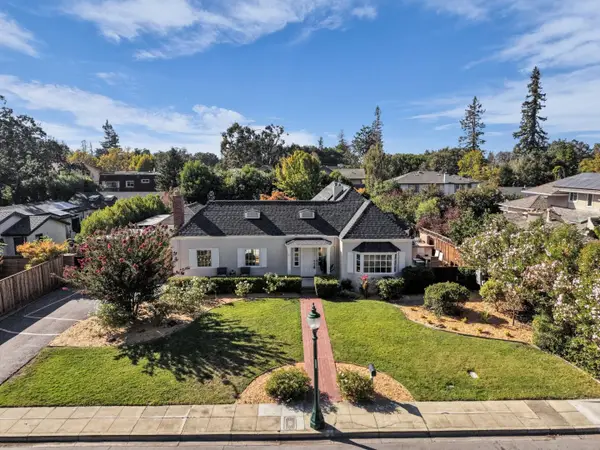 $4,888,000Active4 beds 3 baths2,604 sq. ft.
57 Wilburn Avenue, Atherton, CA 94027
MLS# 82061038Listed by: CENTURY 21 MASTERS 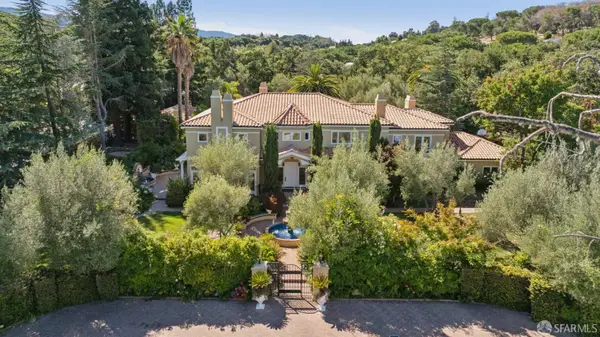 $22,000,000Active6 beds 8 baths7,905 sq. ft.
51 Valley Road, Atherton, CA 94027
MLS# 426161901Listed by: VANTAGE REALTY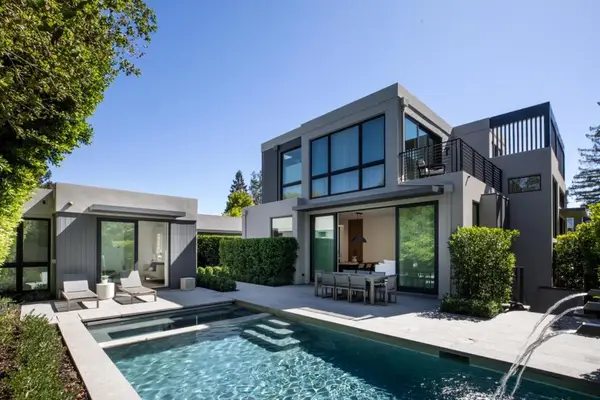 $12,998,000Active4 beds 5 baths4,286 sq. ft.
368 Camino Al Lago, Atherton, CA 94027
MLS# ML82060676Listed by: CHRISTIE'S INTERNATIONAL REAL ESTATE SERENO


Protect your home and budget from life's surprises with an Assurant Home Warranty, backed by a partner that supports you through every step of homeownership. Explore Plans.
© 2026 Better Homes and Gardens Real Estate LLC. An Anywhere Real Estate company. All rights reserved. Better Homes and Gardens® Real Estate is a registered trademark owned by Meredith Operations Corporation, licensed to Better Homes and Gardens Real Estate LLC and used with permission. Better Homes and Gardens Real Estate LLC fully supports the principles of the Fair Housing Act and the Equal Opportunity Act. Listing information is deemed reliable but is not guaranteed accurate.
Each office is independently owned and operated.
Any services or products provided by third parties are not provided by, affiliated with or related to Better Homes and Gardens Real Estate LLC, or its affiliated companies.