
178 Atherton Avenue, Atherton, CA 94027
Local realty services provided by:Better Homes and Gardens Real Estate Wine Country Group
178 Atherton Avenue,Atherton, CA 94027
$39,950,000
- 7 Beds
- 12 Baths
- 12,854 sq. ft.
- Single family
- Pending
Listed by: jen finato
Office: pacific peninsula group650-323-7900
MLS#:ML82050864
Source:CRMLS
Price summary
- Price:$39,950,000
- Price per sq. ft.:$3,107.98
About this home
New Construction by Atherton's premier luxury home builder. Sophisticated architecture, interiors, and uncompromising quality blend seamlessly to create this private Central Atherton estate. Set down a long driveway on a secluded flag lot, this property offers a sense of privacy, tranquility, and retreat. This three-level home is bathed in natural light and showcases impeccable craftsmanship and custom finishes throughout. The main house includes six bedrooms, a spacious gym, luxurious wellness spa with hot tub, sauna and steam shower, formal study, theater, and first and second level primary suites. All thoughtfully designed for elevated everyday living and entertaining. Resort-inspired grounds extend the living experience outdoors with a beautifully appointed one-bedroom guest house, a cabana overlooking the oversized pool, multiple gathering spaces, fire pit, and attached and detached garages. A rare, newly built estate in Central Atherton offering exceptional quality, sophistication, and elevated style....
Contact an agent
Home facts
- Year built:2026
- Listing ID #:ML82050864
- Added:48 day(s) ago
- Updated:August 24, 2026 at 07:50 AM
Rooms and interior
- Bedrooms:7
- Total bathrooms:12
- Full bathrooms:9
- Half bathrooms:3
- Flooring:Carpet, Stone, Wood
- Kitchen Description:Gas Cooktop, Gas Oven
- Basement:Yes
- Living area:12,854 sq. ft.
Heating and cooling
- Cooling:Central Air
- Heating:Central
- Central air:Yes
Structure and exterior
- Roof:Flat
- Year built:2026
- Building area:12,854 sq. ft.
- Lot area:1 Acres
- Foundation Description:Slab
Utilities
- Water:Public
Finances and disclosures
- Price:$39,950,000
- Price per sq. ft.:$3,107.98
Features and amenities
- Amenities:Skylights, Utility Room, Wine Cellar
Parking
- Total parking spaces:3
- Garage:Yes
- Garage spaces:3
New listings near 178 Atherton Avenue
- New
 $8,250,000Active4 beds 4 baths2,880 sq. ft.
1 Manzanita Road, Atherton, CA 94027
MLS# ML82057935Listed by: COMPASS
 $9,888,070Active4 beds 5 baths5,615 sq. ft.
27 Valley Road, Atherton, CA 94027
MLS# ML82057394Listed by: COMPASS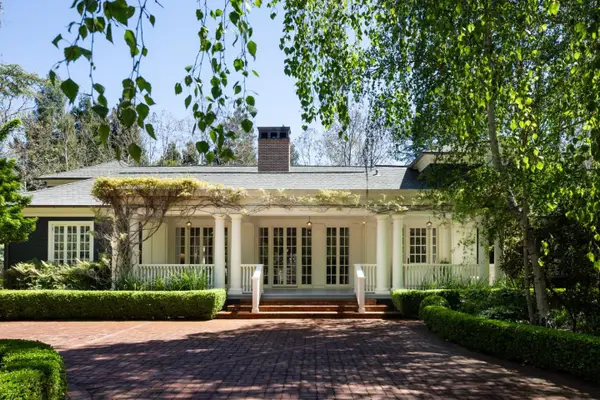 $13,750,000Active6 beds 6 baths6,905 sq. ft.
192 Fair Oaks Lane, Atherton, CA 94027
MLS# ML82046374Listed by: COMPASS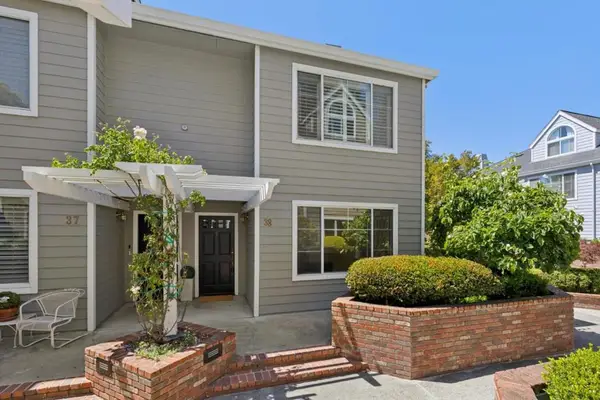 $1,288,000Active2 beds 3 baths1,583 sq. ft.
3421 El Camino Real #38C, Atherton, CA 94027
MLS# ML82053836Listed by: COMPASS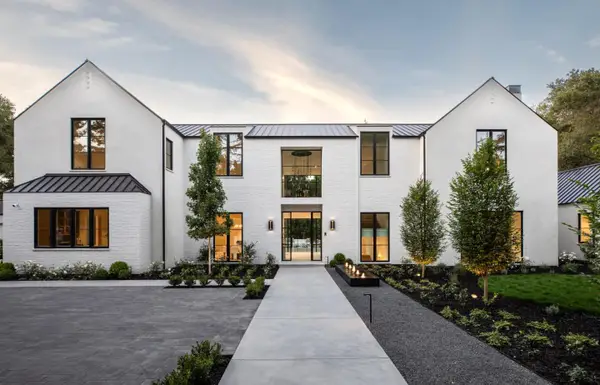 $27,800,000Active6 beds 10 baths10,595 sq. ft.
97 Santiago Avenue, Atherton, CA 94027
MLS# ML82052384Listed by: COMPASS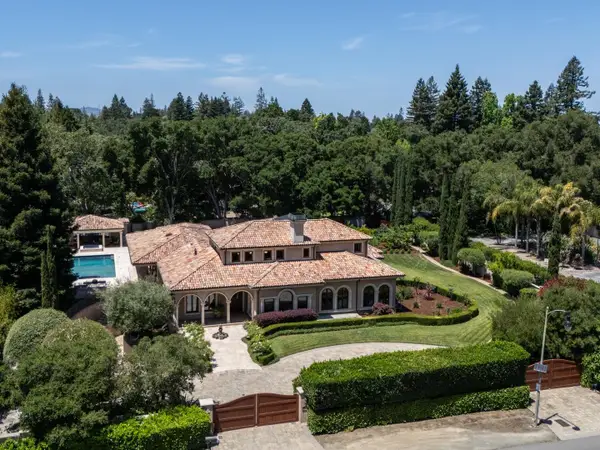 $17,980,000Active8 beds 11 baths12,255 sq. ft.
96 Heather Drive, Atherton, CA 94027
MLS# ML82050154Listed by: COMPASS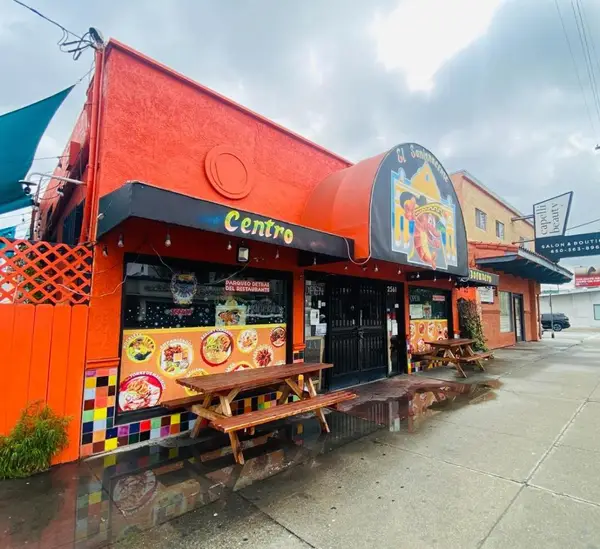 $4,000,000Active-- beds -- baths6,385 sq. ft.
256167 El Camino Real, Redwood City, CA 94061
MLS# ML82049992Listed by: GOODVIEW FINANCIAL & REAL ESTATE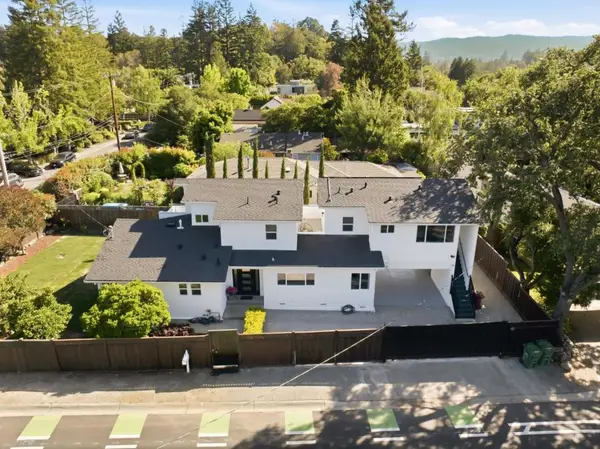 $4,799,000Active6 beds 6 baths2,771 sq. ft.
298 Alameda De Las Pulgas, Atherton, CA 94027
MLS# ML82048261Listed by: VISION REAL ESTATE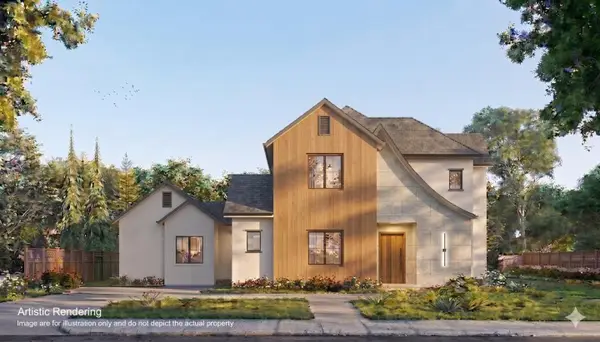 $9,980,000Active7 beds 8 baths6,274 sq. ft.
61 Irving Avenue, Atherton, CA 94027
MLS# ML82046115Listed by: ASPIRE HOMES


Protect your home and budget from life's surprises with an Assurant Home Warranty, backed by a partner that supports you through every step of homeownership. Explore Plans.
© 2026 Better Homes and Gardens Real Estate LLC. An Anywhere Real Estate company. All rights reserved. Better Homes and Gardens® Real Estate is a registered trademark owned by Meredith Operations Corporation, licensed to Better Homes and Gardens Real Estate LLC and used with permission. Better Homes and Gardens Real Estate LLC fully supports the principles of the Fair Housing Act and the Equal Opportunity Act. Listing information is deemed reliable but is not guaranteed accurate.
Each office is independently owned and operated.
Any services or products provided by third parties are not provided by, affiliated with or related to Better Homes and Gardens Real Estate LLC, or its affiliated companies.