
61 Irving Avenue, Atherton, CA 94027
Local realty services provided by:Better Homes and Gardens Real Estate Town Center
61 Irving Avenue,Atherton, CA 94027
$9,980,000
- 7 Beds
- 8 Baths
- 6,274 sq. ft.
- Single family
- Pending
Listed by: axis elite team, lisa gao
Office: aspire homes408-337-6938
MLS#:ML82046115
Source:CRMLS
Price summary
- Price:$9,980,000
- Price per sq. ft.:$1,590.69
About this home
Welcome to this custom-designed Trousdale masterpiece, ideally situated in Athertons prestigious Lindenwood enclave, known for privacy, tranquility, and timeless estate living. Offered as a presale opportunity with estimated completion in Q1 2027, this residence is a rare chance to secure a future legacy home at todays pricing in one of Silicon Valleys most coveted locations. Expansive glass openings, soaring ceilings, and abundant natural light create seamless indoor-outdoor flow. Wide-plank oak flooring adds warmth and texture, while clean lines enhance understated elegance. A sculptural floating staircase with sleek glass railing sets the tone. The chef-caliber kitchen features natural marble surfaces for elevated living and entertaining. Well-separated bedroom suites provide privacy, highlighted by a luxurious primary suite with private balcony, spa-like bath, and generous walk-in wardrobe. The lower level offers a gym, theater, virtual golf space, and guest accommodations. The attached 789 sq ft ADU, included in the total 6,274 sq ft, adds flexibility for family, office, or guests. Disclaimer: Buy early for preferred pricing and design personalization. Imagery is illustrative and subject to change. Pool permit is in progress....
Contact an agent
Home facts
- Year built:2026
- Listing ID #:ML82046115
- Added:155 day(s) ago
- Updated:October 09, 2026 at 08:57 AM
Rooms and interior
- Bedrooms:7
- Total bathrooms:8
- Full bathrooms:7
- Half bathrooms:1
- Living area:6,274 sq. ft.
Heating and cooling
- Cooling:Central Air
- Heating:Central
- Central air:Yes
Structure and exterior
- Year built:2026
- Building area:6,274 sq. ft.
- Lot area:0.46 Acres
Utilities
- Water:Public
- Sewer:Public Sewer
Finances and disclosures
- Price:$9,980,000
- Price per sq. ft.:$1,590.69
Parking
- Total parking spaces:2
- Garage:Yes
- Garage spaces:2
New listings near 61 Irving Avenue
- Open Sun, 2 to 4pmNew
 $14,990,000Active9 beds 15 baths15,000 sq. ft.
123 Stockbridge Avenue, Atherton, CA 94027
MLS# 426167967Listed by: ANDERSEN, JUNG & CO. - New
 $29,800,000Active7 beds 9 baths11,300 sq. ft.
2 Carolina Lane, Atherton, CA 94027
MLS# ML82063561Listed by: COMPASS - Open Sat, 1 to 4:30pmNew
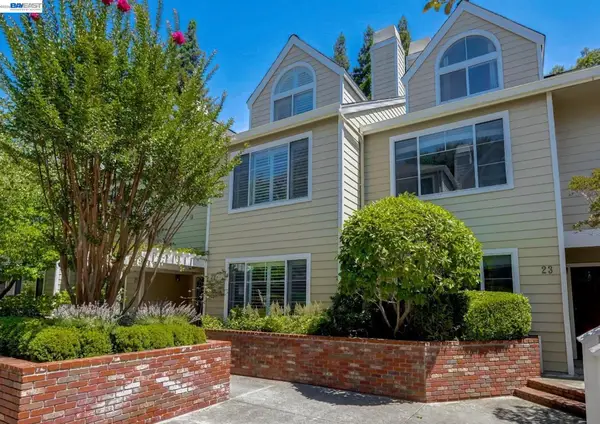 $1,588,000Active3 beds 4 baths2,072 sq. ft.
3421 El Camino Real #22E, ATHERTON, CA 94027
MLS# 41150027Listed by: KELLER WILLIAMS BAY AREA ESTATES
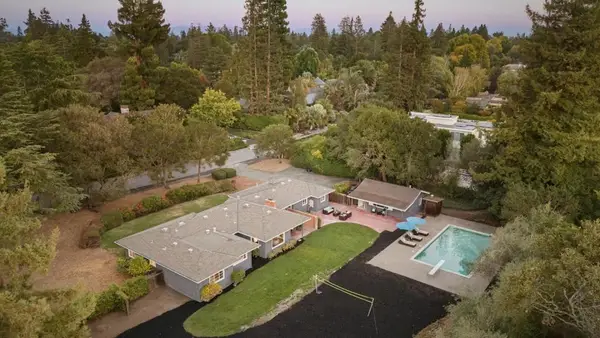 $7,988,000Pending4 beds 3 baths2,110 sq. ft.
134 Hawthorne Drive, Atherton, CA 94027
MLS# ML82062848Listed by: DELEON REALTY- Open Sat, 2 to 4pm
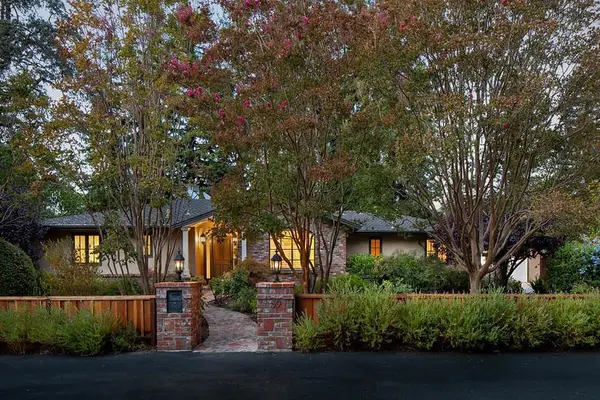 $6,500,000Active4 beds 5 baths3,878 sq. ft.
59 Nora Way, Atherton, CA 94027
MLS# ML82062668Listed by: COMPASS  $10,500,000Active9 beds 12 baths10,067 sq. ft.
1 Edge Road, Atherton, CA 94027
MLS# 82062590Listed by: ASPIRE HOMES $15,572,000Pending4 beds 4 baths5,212 sq. ft.
265 Atherton Avenue, Atherton, CA 94027
MLS# ML82062045Listed by: COMPASS $23,000,000Active4 beds 4 baths3,970 sq. ft.
99 Tallwood Court, Atherton, CA 94027
MLS# ML82061994Listed by: COMPASS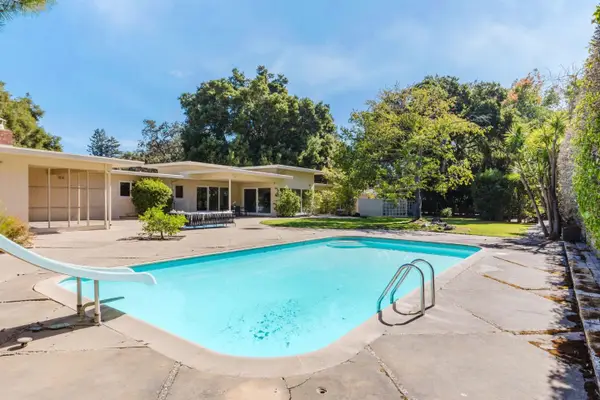 $6,790,000Pending5 beds 3 baths3,880 sq. ft.
2 Irving Avenue, Atherton, CA 94027
MLS# ML82061617Listed by: GREEN BANKER REALTY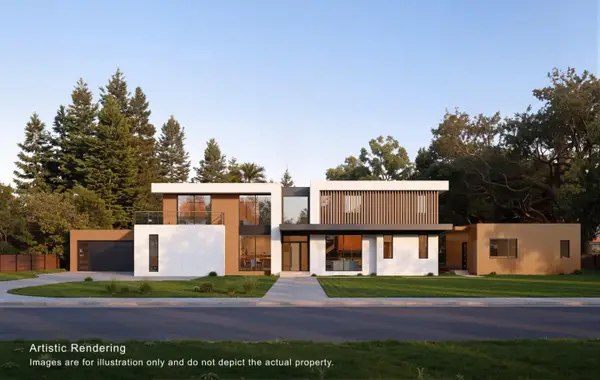 $21,800,000Active7 beds 12 baths10,666 sq. ft.
79 Deodora Drive, Atherton, CA 94027
MLS# ML82061235Listed by: ASPIRE HOMES


Protect your home and budget from life's surprises with an Assurant Home Warranty, backed by a partner that supports you through every step of homeownership. Explore Plans.
© 2026 Better Homes and Gardens Real Estate LLC. An Anywhere Real Estate company. All rights reserved. Better Homes and Gardens® Real Estate is a registered trademark owned by Meredith Operations Corporation, licensed to Better Homes and Gardens Real Estate LLC and used with permission. Better Homes and Gardens Real Estate LLC fully supports the principles of the Fair Housing Act and the Equal Opportunity Act. Listing information is deemed reliable but is not guaranteed accurate.
Each office is independently owned and operated.
Any services or products provided by third parties are not provided by, affiliated with or related to Better Homes and Gardens Real Estate LLC, or its affiliated companies.