
78 Middlefield Rd, Atherton, CA 94027
Local realty services provided by:Better Homes and Gardens Real Estate Reliance Partners
78 Middlefield Rd,Atherton, CA 94027
$12,000,000
- 7 Beds
- 8 Baths
- - sq. ft.
- Single family
- Sold
Listed by: karen lin
Office: re/max accord
MLS#:41133375
Source:Bay East, CCAR, bridgeMLS
Sorry, we are unable to map this address
Price summary
- Price:$12,000,000
About this home
This 2023 solar-powered estate offers 8,297 square feet of ultra-luxury living on a prime, flat acre in Atherton. This exceptional residence features 7 spacious bedrooms and 7.5 baths, complemented by a separate guest house with 2 bedrooms and 2 baths—perfect for extended family, visitors, or multigenerational living. A secure gated entry, elegant circular driveway, and graceful fountain set a grand first impression. Step inside to a dramatic curved staircase that ascends to the opulent primary suite, complete with a cozy fireplace and a spa-inspired bathroom retreat. The lower level is a private oasis, offering theater, sauna, and temperature-controlled wine cellar. The heart of the home is the gourmet chef's kitchen, equipped with top-tier appliances, a dedicated prep kitchen, and a massive 12-foot island that flows seamlessly into the inviting family room—ideal for both everyday living and sophisticated entertaining. Ideally positioned between vibrant San Francisco and the innovation hub of Silicon Valley, this property is also conveniently close to Stanford University and leading tech campuses, offering the perfect blend of tranquility and accessibility in one of America's most exclusive zip codes....
Contact an agent
Home facts
- Year built:2023
- Listing ID #:41133375
- Added:56 day(s) ago
- Updated:July 11, 2026 at 07:53 AM
Rooms and interior
- Bedrooms:7
- Total bathrooms:8
- Full bathrooms:7
- Rooms Total:15
- Flooring:Engineered Wood, Tile
- Kitchen Description:Breakfast Nook, Built-in Oven, Dishwasher, Gas Range, Gas Range/Cooktop, Oven, Pantry, Refrigerator, Solid Surface Counter, Wet Bar
Heating and cooling
- Cooling:Central Air
- Heating:MultiUnits, Zoned
- Central air:Yes
Structure and exterior
- Roof:Tile
- Year built:2023
- Lot Features:Level
- Architectural Style:Craftsman
- Construction Materials:Siding - Other, Stucco
Utilities
- Water:Public
Finances and disclosures
- Price:$12,000,000
Features and amenities
- Appliances:Dishwasher, Gas Range, Oven, Refrigerator, Tankless Water Heater
- Laundry features:Laundry Room
- Amenities:Tankless Water Heater
- Pool features:In Ground, Pool Cover, Private Pool
Parking
- Parking description:2 Or More Carports, Attached, Electric Vehicle Charging Station(s)
- Garage:Yes
- Garage spaces:2
 Bay East 2026. CCAR 2026 bridgeMLS 2026. Information Deemed Reliable But Not Guaranteed. This information is being provided by the Bay East MLS, or CCAR MLS, or bridgeMLS. The listings presented here may or may not be listed by the Broker/Agent operating this website. This information is intended for the personal use of consumers and may not be used for any purpose other than to identify prospective properties consumers may be interested in purchasing. Data last updated at July 11, 2026
New listings near 78 Middlefield Rd
- New
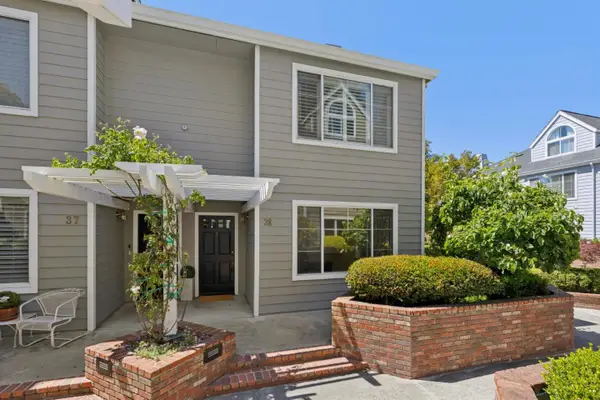 $1,348,000Active2 beds 3 baths1,583 sq. ft.
3421 El Camino Real #38C, Atherton, CA 94027
MLS# ML82053836Listed by: COMPASS - New
 $39,950,000Active7 beds 12 baths12,854 sq. ft.
178 Atherton Avenue, Atherton, CA 94027
MLS# ML82050864Listed by: PACIFIC PENINSULA GROUP - New
 $7,488,000Active4 beds 3 baths2,850 sq. ft.
30 Catalpa Drive, Atherton, CA 94027
MLS# ML82052757Listed by: DELEON REALTY  $9,988,000Pending5 beds 6 baths4,014 sq. ft.
14 Flood Circle, Atherton, CA 94027
MLS# ML82052530Listed by: COMPASS $10,495,000Active3 beds 4 baths2,040 sq. ft.
399 Selby Lane, Atherton, CA 94027
MLS# ML82052465Listed by: COMPASS $27,800,000Active6 beds 10 baths10,595 sq. ft.
97 Santiago Avenue, Atherton, CA 94027
MLS# ML82052384Listed by: COMPASS- Open Sat, 11am to 1pm
 $2,997,000Active3 beds 2 baths1,600 sq. ft.
97 Belleau Ave, ATHERTON, CA 94027
MLS# 41139254Listed by: BAY AREA HOMES & LOANS INC  $7,950,800Active6 beds 7 baths4,473 sq. ft.
28 San Benito Avenue, Atherton, CA 94027
MLS# ML82051819Listed by: BAYONE REAL ESTATE INVESTMENT CORPORATION $7,488,000Pending5 beds 5 baths4,717 sq. ft.
306 Walsh Road, Atherton, CA 94027
MLS# ML82051800Listed by: DELEON REALTY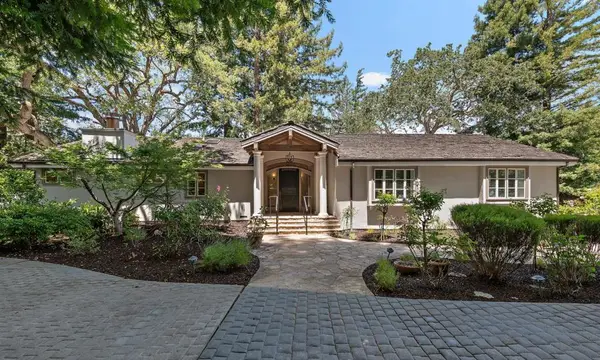 $6,998,000Pending4 beds 4 baths4,100 sq. ft.
288 Camino Al Lago, Atherton, CA 94027
MLS# ML82051078Listed by: PARC AGENCY CORPORATION


Protect your home and budget from life's surprises with an Assurant Home Warranty, backed by a partner that supports you through every step of homeownership. Explore Plans.
© 2026 Better Homes and Gardens Real Estate LLC. An Anywhere Real Estate company. All rights reserved. Better Homes and Gardens® Real Estate is a registered trademark owned by Meredith Operations Corporation, licensed to Better Homes and Gardens Real Estate LLC and used with permission. Better Homes and Gardens Real Estate LLC fully supports the principles of the Fair Housing Act and the Equal Opportunity Act. Listing information is deemed reliable but is not guaranteed accurate.
Each office is independently owned and operated.
Any services or products provided by third parties are not provided by, affiliated with or related to Better Homes and Gardens Real Estate LLC, or its affiliated companies.