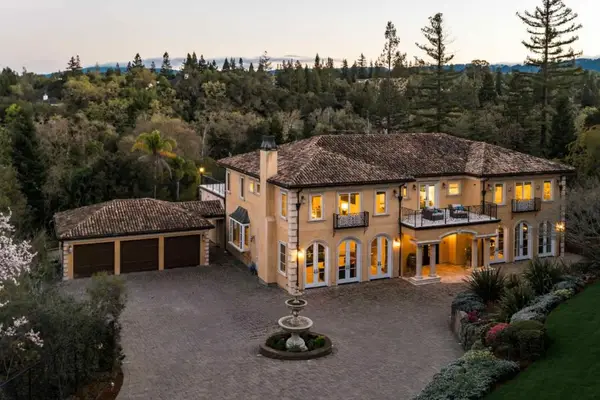
28 San Benito Avenue, Atherton, CA 94027

Local realty services provided by:Better Homes and Gardens Real Estate Royal & Associates
28 San Benito Avenue,Atherton, CA 94027
$7,950,800
  • 6 Beds
  • 7 Baths
  • 4,473 sq. ft.
  • Single family
  • Active
Listed by: joyce he
Office: bayone real estate investment corporation
MLS#:ML82051819
Source:Bay East, CCAR, bridgeMLS

Price summary

  • Price:$7,950,800
  • Price per sq. ft.:$1,777.51

About this home

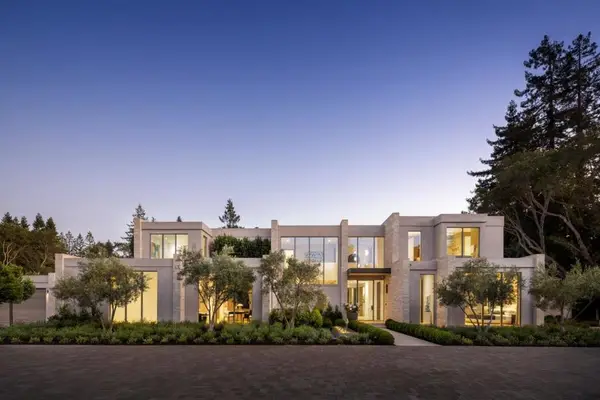
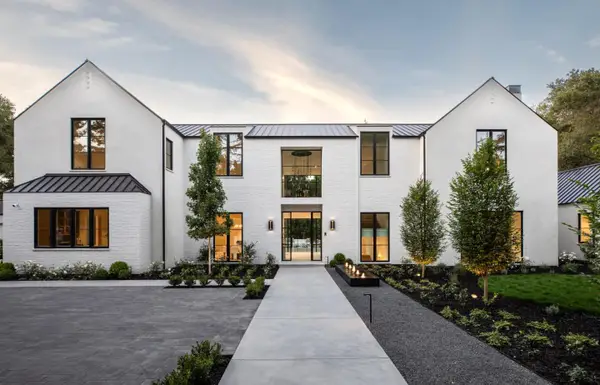
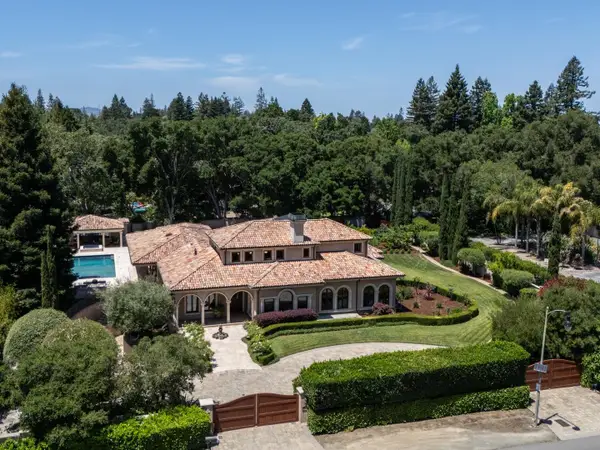
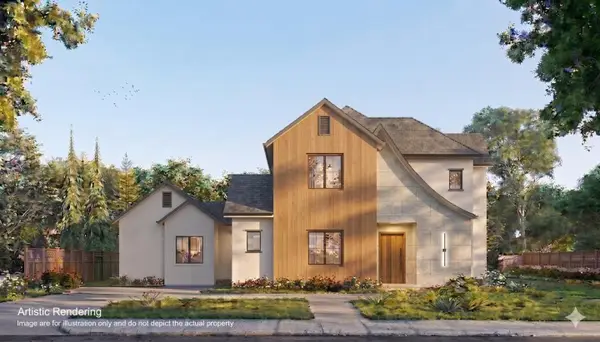
Newly constructed contemporary estate in the heart of Atherton offering 4,473 sq ft of luxury living. This architectural masterpiece features 6 spacious en-suite bedrooms, 6 full bathrooms,1 half bath, and a dedicated executive office. Designed with soaring ceilings, expansive walls of glass, and exceptional craftsmanship, the home blends modern elegance with everyday living and grand entertaining. The chef's kitchen showcases premium Miele appliances, imported Leicht cabinetry from Germany, and an oversized waterfall island. A stunning floating staircase leads to the luxurious primary suite with a private balcony, custom walk-in closet, and spa-inspired bath. An additional balcony leads to a rooftop terrace with beautiful sunset views above Atherton's mature tree canopy. Additional highlights include a detached ADU approx 1100 sqft with 2/2, owned solar, smart home wiring, security camera system, Lutron smart lighting system, Sonos whole-home audio system, energy efficient electric...

Contact an agent

contact an agent

Yes, I would like more information. Please use and/or share my information with a BHGRE®  affiliated agent to contact me about my real estate needs. By clicking Send message, I request to be contacted by phone or text message and consent to being contacted by automated means. I understand that my consent to receive calls or texts is not a condition of purchasing any property, goods, or services. Alternatively, I understand that I can access real estate services by email or I can contact the agent myself.

If a BHGRE®  affiliated agent is not available in the area where I need assistance, I agree to be contacted by a real estate agent affiliated with another brand owned or licensed by Anywhere Real Estate (CENTURY 21® , Coldwell Banker® , Corcoran® , ERA® , Sotheby's International Realty® ).
 I acknowledge that I have read and agree to theTerms of useandPrivacy notice

Home facts

  • Year built:2026
  • Listing ID #:ML82051819
  • Added:17 day(s) ago
  • Updated:July 10, 2026 at 02:33 PM

Rooms and interior

  • Bedrooms:6
  • Total bathrooms:7
  • Full bathrooms:6
  • Flooring:Hardwood, Tile
  • Kitchen Description:Dishwasher, Microwave, Trash Compactor
  • Living area:4,473 sq. ft.

Heating and cooling

  • Cooling:Central Air
  • Heating:Forced Air
  • Central air:Yes

Structure and exterior

  • Year built:2026
  • Building area:4,473 sq. ft.
  • Lot area:0.3 Acres
  • Architectural Style:Contemporary, Single Family Residence
  • Exterior Features:Back Yard
  • Foundation Description:Slab
  • Levels:3 Story Or More

Utilities

  • Water:Public
  • Sewer:Public Sewer

Finances and disclosures

  • Price:$7,950,800
  • Price per sq. ft.:$1,777.51

Features and amenities

  • Appliances:Dishwasher, Microwave, Trash Compactor
  • Smart home:Yes

Parking

  • Parking description:Covered
MLS LogoBay East 2026. CCAR 2026 bridgeMLS 2026. Information Deemed Reliable But Not Guaranteed. This information is being provided by the Bay East MLS, or CCAR MLS, or bridgeMLS. The listings presented here may or may not be listed by the Broker/Agent operating this website. This information is intended for the personal use of consumers and may not be used for any purpose other than to identify prospective properties consumers may be interested in purchasing. Data last updated at July 10, 2026