
3400 WRENWOOD STREET, Bakersfield, CA 93309
Local realty services provided by:Better Homes and Gardens Real Estate Property Shoppe
3400 WRENWOOD STREET,Bakersfield, CA 93309
$415,000
- 3 Beds
- 3 Baths
- 1,910 sq. ft.
- Single family
- Active
Listed by: dana mcintire
Office: the mora partners inc.
MLS#:202605596
Source:BF
Price summary
- Price:$415,000
- Price per sq. ft.:$217.28
About this home
Spacious 3-bedroom, 2-bathroom home situated on a desirable corner lot with a sparkling pool perfect for relaxing or entertaining. This well-maintained property offers a functional floor plan with generous living spaces, abundant natural light, and comfortable bedrooms. The backyard is an entertainer's dream featuring a private pool, patio area, and plenty of room for outdoor gatherings. The corner lot provides added curb appeal, extra privacy, and additional parking potential. Conveniently located near schools, shopping, dining, and parks, this home combines comfort, style, and functionality in one exceptional package.
Contact an agent
Home facts
- Year built:1981
- Listing ID #:202605596
- Added:2 day(s) ago
- Updated:May 25, 2026 at 02:14 PM
Rooms and interior
- Bedrooms:3
- Total bathrooms:3
- Full bathrooms:2
- Living area:1,910 sq. ft.
Heating and cooling
- Cooling:Central A/C
- Heating:Central
Structure and exterior
- Year built:1981
- Building area:1,910 sq. ft.
- Lot area:0.24 Acres
- Levels:1 Story
Schools
- High school:West
- Middle school:Thompson, F. L.
- Elementary school:Sandrini, L.
Finances and disclosures
- Price:$415,000
- Price per sq. ft.:$217.28
Features and amenities
- Pool features:In Ground
Parking
- Parking description:2 Car Garage
New listings near 3400 WRENWOOD STREET
- New
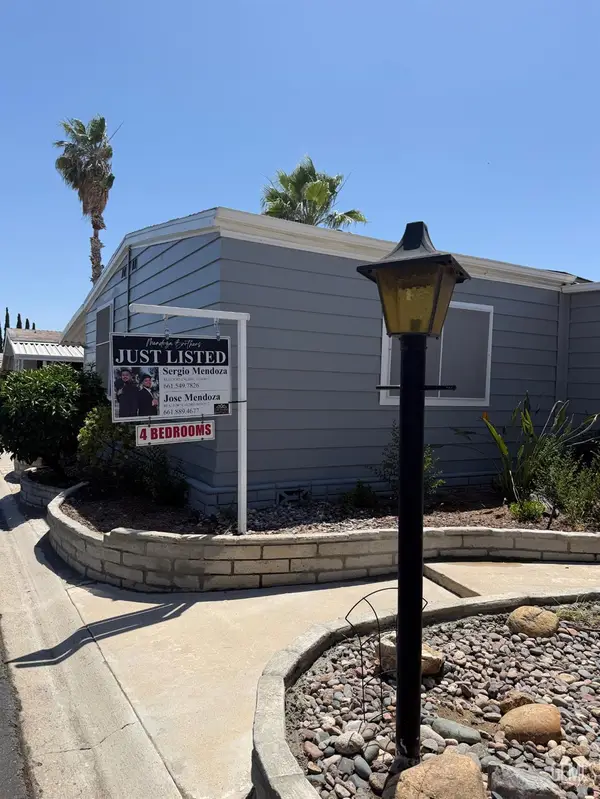 $115,000Active4 beds 3 baths1,344 sq. ft.
0 8536 KERN CANYON RD, Bakersfield, CA 93306
MLS# 202605621Listed by: ELITE, REALTORS - New
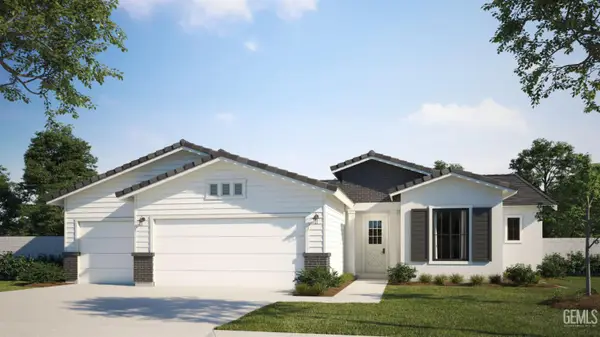 $589,710Active4 beds 4 baths
14722 ALPENGLOW, Bakersfield, CA 93314
MLS# 202605614Listed by: GREG BALFANZ, BROKER - New
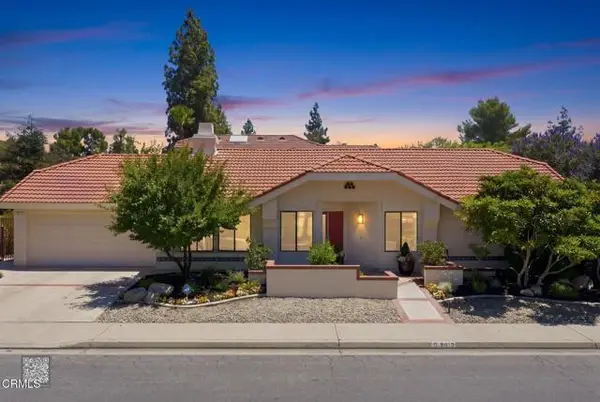 $385,000Active2 beds 2 baths1,323 sq. ft.
8012 Wimbley Way, Bakersfield, CA 93311
MLS# V1-36597Listed by: MIRAMAR REALTY
- New
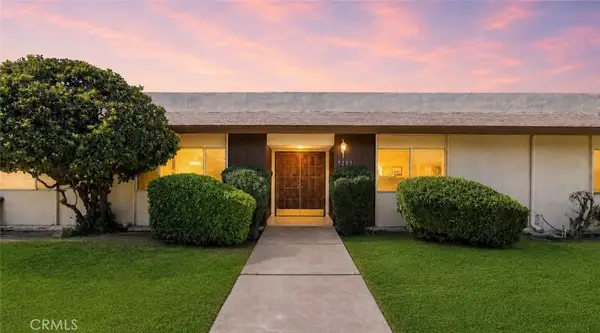 $290,000Active2 beds 2 baths1,332 sq. ft.
5205 Gorham Way, Bakersfield, CA 93309
MLS# SR26112557Listed by: REAL BROKERAGE TECHNOLOGIES, INC. - New
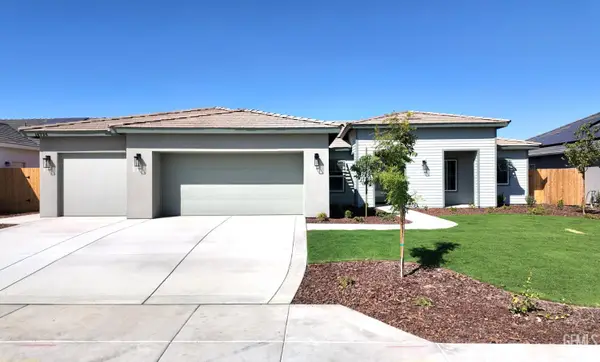 $649,400Active4 beds 4 baths
612 GRANDE LANE, Bakersfield, CA 93314
MLS# 202605615Listed by: GREG BALFANZ, BROKER - Open Fri, 4 to 6pmNew
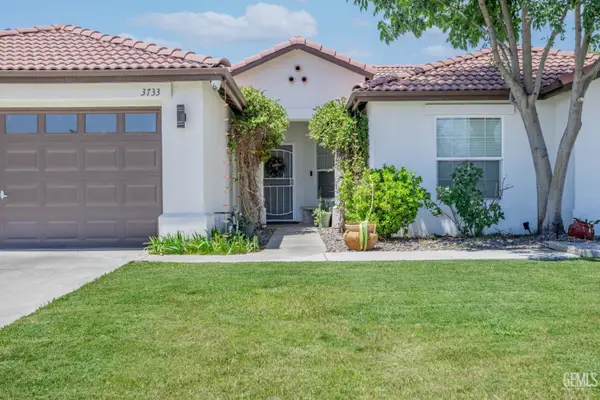 $415,000Active4 beds 3 baths1,877 sq. ft.
3733 MEADOW HILLS COURT, Bakersfield, CA 93308
MLS# 202605603Listed by: THE MORA PARTNERS INC. - New
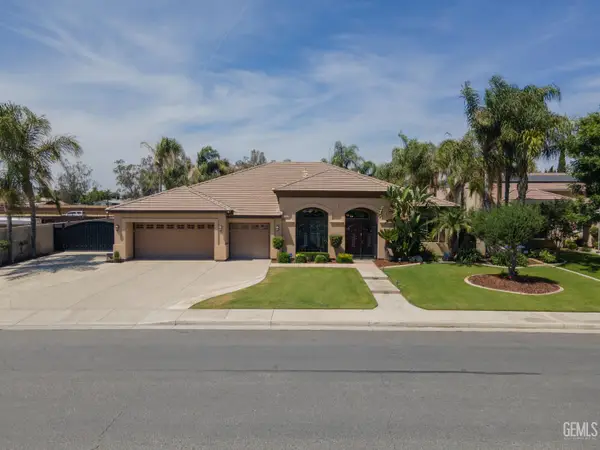 $730,000Active4 beds 4 baths3,170 sq. ft.
13510 HINAULT DRIVE, Bakersfield, CA 93314
MLS# 202605611Listed by: WATSON REALTY - New
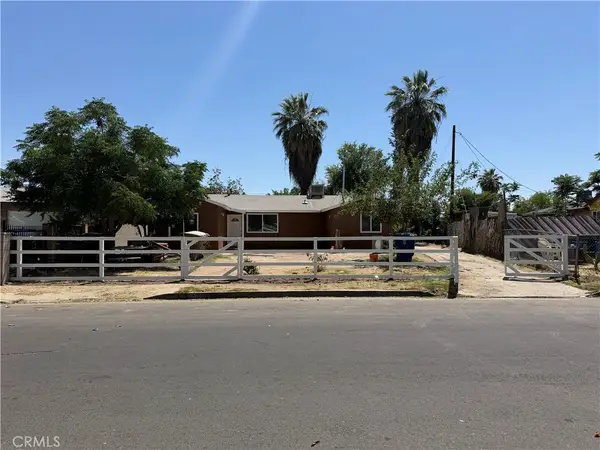 $395,000Active4 beds 2 baths1,463 sq. ft.
935 Sylvia Drive, Bakersfield, CA 93304
MLS# DW26112363Listed by: FIRST CHOICE REALTY GROUP - Open Mon, 10am to 1pmNew
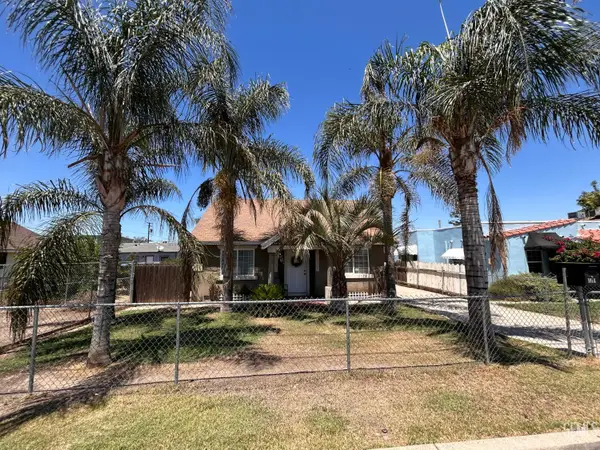 $275,000Active2 beds 2 baths855 sq. ft.
1014 30TH STREET, Bakersfield, CA 93301
MLS# 202605609Listed by: GOLDEN VALLEY REAL ESTATE GROUP - New
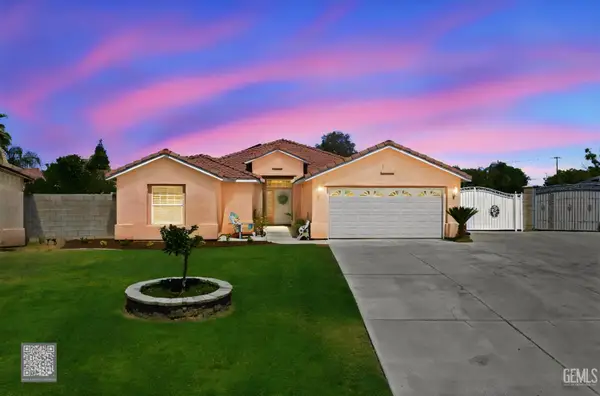 $475,000Active4 beds 3 baths2,102 sq. ft.
8203 PREMIER AVENUE, Bakersfield, CA 93313
MLS# 202605610Listed by: WATSON REALTY


Protect your home and budget from life's surprises with an Assurant Home Warranty, backed by a partner that supports you through every step of homeownership. Explore Plans.
© 2026 Better Homes and Gardens Real Estate LLC. An Anywhere Real Estate company. All rights reserved. Better Homes and Gardens® Real Estate is a registered trademark owned by Meredith Operations Corporation, licensed to Better Homes and Gardens Real Estate LLC and used with permission. Better Homes and Gardens Real Estate LLC fully supports the principles of the Fair Housing Act and the Equal Opportunity Act. Listing information is deemed reliable but is not guaranteed accurate.
Each office is independently owned and operated.
Any services or products provided by third parties are not provided by, affiliated with or related to Better Homes and Gardens Real Estate LLC, or its affiliated companies.