
4811 COUNCIL BLUFFS COURT, Bakersfield, CA 93311
Local realty services provided by:Better Homes and Gardens Real Estate Property Shoppe
4811 COUNCIL BLUFFS COURT,Bakersfield, CA 93311
$375,000
- 3 Beds
- 1 Baths
- 1,484 sq. ft.
- Single family
- Active
Listed by: megan rivera, kathy rivera
Office: watson realty
MLS#:202608165
Source:BF
Price summary
- Price:$375,000
- Price per sq. ft.:$252.7
About this home
Located in the desirable Tevis Ranch community, this three-bedroom, two-bathroom home offers a functional split-wing floor plan with recent updates throughout. Features include wide-plank wood flooring, new carpeting in the secondary bedrooms and fresh interior paint. The open concept kitchen and living area provide an inviting space, ideal for everyday living and entertaining. The spacious primary suite features wide-plank flooring, a walk-in closet, ensuite bathroom, and direct backyard access. Outside, the generously sized yard offers plenty of room for entertaining, gardening, or relaxing beneath the covered patio. Additional features include energy efficient solar system. Conveniently located near shops, parks, and well regarded schools. This Move-in-ready home truly checks all the boxes!
Contact an agent
Home facts
- Year built:2002
- Subdivision & Development:6008 Ph-2
- Listing ID #:202608165
- Added:8 day(s) ago
- Updated:August 07, 2026 at 10:21 AM
Rooms and interior
- Bedrooms:3
- Total bathrooms:1
- Living area:1,484 sq. ft.
Heating and cooling
- Cooling:Central A/C
- Heating:Central
Structure and exterior
- Year built:2002
- Building area:1,484 sq. ft.
- Lot area:0.14 Acres
- Levels:1 Story
Schools
- High school:Stockdale
- Middle school:Warren, Earl
- Elementary school:Old River
Finances and disclosures
- Price:$375,000
- Price per sq. ft.:$252.7
Parking
- Parking description:2 Car Garage
New listings near 4811 COUNCIL BLUFFS COURT
- New
 $260,000Active3 beds 2 baths1,028 sq. ft.
709 Crane Street, Bakersfield, CA 93306
MLS# SC26162059Listed by: BROKER X - New
 $580,000Active4 beds 1 baths2,779 sq. ft.
12720 GREAT COUNTRY DRIVE, Bakersfield, CA 93312
MLS# 202608259Listed by: BRIAN HICKS REAL ESTATE GROUP - New
 $285,000Active3 beds 1 baths1,026 sq. ft.
435 ARVIN STREET, Bakersfield, CA 93308
MLS# 202608424Listed by: MIRAMAR INTERNATIONAL CALLOWAY - Open Sun, 1 to 4pmNew
 $1,250,000Active5 beds 1 baths3,826 sq. ft.
11701 CLOVERFIELD CIRCLE, Bakersfield, CA 93311
MLS# 202608430Listed by: GOLDEN VALLEY REAL ESTATE GROUP - New
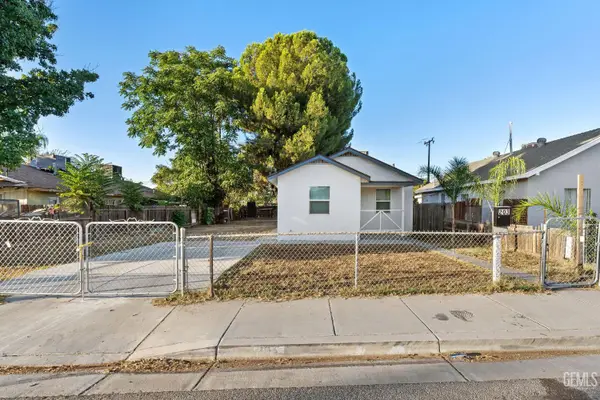 $255,000Active2 beds 1 baths426 sq. ft.
203 E BELLE AVENUE, Bakersfield, CA 93308
MLS# 202608489Listed by: D BEST REALTY, INC. - New
 $445,000Active3 beds 1 baths2,203 sq. ft.
5510 LOMBARDY COURT, Bakersfield, CA 93308
MLS# 202608488Listed by: OPEN DOOR REAL ESTATE 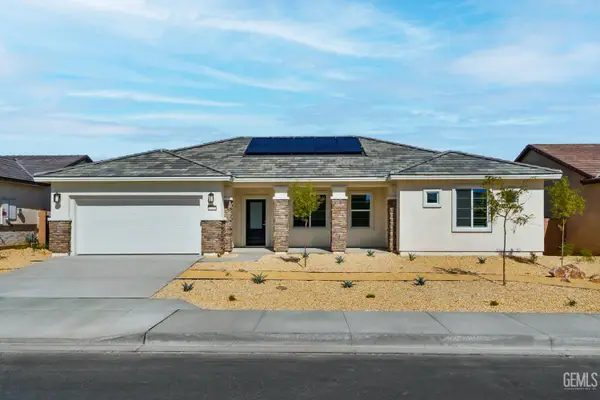 $519,900Pending4 beds 1 baths
4918 BEAVERHEAD, Bakersfield, CA 93306
MLS# 202608479Listed by: LGI REALTY - CALIFORNIA, INC.- New
 $425,000Active1.06 Acres
17633 LEGEND OAKS LANE, Bakersfield, CA 93314
MLS# 202608487Listed by: KELLER WILLIAMS REALTY - New
 $440,000Active5 beds 1 baths2,195 sq. ft.
4704 BETONY DRIVE, Bakersfield, CA 93311
MLS# 202608401Listed by: JEFF JACKSON & ASSOCIATES- CAL CONNECT REALTY - New
 $160,000Active3 beds 1 baths944 sq. ft.
818 WASHINGTON AVENUE, Bakersfield, CA 93308
MLS# 202608440Listed by: THE MORA PARTNERS INC.


Protect your home and budget from life's surprises with an Assurant Home Warranty, backed by a partner that supports you through every step of homeownership. Explore Plans.
© 2026 Better Homes and Gardens Real Estate LLC. An Anywhere Real Estate company. All rights reserved. Better Homes and Gardens® Real Estate is a registered trademark owned by Meredith Operations Corporation, licensed to Better Homes and Gardens Real Estate LLC and used with permission. Better Homes and Gardens Real Estate LLC fully supports the principles of the Fair Housing Act and the Equal Opportunity Act. Listing information is deemed reliable but is not guaranteed accurate.
Each office is independently owned and operated.
Any services or products provided by third parties are not provided by, affiliated with or related to Better Homes and Gardens Real Estate LLC, or its affiliated companies.