
5406 Pelican Hill Drive, Bakersfield, CA 93312
Local realty services provided by:Better Homes and Gardens Real Estate Clarity
5406 Pelican Hill Drive,Bakersfield, CA 93312
$525,000
- 4 Beds
- 3 Baths
- 2,731 sq. ft.
- Single family
- Pending
Listed by: theresa olson
Office: keller williams realty bakersfield
MLS#:PI26130660
Source:San Diego MLS via CRMLS
Price summary
- Price:$525,000
- Price per sq. ft.:$192.24
- Monthly HOA dues:$85
About this home
Welcome to 5406 Pelican Hill, ideally situated on a cul-de-sac within the gated community of The Legends at River Lakes. This spacious 4-bedroom plus an office residence offers approximately 2931 sq ft (as per seller's last appraisal) of thoughtfully designed living space backing directly to The Links Golf Course. Designed for both everyday comfort and elegant entertaining, the home features a formal living room and a formal dining room, along with a warm and inviting family room complete with a fireplace that opens seamlessly to the kitchen. Freshly painted interior creates a light, bright, move-in ready atmosphere. Enjoy 2.5 bathrooms, an indoor utility room and generous living areas that provide flexibility for work-from-home needs and growing households alike. The backyard setting offers golf course views and added privacy with no rear neighbors. Located in a gated neighborhood with an incredibly low HOA of just $85 per month, this home offers exceptional value at $525,000
Contact an agent
Home facts
- Year built:2004
- Listing ID #:PI26130660
- Added:52 day(s) ago
- Updated:August 07, 2026 at 07:53 AM
Rooms and interior
- Bedrooms:4
- Total bathrooms:3
- Full bathrooms:2
- Half bathrooms:1
- Flooring:Carpet, Laminate, Tile
- Kitchen Description:Dishwasher, Disposal, Gas Stove, Microwave, Pantry
- Living area:2,731 sq. ft.
Heating and cooling
- Cooling:Central Forced Air
- Heating:Fireplace, Forced Air Unit
Structure and exterior
- Roof:Tile/Clay
- Year built:2004
- Building area:2,731 sq. ft.
- Architectural Style:Traditional
- Levels:1 Story
Utilities
- Water:Public, Water Connected
- Sewer:Sewer Connected, Sewer On Bond
Finances and disclosures
- Price:$525,000
- Price per sq. ft.:$192.24
Features and amenities
- Appliances:Dishwasher, Disposal, Gas Stove, Microwave
Parking
- Total parking spaces:2
- Parking description:Direct Garage Access
- Garage spaces:2
 This information is deemed reliable but not guaranteed. You should rely on this information only to decide whether or not to further investigate a particular property. BEFORE MAKING ANY OTHER DECISION, YOU SHOULD PERSONALLY INVESTIGATE THE FACTS (e.g. square footage and lot size) with the assistance of an appropriate professional. You may use this information only to identify properties you may be interested in investigating further. All uses except for personal, non-commercial use in accordance with the foregoing purpose are prohibited. Redistribution or copying of this information, any photographs or video tours is strictly prohibited. This information is derived from the Internet Data Exchange (IDX) service provided by San Diego MLS®. Displayed property listings may be held by a brokerage firm other than the broker and/or agent responsible for this display. The information and any photographs and video tours and the compilation from which they are derived is protected by copyright. Compilation © 2020 San Diego MLS®, Inc.
New listings near 5406 Pelican Hill Drive
- New
 $260,000Active3 beds 2 baths1,028 sq. ft.
709 Crane Street, Bakersfield, CA 93306
MLS# SC26162059Listed by: BROKER X - New
 $580,000Active4 beds 1 baths2,779 sq. ft.
12720 GREAT COUNTRY DRIVE, Bakersfield, CA 93312
MLS# 202608259Listed by: BRIAN HICKS REAL ESTATE GROUP - New
 $285,000Active3 beds 1 baths1,026 sq. ft.
435 ARVIN STREET, Bakersfield, CA 93308
MLS# 202608424Listed by: MIRAMAR INTERNATIONAL CALLOWAY - New
 $1,250,000Active5 beds 1 baths3,826 sq. ft.
11701 CLOVERFIELD CIRCLE, Bakersfield, CA 93311
MLS# 202608430Listed by: GOLDEN VALLEY REAL ESTATE GROUP - New
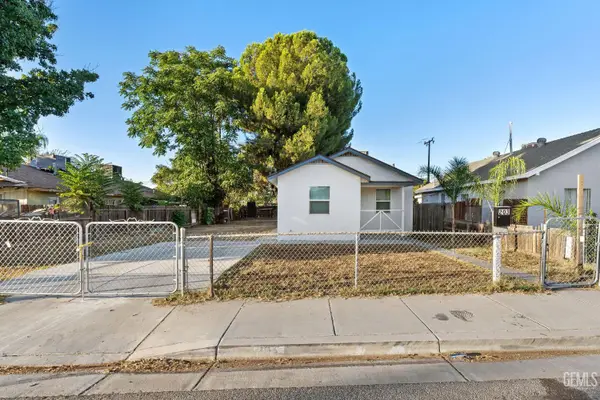 $255,000Active2 beds 1 baths426 sq. ft.
203 E BELLE AVENUE, Bakersfield, CA 93308
MLS# 202608489Listed by: D BEST REALTY, INC. - New
 $445,000Active3 beds 1 baths2,203 sq. ft.
5510 LOMBARDY COURT, Bakersfield, CA 93308
MLS# 202608488Listed by: OPEN DOOR REAL ESTATE 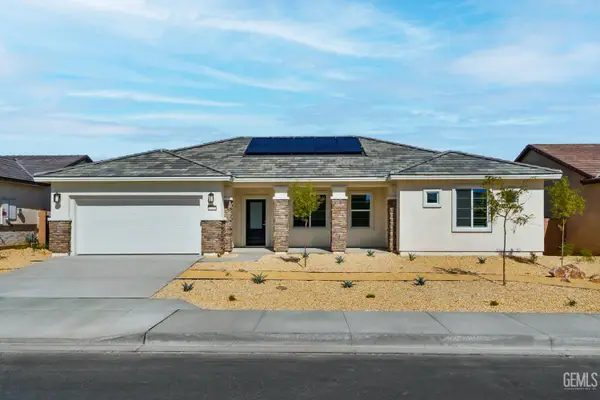 $519,900Pending4 beds 1 baths
4918 BEAVERHEAD, Bakersfield, CA 93306
MLS# 202608479Listed by: LGI REALTY - CALIFORNIA, INC.- New
 $425,000Active1.06 Acres
17633 LEGEND OAKS LANE, Bakersfield, CA 93314
MLS# 202608487Listed by: KELLER WILLIAMS REALTY - New
 $440,000Active5 beds 1 baths2,195 sq. ft.
4704 BETONY DRIVE, Bakersfield, CA 93311
MLS# 202608401Listed by: JEFF JACKSON & ASSOCIATES- CAL CONNECT REALTY - New
 $160,000Active3 beds 1 baths944 sq. ft.
818 WASHINGTON AVENUE, Bakersfield, CA 93308
MLS# 202608440Listed by: THE MORA PARTNERS INC.


Protect your home and budget from life's surprises with an Assurant Home Warranty, backed by a partner that supports you through every step of homeownership. Explore Plans.
© 2026 Better Homes and Gardens Real Estate LLC. An Anywhere Real Estate company. All rights reserved. Better Homes and Gardens® Real Estate is a registered trademark owned by Meredith Operations Corporation, licensed to Better Homes and Gardens Real Estate LLC and used with permission. Better Homes and Gardens Real Estate LLC fully supports the principles of the Fair Housing Act and the Equal Opportunity Act. Listing information is deemed reliable but is not guaranteed accurate.
Each office is independently owned and operated.
Any services or products provided by third parties are not provided by, affiliated with or related to Better Homes and Gardens Real Estate LLC, or its affiliated companies.