
2075 Coffey Lane, Bayside, CA 95524
Local realty services provided by:Better Homes and Gardens Real Estate Wine Country Group
Listed by: mark burtchett
Office: benchmark realty group/ mb
MLS#:273041
Source:CA_HAR
Price summary
- Price:$1,595,000
- Price per sq. ft.:$346.74
About this home
Custom Bayside estate in the gated community of Baywood Heights, surrounded by quality custom homes on a private 3.20-acre setting at the end of a quiet dead-end lane. This approximately 4,600 sq. ft. home offers 5 bedrooms, 6 bathrooms, plus a dedicated office and recreation space. The dramatic two-story entry and soaring living room with overlook balcony showcase sweeping south-facing pastoral, bay, and city light views. Flexible floor plan includes a ground-level en-suite guest/in-law suite. The spacious primary retreat features a sitting area, fireplace, panoramic views, dual walk-in closets, and a luxurious en-suite bath. Attached four-car garage with workshop provides abundant space for vehicles, storage, and hobbies. A rare opportunity to own a private, view property in one of Bayside's premier gated communities with the space, privacy, and amenities to accommodate a variety of lifestyles.
Contact an agent
Home facts
- Year built:1998
- Subdivision & Development:Baywood Heights
- Listing ID #:273041
- Added:44 day(s) ago
- Updated:September 18, 2026 at 02:46 PM
Rooms and interior
- Bedrooms:5
- Total bathrooms:6
- Full bathrooms:6
- Rooms Total:16
- Flooring:Tile, Vinyl, Wood
- Living area:4,600 sq. ft.
Heating and cooling
- Heating:Forced Air, Natural Gas
Structure and exterior
- Year built:1998
- Building area:4,600 sq. ft.
- Lot area:3.19 Acres
- Lot Features:Rolling Landscape, Wooded
- Construction Materials:Shingle
- Exterior Features:Sprinklers
- Foundation Description:Concrete Perimeter
Schools
- Middle school:Jacoby Creek
- Elementary school:Jacoby Creek
Utilities
- Water:Public
Finances and disclosures
- Price:$1,595,000
- Price per sq. ft.:$346.74
Features and amenities
- Appliances:Gas, Hood
- Laundry features:Dryer Hookup, In House, Washer Hookup
- Amenities:Ceiling Fans, Double Pane Windows
Parking
- Parking description:Attached
- Garage:Yes
- Garage spaces:4
New listings near 2075 Coffey Lane
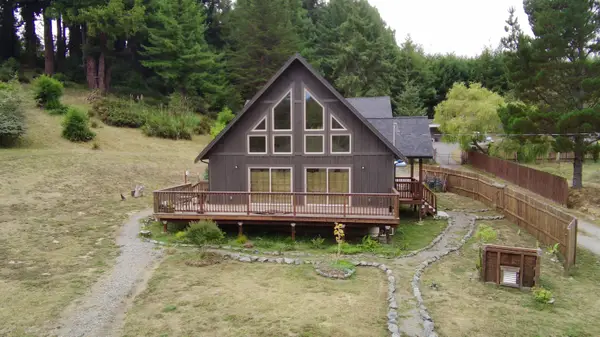 $949,000Active3 beds 2 baths2,000 sq. ft.
494 Indianola Cutoff Road, Eureka, CA 95503
MLS# 273294Listed by: COMMUNITY REALTY-ARCATA $2,400,000Active3 beds 2 baths1,596 sq. ft.
5100 Echo Lane, Bayside, CA 95524
MLS# 26-4491Listed by: GOLDEN GATE SOTHEBY'S INTERNATIONAL REALTY $1,350,000Pending3 beds 2 baths2,236 sq. ft.
300 Antrim Lane, Bayside South, CA 95524
MLS# 273233Listed by: CORCORAN ICON PROPERTIES ARCATA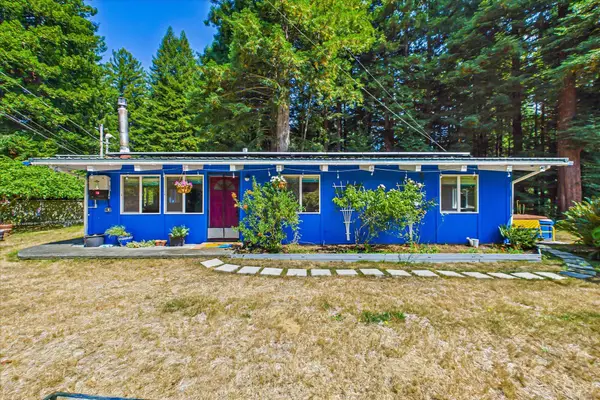 $569,000Pending3 beds 1 baths1,008 sq. ft.
2066 Golf Course Road, Bayside South, CA 95524
MLS# 273196Listed by: NEW WAVE REALTY & FINANCIAL SERVICES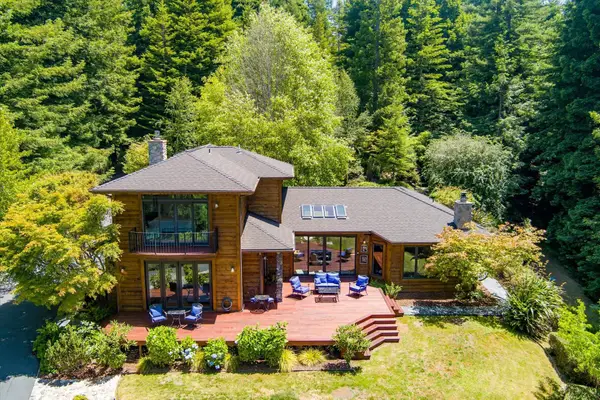 $1,695,000Active3 beds 3 baths2,708 sq. ft.
2430 Graham Road, Arcata, CA 95521
MLS# 272979Listed by: COLDWELL BANKER SELLERS REALTY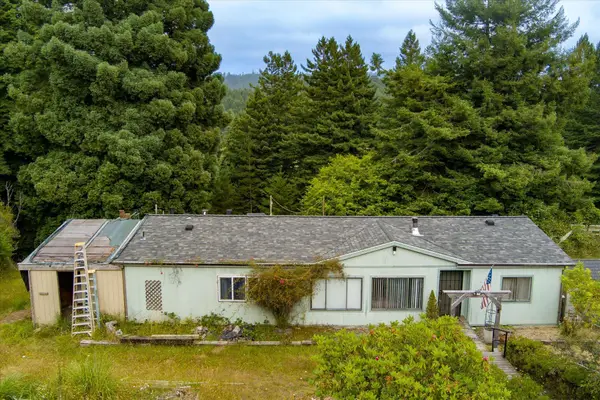 $329,000Active3 beds 2 baths1,800 sq. ft.
420 Hidden Valley Road, Bayside South, CA 95524
MLS# 272837Listed by: CORCORAN ICON PROPERTIES EUREKA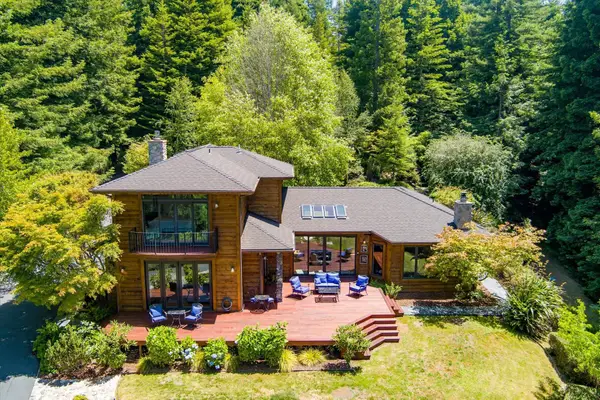 $1,695,000Active3 beds 3 baths2,708 sq. ft.
2430 Graham Road, Bayside South, CA 95524
MLS# 272766Listed by: COLDWELL BANKER SELLERS REALTY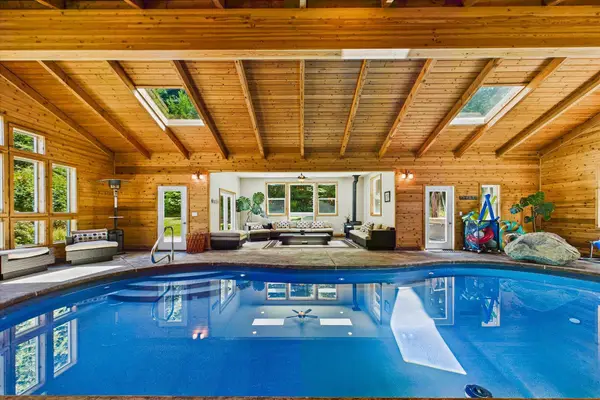 $1,195,000Active3 beds 2 baths2,759 sq. ft.
186 Lindholm Lane, Arcata, CA 95521
MLS# 272707Listed by: MING TREE REALTY OF MCK.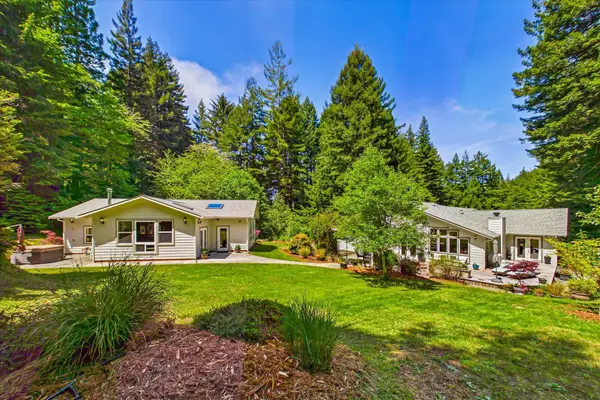 $1,195,000Active3 beds 2 baths2,759 sq. ft.
186 Lindholm Lane, Bayside South, CA 95524
MLS# 272329Listed by: MING TREE REALTY OF MCK.


Protect your home and budget from life's surprises with an Assurant Home Warranty, backed by a partner that supports you through every step of homeownership. Explore Plans.
© 2026 Better Homes and Gardens Real Estate LLC. An Anywhere Real Estate company. All rights reserved. Better Homes and Gardens® Real Estate is a registered trademark owned by Meredith Operations Corporation, licensed to Better Homes and Gardens Real Estate LLC and used with permission. Better Homes and Gardens Real Estate LLC fully supports the principles of the Fair Housing Act and the Equal Opportunity Act. Listing information is deemed reliable but is not guaranteed accurate.
Each office is independently owned and operated.
Any services or products provided by third parties are not provided by, affiliated with or related to Better Homes and Gardens Real Estate LLC, or its affiliated companies.