
300 Antrim Lane, Bayside, CA 95524
Local realty services provided by:Better Homes and Gardens Real Estate Wine Country Group
Listed by: kira middleton
Office: corcoran icon properties arcata
MLS#:273233
Source:CA_HAR
Price summary
- Price:$1,350,000
- Price per sq. ft.:$603.76
About this home
At the end of a private lane in Bayside, this storybook farmhouse is surrounded by 30 acres of your own land. There's a special feeling that comes with the drive home: winding down the lane, leaving the outside world behind, and arriving somewhere that is truly yours. Mornings begin with coffee on the inviting wraparound porch as nature wakes around you. Inside, three light-filled bedrooms offer room to settle in, while the primary suite features a generous walk-in closet and beautifully remodeled bath. The central kitchen becomes the heart of the home, made for shared meals, lingering conversations, and memories. A large shop adds space for projects, hobbies, storage, or work. Peaceful and private, yet minutes from Arcata and Eureka, this is a place where life feels spacious and connected
Contact an agent
Home facts
- Year built:1991
- Listing ID #:273233
- Added:7 day(s) ago
- Updated:September 03, 2026 at 04:48 PM
Rooms and interior
- Bedrooms:3
- Total bathrooms:2
- Full bathrooms:2
- Rooms Total:9
- Flooring:Carpeted, Hardwood, Tile
- Living area:2,236 sq. ft.
Heating and cooling
- Heating:Forced Air
Structure and exterior
- Year built:1991
- Building area:2,236 sq. ft.
- Lot area:30.1 Acres
- Lot Features:Pasture/Field
- Architectural Style:Farmhouse
- Construction Materials:Shingle
- Exterior Features:Out Building
- Foundation Description:Concrete Perimeter
Schools
- Elementary school:Jacoby Creek
Utilities
- Water:Well
Finances and disclosures
- Price:$1,350,000
- Price per sq. ft.:$603.76
Features and amenities
- Appliances:Gas, Hood
- Laundry features:Dryer Hookup, In House, Washer Hookup
- Amenities:Pantry
Parking
- Parking description:Detached
- Garage:Yes
- Garage spaces:2
New listings near 300 Antrim Lane
- New
 $2,400,000Active3 beds 2 baths1,596 sq. ft.
5100 Echo Lane, Bayside, CA 95524
MLS# 26-4491Listed by: GOLDEN GATE SOTHEBY'S INTERNATIONAL REALTY 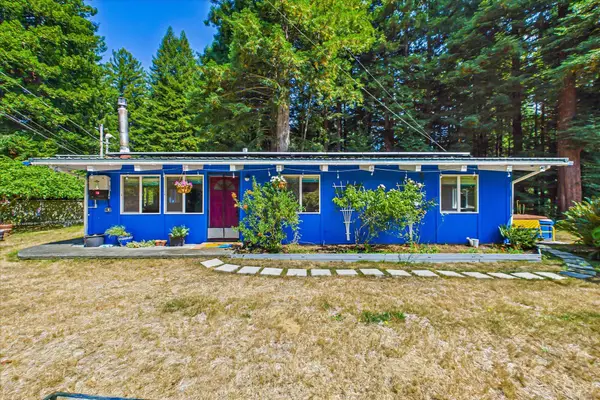 $569,000Pending3 beds 1 baths1,008 sq. ft.
2066 Golf Course Road, Bayside South, CA 95524
MLS# 273196Listed by: NEW WAVE REALTY & FINANCIAL SERVICES $1,595,000Active5 beds 6 baths4,600 sq. ft.
2075 Coffey Lane, Bayside South, CA 95524
MLS# 273041Listed by: BENCHMARK REALTY GROUP/ MB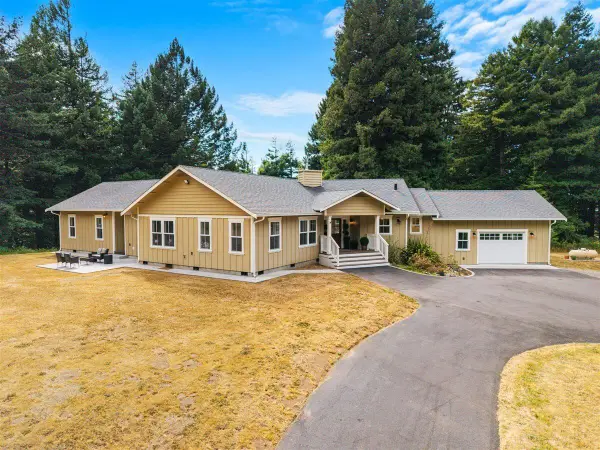 $1,195,000Pending3 beds 3 baths2,730 sq. ft.
200 Antrim Lane, Bayside South, CA 95524
MLS# 272985Listed by: CORCORAN ICON PROPERTIES ARCATA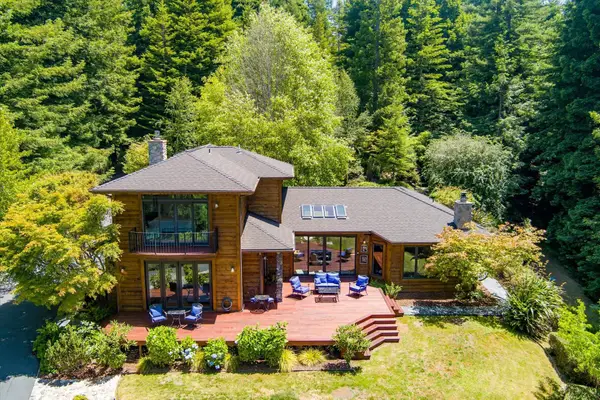 $1,695,000Active3 beds 3 baths2,708 sq. ft.
2430 Graham Road, Arcata, CA 95521
MLS# 272979Listed by: COLDWELL BANKER SELLERS REALTY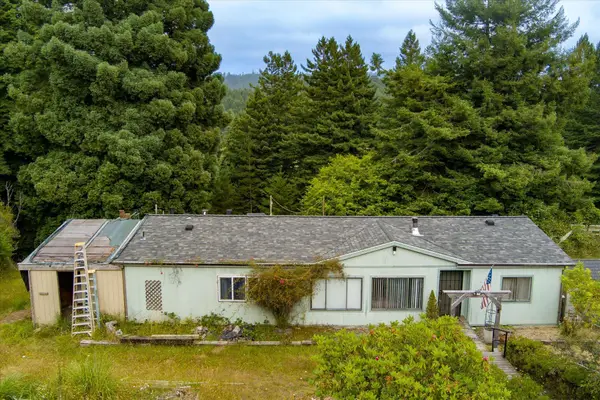 $329,000Active3 beds 2 baths1,800 sq. ft.
420 Hidden Valley Road, Bayside South, CA 95524
MLS# 272837Listed by: CORCORAN ICON PROPERTIES EUREKA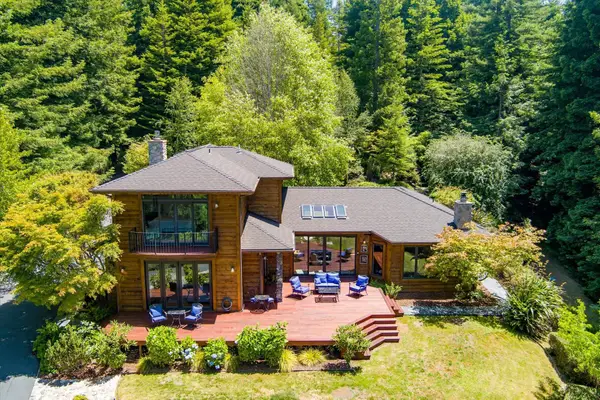 $1,695,000Active3 beds 3 baths2,708 sq. ft.
2430 Graham Road, Bayside South, CA 95524
MLS# 272766Listed by: COLDWELL BANKER SELLERS REALTY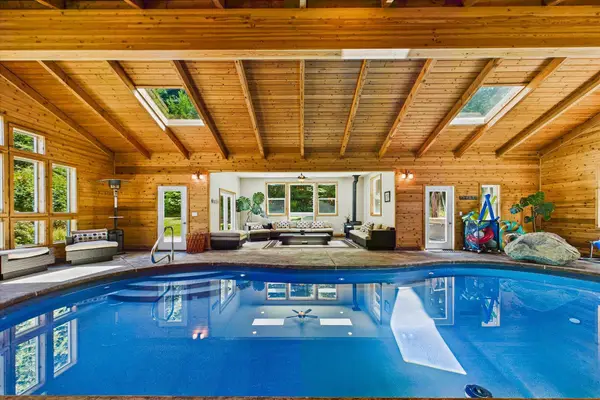 $1,295,000Active3 beds 2 baths2,759 sq. ft.
186 Lindholm Lane, Arcata, CA 95521
MLS# 272707Listed by: MING TREE REALTY OF MCK.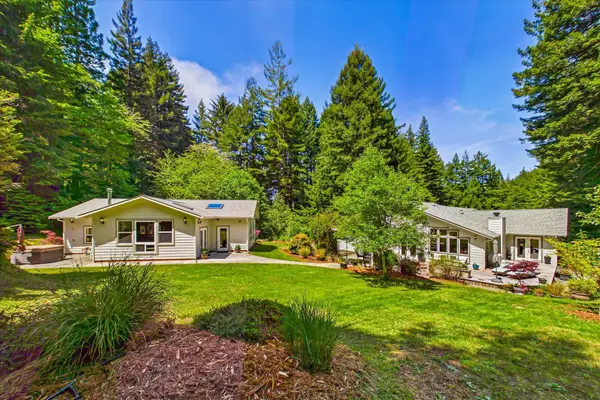 $1,295,000Active3 beds 2 baths2,759 sq. ft.
186 Lindholm Lane, Bayside South, CA 95524
MLS# 272329Listed by: MING TREE REALTY OF MCK.


Protect your home and budget from life's surprises with an Assurant Home Warranty, backed by a partner that supports you through every step of homeownership. Explore Plans.
© 2026 Better Homes and Gardens Real Estate LLC. An Anywhere Real Estate company. All rights reserved. Better Homes and Gardens® Real Estate is a registered trademark owned by Meredith Operations Corporation, licensed to Better Homes and Gardens Real Estate LLC and used with permission. Better Homes and Gardens Real Estate LLC fully supports the principles of the Fair Housing Act and the Equal Opportunity Act. Listing information is deemed reliable but is not guaranteed accurate.
Each office is independently owned and operated.
Any services or products provided by third parties are not provided by, affiliated with or related to Better Homes and Gardens Real Estate LLC, or its affiliated companies.