
5100 Echo Lane, Bayside, CA 95524
Local realty services provided by:Better Homes and Gardens Real Estate Results
5100 Echo Lane,Bayside, CA 95524
$2,400,000
- 3 Beds
- 2 Baths
- 1,596 sq. ft.
- Single family
- Active
Listed by: stephanie kasinger
Office: golden gate sotheby's international realty
MLS#:26-4491
Source:CA_SAR
Price summary
- Price:$2,400,000
- Price per sq. ft.:$1,503.76
About this home
Discover an exceptional opportunity to own a truly special piece of Humboldt County. Located in the sought-after Jacoby Creek area, this expansive 142.5±-acre property combines privacy, breathtaking scenery, a beautiful modern home, a substantial timber resource and nearly seven decades of family history. One legal parcel with two APN numbers. Built in 2016, the 1,596± square foot, two-bedroom, plus office, two-bath home features an inviting open floor plan with vaulted ceilings, granite countertops, a spacious pantry, and a wood-burning stove. The primary suite includes a private bath and walk-in closet, while a separate office provides flexibility and could potentially be used as a third bedroom. A covered deck extends along two sides of the home, creating a peaceful setting to enjoy the surrounding natural beauty. The residence is served by city of Arcata water, with PG&E providing electric and natural gas service. A majestic forest dominates much of the landscape, with an estimated 4.2± million board feet of timber across the property. The property features an approved Nonindustrial Timber Management Plan (NTMP) that's transferable to the new owner. Perfect for sustainable forestry, long-term asset growth, or a private legacy retreat. A seasonal creek adds to the property's natural character, while upper elevations of the property showcase spectacular views toward Humboldt Bay and the surrounding countryside. Enjoy immediate recreation, abundant wildlife, complete privacy, and a structured sustainable forest oversight. Properties of this size, location, and character seldom become available. This isn't simply a property, it's a legacy waiting for its next chapter....
Contact an agent
Home facts
- Year built:2016
- Subdivision & Development:N/A
- Listing ID #:26-4491
- Added:8 day(s) ago
- Updated:September 03, 2026 at 02:42 PM
Rooms and interior
- Bedrooms:3
- Total bathrooms:2
- Full bathrooms:2
- Flooring:Laminate
- Bathrooms Description:Double Vanity
- Kitchen Description:Counter top Microwave, Dishwasher, Granite Slab Counter Tops
- Bedroom Description:Master Bedroom Suite
- Living area:1,596 sq. ft.
Heating and cooling
- Heating:Forced Air, Heating, Wood Stove
Structure and exterior
- Roof:Composition
- Year built:2016
- Building area:1,596 sq. ft.
- Lot area:142.5 Acres
- Lot Features:Level, Steep
- Architectural Style:Ranch
- Foundation Description:Concrete Perimeter
Utilities
- Water:Public
- Sewer:Septic
Finances and disclosures
- Price:$2,400,000
- Price per sq. ft.:$1,503.76
Features and amenities
- Laundry features:In Hall
- Amenities:Double Pane Windows, Pantry
Parking
- Parking description:Oversized Parking
New listings near 5100 Echo Lane
- New
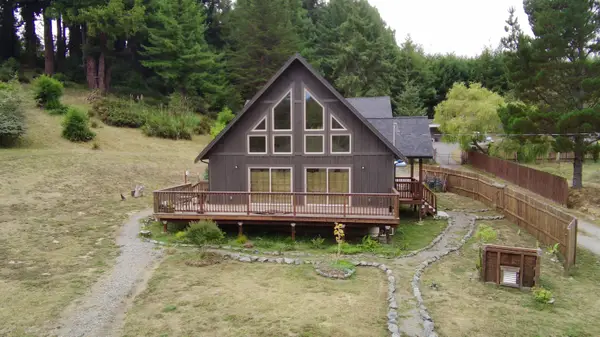 $949,000Active3 beds 2 baths2,000 sq. ft.
494 Indianola Cutoff Road, Eureka, CA 95503
MLS# 273294Listed by: COMMUNITY REALTY-ARCATA  $1,350,000Pending3 beds 2 baths2,236 sq. ft.
300 Antrim Lane, Bayside South, CA 95524
MLS# 273233Listed by: CORCORAN ICON PROPERTIES ARCATA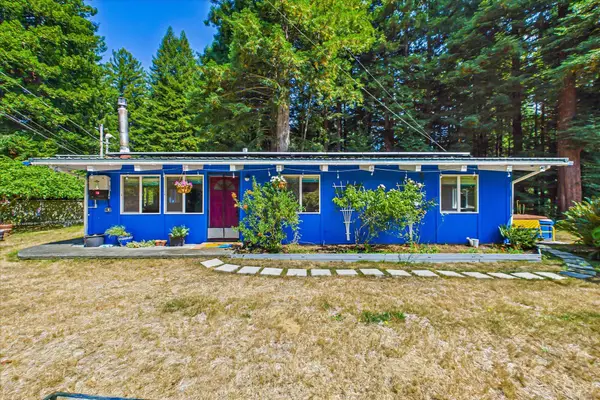 $569,000Pending3 beds 1 baths1,008 sq. ft.
2066 Golf Course Road, Bayside South, CA 95524
MLS# 273196Listed by: NEW WAVE REALTY & FINANCIAL SERVICES $1,595,000Active5 beds 6 baths4,600 sq. ft.
2075 Coffey Lane, Bayside South, CA 95524
MLS# 273041Listed by: BENCHMARK REALTY GROUP/ MB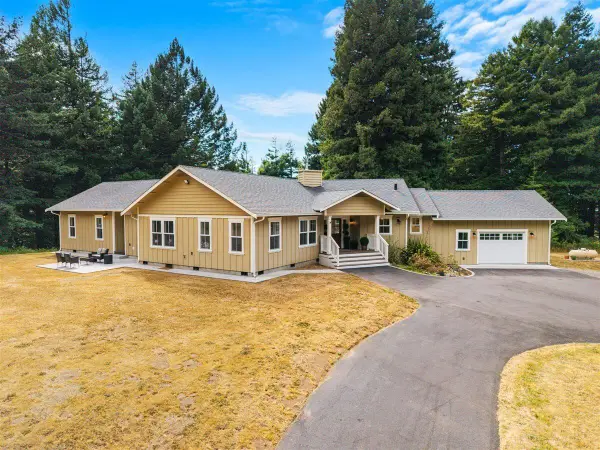 $1,195,000Pending3 beds 3 baths2,730 sq. ft.
200 Antrim Lane, Bayside South, CA 95524
MLS# 272985Listed by: CORCORAN ICON PROPERTIES ARCATA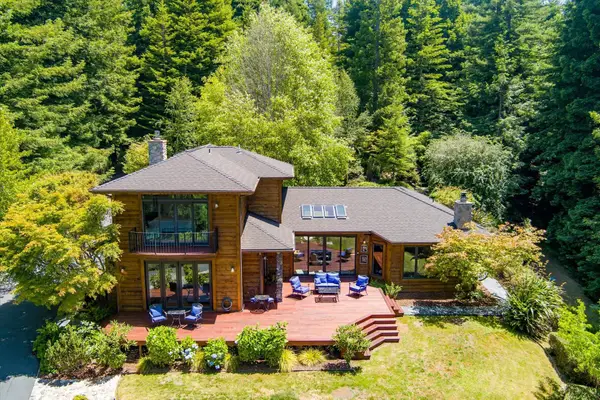 $1,695,000Active3 beds 3 baths2,708 sq. ft.
2430 Graham Road, Arcata, CA 95521
MLS# 272979Listed by: COLDWELL BANKER SELLERS REALTY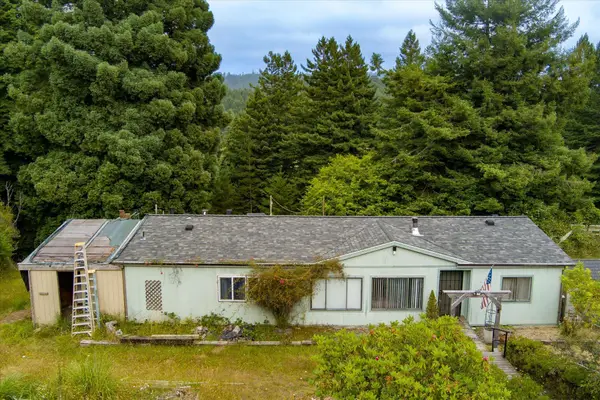 $329,000Active3 beds 2 baths1,800 sq. ft.
420 Hidden Valley Road, Bayside South, CA 95524
MLS# 272837Listed by: CORCORAN ICON PROPERTIES EUREKA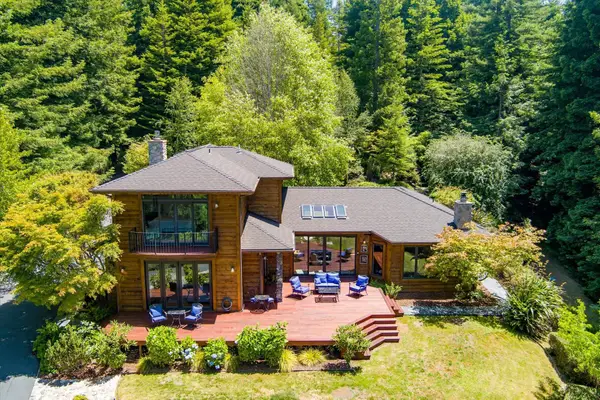 $1,695,000Active3 beds 3 baths2,708 sq. ft.
2430 Graham Road, Bayside South, CA 95524
MLS# 272766Listed by: COLDWELL BANKER SELLERS REALTY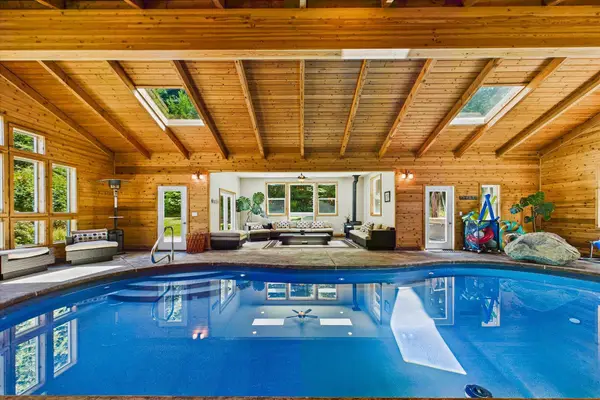 $1,195,000Active3 beds 2 baths2,759 sq. ft.
186 Lindholm Lane, Arcata, CA 95521
MLS# 272707Listed by: MING TREE REALTY OF MCK.


Protect your home and budget from life's surprises with an Assurant Home Warranty, backed by a partner that supports you through every step of homeownership. Explore Plans.
© 2026 Better Homes and Gardens Real Estate LLC. An Anywhere Real Estate company. All rights reserved. Better Homes and Gardens® Real Estate is a registered trademark owned by Meredith Operations Corporation, licensed to Better Homes and Gardens Real Estate LLC and used with permission. Better Homes and Gardens Real Estate LLC fully supports the principles of the Fair Housing Act and the Equal Opportunity Act. Listing information is deemed reliable but is not guaranteed accurate.
Each office is independently owned and operated.
Any services or products provided by third parties are not provided by, affiliated with or related to Better Homes and Gardens Real Estate LLC, or its affiliated companies.