
2391 Lyall Way, Belmont, CA 94002
Local realty services provided by:Better Homes and Gardens Real Estate Reliance Partners
2391 Lyall Way,Belmont, CA 94002
$1,450,000
- 3 Beds
- 3 Baths
- 1,752 sq. ft.
- Townhouse
- Active
Listed by: laura bryant
Office: kw advisors
MLS#:82052780
Source:MLSListings
Price summary
- Price:$1,450,000
- Price per sq. ft.:$827.63
- Monthly HOA dues:$675
About this home
Perched in the highly sought-after Belmont Hills, this beautifully updated 3-bedroom townhome with a separate office & 2.5 baths offers bright, contemporary living in a quiet, private hillside setting. Lovingly enjoyed by the same family for the past 13 years, the home has been cherished for both comfortable everyday living & effortless entertaining. The spacious residence is filled with abundant natural light &features soaring cathedral ceilings & an open, airy floor plan that enhances the sense of space throughout. The updated kitchen is thoughtfully appointed with granite countertops, stainless steel appliances, and extensive storage, while upgraded bathrooms & fresh finishes add a refined touch. Ample storage in the garage & utility room further enhances the homes exceptional functionality. Multiple balconies & expansive windows elevate the homes light-filled ambiance, creating a private, peaceful retreat with a bright and inviting feel. Residents also enjoy access to a community clubhouse, adding to the homes lifestyle appeal. Located near Water Dog Lake Park and its scenic trails, as well as shopping & dining at Carlmont Village Shopping Center, this home offers the perfect blend of tranquil hillside living, everyday convenience, & access to top-rated Belmont schools....
Contact an agent
Home facts
- Year built:1980
- Listing ID #:82052780
- Added:100 day(s) ago
- Updated:October 09, 2026 at 11:32 AM
Rooms and interior
- Bedrooms:3
- Total bathrooms:3
- Full bathrooms:2
- Half bathrooms:1
- Dining Description:Dining Area in Living Room
- Kitchen Description:Dishwasher, Refrigerator
- Living area:1,752 sq. ft.
Heating and cooling
- Heating:Central Forced Air
Structure and exterior
- Roof:Tile
- Year built:1980
- Building area:1,752 sq. ft.
- Foundation Description:Concrete Perimeter and Slab
Schools
- High school:Carlmont High
Utilities
- Water:City/Public
- Sewer:Connected
Finances and disclosures
- Price:$1,450,000
- Price per sq. ft.:$827.63
Features and amenities
- Laundry features:Electricity Hookup (220V), In Garage, Washer/Dryer
Parking
- Parking description:2 Car Garage, Attached
 The information being provided by Mlslistings Inc is for the consumer's personal, non-commercial use and may not be used for any purpose other than to identify prospective properties consumer may be interested in purchasing. Any information relating to real estate for sale referenced on this web site comes from the Internet Data Exchange (IDX) program of the Mlslistings Inc. Better Homes and Gardens Real Estate Reliance Partners is not a Multiple Listing Service (MLS), nor does it offer MLS access. This website is a service of Better Homes and Gardens Real Estate Reliance Partners, a broker participant of Mlslistings Inc. This web site may reference real estate listing(s) held by a brokerage firm other than the broker and/or agent who owns this web site. The accuracy of all information, regardless of source, including but not limited to open house information, square footages and lot sizes, is deemed reliable but not guaranteed and should be personally verified through personal inspection by and/or with the appropriate professionals. The data contained herein is copyrighted by Mlslistings Inc and is protected by all applicable copyright laws. Any unauthorized dissemination of this information is in violation of copyright laws and is strictly prohibited. Properties in listings may have been sold or may no longer be available. Copyright 2026 Mlslistings Inc. All rights reserved. This data is updated every 12 hours. Some properties appearing for sale on this display may subsequently have sold and may no longer be available. IDX display powered by Anywhere Real Estate.
New listings near 2391 Lyall Way
- New
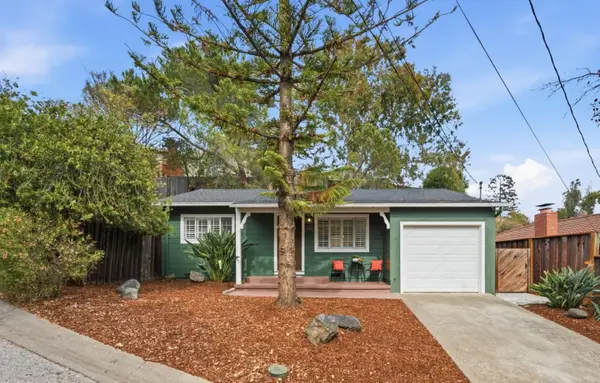 $1,469,900Active2 beds 1 baths812 sq. ft.
2634 Prindle Road, Belmont, CA 94002
MLS# ML82064190Listed by: BAY AREA ESTATES - New
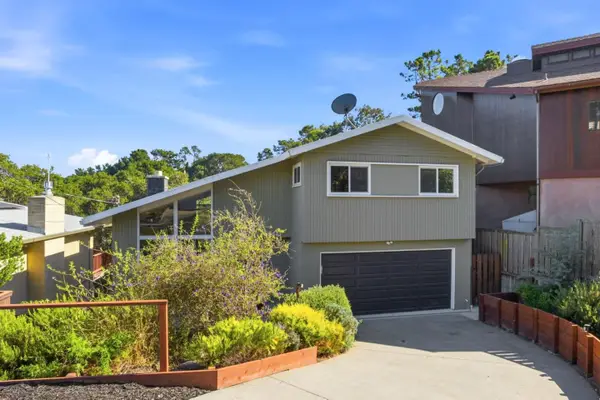 $1,697,000Active3 beds 3 baths1,440 sq. ft.
3204 Upper Lock Avenue, Belmont, CA 94002
MLS# ML82064200Listed by: EXP REALTY OF CALIFORNIA INC - Open Sat, 2 to 4pmNew
 $2,688,000Active4 beds 3 baths2,895 sq. ft.
2304 Casa Bona Avenue, BELMONT, CA 94002
MLS# 82064107Listed by: GOLDEN GATE SOTHEBY'S INTERNATIONAL REALTY - New
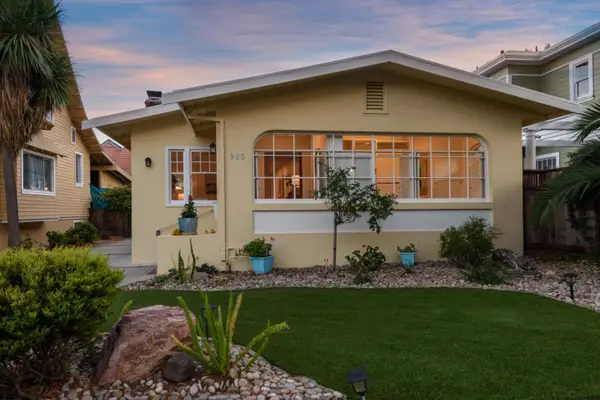 $1,348,000Active2 beds 1 baths1,120 sq. ft.
925 Waltermire Street, Belmont, CA 94002
MLS# ML82064097Listed by: COLDWELL BANKER REALTY - Open Sat, 1 to 4pmNew
 $1,788,888Active4 beds 4 baths2,270 sq. ft.
308 Treasure Island Drive, Belmont, CA 94002
MLS# 82064084Listed by: RE/MAX GOLD REDWOOD SHORES - New
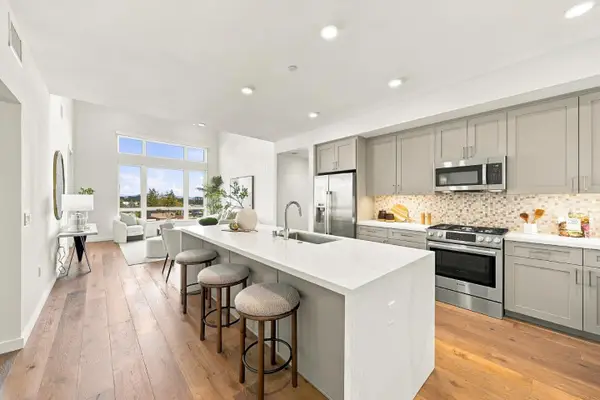 $1,260,000Active2 beds 2 baths1,255 sq. ft.
400 El Camino Real #419, Belmont, CA 94002
MLS# ML82063929Listed by: COMPASS - Open Sun, 2 to 4pmNew
 $1,999,000Active4 beds 3 baths2,530 sq. ft.
915 Ruth Avenue, Belmont, CA 94002
MLS# ML82063036Listed by: ROBERT SMITH, BROKER - New
 $2,348,000Active3 beds 3 baths1,520 sq. ft.
61 Ralston Ranch Road, Belmont, CA 94002
MLS# ML82063820Listed by: COMPASS - Open Sat, 12 to 2pmNew
 $1,998,000Active3 beds 2 baths1,370 sq. ft.
2218 Ewell Road, Belmont, CA 94002
MLS# 82063387Listed by: REALSMART PROPERTIES - New
 $1,938,000Active3 beds 3 baths2,140 sq. ft.
48 Rinconada Circle, Belmont, CA 94002
MLS# ML82062966Listed by: COMPASS


Protect your home and budget from life's surprises with an Assurant Home Warranty, backed by a partner that supports you through every step of homeownership. Explore Plans.
© 2026 Better Homes and Gardens Real Estate LLC. An Anywhere Real Estate company. All rights reserved. Better Homes and Gardens® Real Estate is a registered trademark owned by Meredith Operations Corporation, licensed to Better Homes and Gardens Real Estate LLC and used with permission. Better Homes and Gardens Real Estate LLC fully supports the principles of the Fair Housing Act and the Equal Opportunity Act. Listing information is deemed reliable but is not guaranteed accurate.
Each office is independently owned and operated.
Any services or products provided by third parties are not provided by, affiliated with or related to Better Homes and Gardens Real Estate LLC, or its affiliated companies.