
400 Davey Glen Road #4601, Belmont, CA 94002
Local realty services provided by:Better Homes and Gardens Real Estate Haven Properties
Upcoming open houses
- Sat, Aug 2902:00 pm - 04:00 pm
- Sun, Aug 3002:00 pm - 04:00 pm
Listed by: julie lau
Office: coldwell banker realty650-325-6161
MLS#:ML82059031
Source:CRMLS
Price summary
- Price:$628,000
- Price per sq. ft.:$594.7
- Monthly HOA dues:$780
About this home
Secured building and gated parking | This property is serene, safe and sound | Presenting unit #4601 in the sought-after The Belmont condominium community on Davey Glen -- a rarely available 2-bedroom and 2-bathroom unit on the 6th floor with a wide balcony (concrete balcony, so SB326 does not apply) overlooking the pool and views of expansive trees and nature.1-car deeded parking space and assigned extra storage. Brand new in 2026: new interior paint -- ceilings, walls, and doors; new stainless-steel kitchen appliances -- refrigerator, dishwasher, stove, and exhaust hood; new ceiling mount lighting fixtures throughout; new dining room chandelier; new vanity light, vanity mirror, and towel bar in both bathrooms. Engineered wood floor and SPC wood-like flooring throughout |Spacious bedrooms-- primary bedroom suite has 3 closets and adjoining primary bathroom with shower; the 2nd bathroom has shower over tub. Building has elevators; resort-like community amenities -- pools, spas, gym, sky-room club house, billiard/ping pong room. HOA due covers cold water, hot water, heating, building insurance, garbage, and most exterior maintenance. Located in Silicon Valley close to shopping, restaurants, daily essentials, public transportation and internationally recognized companies...
Contact an agent
Home facts
- Year built:1965
- Listing ID #:ML82059031
- Added:1 day(s) ago
- Updated:August 28, 2026 at 02:39 PM
Rooms and interior
- Bedrooms:2
- Total bathrooms:2
- Full bathrooms:2
- Flooring:Laminate, Wood
- Living area:1,056 sq. ft.
Heating and cooling
- Heating:Baseboard
Structure and exterior
- Year built:1965
- Building area:1,056 sq. ft.
Schools
- High school:Carlmont
- Middle school:Other
Utilities
- Water:Public
Finances and disclosures
- Price:$628,000
- Price per sq. ft.:$594.7
Features and amenities
- Amenities:Billiard Room, Clubhouse, Fitness Center
- Pool features:Community Pool, In Ground
Parking
- Total parking spaces:1
- Parking description:Gated, Guest
- Garage:Yes
- Garage spaces:1
New listings near 400 Davey Glen Road #4601
- Open Sat, 2 to 4pmNew
 $225,000Active0.13 Acres
3325 Lower Lock, BELMONT, CA 94002
MLS# 82059293Listed by: BERKSHIRE HATHAWAY HOMESERVICES DRYSDALEPROPERTIES
- New
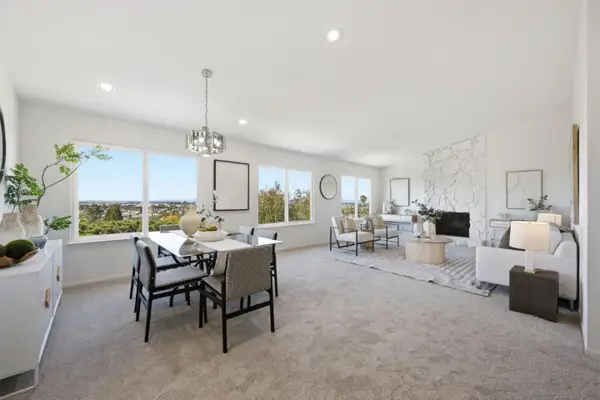 $1,898,000Active4 beds 3 baths2,380 sq. ft.
1209 North Road, Belmont, CA 94002
MLS# ML82059163Listed by: KW ADVISORS - New
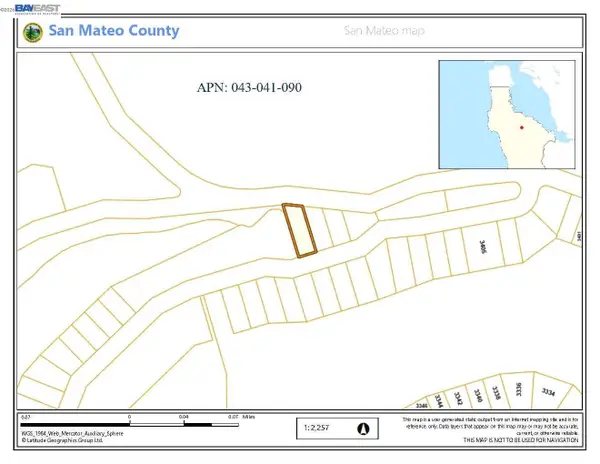 $178,000Active0.3 Acres
0 Barlett Way, Belmont, CA 94002
MLS# 41145935Listed by: CT SQUARE, INC - New
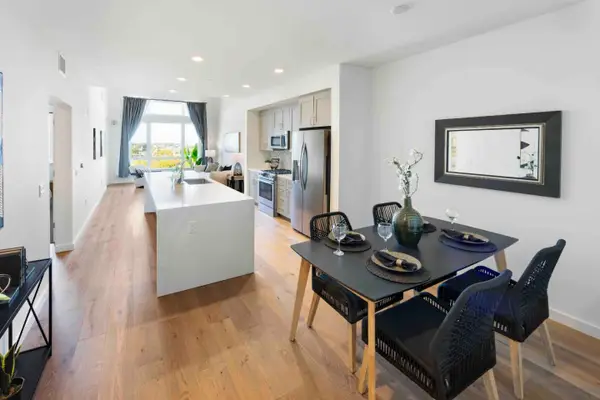 $925,000Active1 beds 1 baths884 sq. ft.
400 El Camino Real #409, Belmont, CA 94002
MLS# ML82054626Listed by: KW BAY AREA ESTATES - New
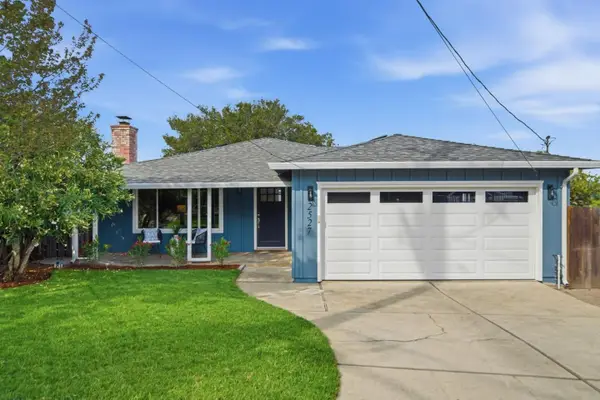 $2,998,000Active4 beds 2 baths1,760 sq. ft.
2527 Dekoven Avenue, Belmont, CA 94002
MLS# ML82058624Listed by: CHRISTIE'S INTERNATIONAL REAL ESTATE SERENO - New
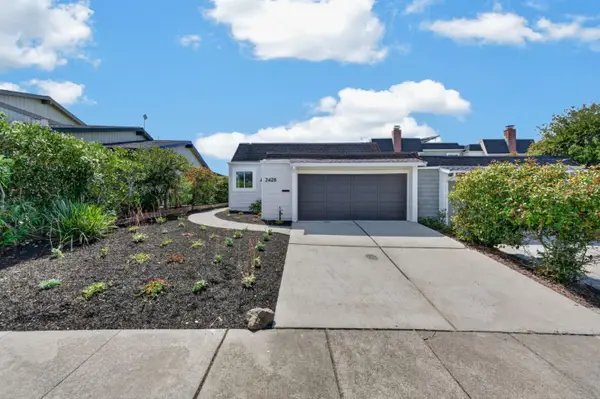 $1,948,000Active3 beds 2 baths1,690 sq. ft.
2428 Hastings Drive, Belmont, CA 94002
MLS# ML82058174Listed by: COMPASS - New
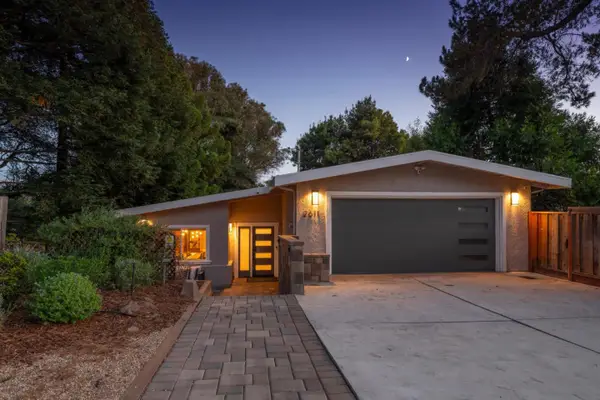 $2,998,000Active3 beds 3 baths2,680 sq. ft.
2611 Barclay Way, Belmont, CA 94002
MLS# ML82058330Listed by: VERITAS HOMES - New
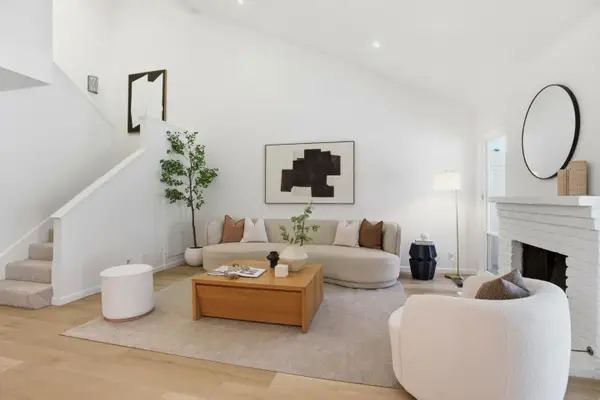 $1,496,800Active3 beds 3 baths1,590 sq. ft.
1140 Continentals Way, Belmont, CA 94002
MLS# ML82058341Listed by: KW ELEVATE - Open Sat, 1 to 3pmNew
 $2,198,000Active3 beds 3 baths2,150 sq. ft.
1730 Terrace Drive, Belmont, CA 94002
MLS# ML82058323Listed by: COMPASS


Protect your home and budget from life's surprises with an Assurant Home Warranty, backed by a partner that supports you through every step of homeownership. Explore Plans.
© 2026 Better Homes and Gardens Real Estate LLC. An Anywhere Real Estate company. All rights reserved. Better Homes and Gardens® Real Estate is a registered trademark owned by Meredith Operations Corporation, licensed to Better Homes and Gardens Real Estate LLC and used with permission. Better Homes and Gardens Real Estate LLC fully supports the principles of the Fair Housing Act and the Equal Opportunity Act. Listing information is deemed reliable but is not guaranteed accurate.
Each office is independently owned and operated.
Any services or products provided by third parties are not provided by, affiliated with or related to Better Homes and Gardens Real Estate LLC, or its affiliated companies.