
641 Waltermire Street, Belmont, CA 94002
Local realty services provided by:Better Homes and Gardens Real Estate Wine Country Group
Listed by: mike aranda, alex lehr
Office: guide real estate650-766-5300
MLS#:ML82056648
Source:CRMLS
Price summary
- Price:$1,298,000
- Price per sq. ft.:$1,478.36
About this home
Welcome to Waltermire - where storybook charm meets modern comfort. This beautifully updated 2-bedroom, 1-bath Belmont home offers approximately 840 square feet of thoughtfully designed living space, blending timeless character with modern convenience. Freshly painted inside and out, the home features hardwood floors, energy-efficient mini-split heating and air conditioning, and a premium Liebherr refrigerator. The charming enclosed front porch creates a warm and inviting space to enjoy your morning coffee or unwind at the end of the day. Outside, the private backyard offers room to garden, entertain, or simply relax, while a detached shed provides additional storage. An attached one-car garage adds everyday convenience. One of the home's best features is its location. Leave the car at home and enjoy an easy walk to the Belmont Caltrain Station, Sunday's Farmers' Market, and the restaurants, shops, and everyday conveniences of Ralston Plaza. With Downtown Belmont, parks, and major commute routes also close by, 641 Waltermire offers a rare combination of neighborhood charm, walkability, and Peninsula convenience. Situated within the highly regarded Belmont-Redwood Shores School District, this move-in-ready home is ready for its next chapter....
Contact an agent
Home facts
- Year built:1939
- Listing ID #:ML82056648
- Added:50 day(s) ago
- Updated:September 24, 2026 at 11:07 AM
Rooms and interior
- Bedrooms:2
- Total bathrooms:1
- Full bathrooms:1
- Flooring:Wood
- Kitchen Description:Dishwasher, Freezer, Range Hood, Refrigerator
- Living area:878 sq. ft.
Heating and cooling
- Cooling:Wall Window Units
- Heating:Forced Air
Structure and exterior
- Roof:Composition
- Year built:1939
- Building area:878 sq. ft.
- Lot area:0.09 Acres
- Lot Features:Level with Street
- Architectural Style:Cottage
Schools
- High school:Carlmont
- Middle school:Other
- Elementary school:Other
Utilities
- Water:Public
- Sewer:Public Sewer
Finances and disclosures
- Price:$1,298,000
- Price per sq. ft.:$1,478.36
Features and amenities
- Appliances:Dishwasher, Freezer
- Amenities:Utility Room
Parking
- Total parking spaces:1
- Parking description:Off Street
- Garage:Yes
- Garage spaces:1
New listings near 641 Waltermire Street
- Open Fri, 4:30 to 6pmNew
 $1,995,000Active3 beds 3 baths2,530 sq. ft.
2103 Pullman Avenue, Belmont, CA 94002
MLS# 426160171Listed by: ELEVATION REAL ESTATE - Open Sat, 1 to 4:30pmNew
 $1,638,000Active3 beds 1 baths1,190 sq. ft.
1061 Granada Street, Belmont, CA 94002
MLS# ML82062507Listed by: COMPASS - Open Sat, 1 to 4pmNew
 $2,995,000Active4 beds 4 baths2,551 sq. ft.
1239 Talbryn Drive, Belmont, CA 94002
MLS# ML82061856Listed by: SEQUOIA REAL ESTATE - Open Sun, 2 to 4pmNew
 $3,688,000Active5 beds 3 baths3,173 sq. ft.
1618 Fairway Drive, Belmont, CA 94002
MLS# ML82061807Listed by: COLDWELL BANKER REALTY 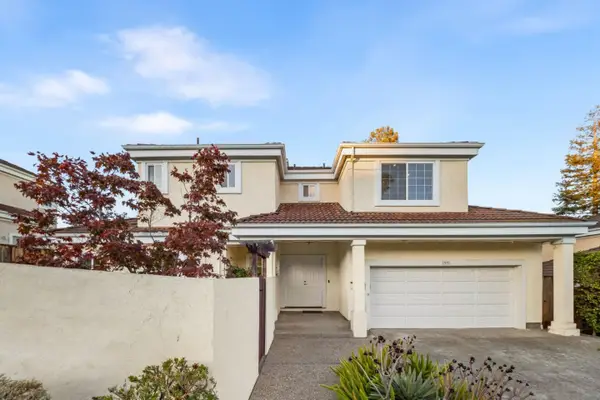 $1,850,000Pending3 beds 3 baths1,606 sq. ft.
1591 Fifth Avenue, Belmont, CA 94002
MLS# ML82059517Listed by: KELLER WILLIAMS THRIVE- Open Sun, 2 to 4pmNew
 $955,000Active3 beds 2 baths1,404 sq. ft.
400 Davey Glen Road #4623, Belmont, CA 94002
MLS# ML82061516Listed by: COMPASS - New
 $2,495,000Active3 beds 2 baths1,865 sq. ft.
3402 Hillcrest Drive, Belmont, CA 94002
MLS# ML82061644Listed by: CHRISTIE'S INTERNATIONAL REAL ESTATE SERENO - New
 $535,000Active1 beds 1 baths725 sq. ft.
400 Davey Glen Rd #4824, BELMONT, CA 94002
MLS# 41148551Listed by: WEICHERT, REALTORS RAINBOW
- New
 $1,888,888Active3 beds 3 baths1,590 sq. ft.
2702 Monte Cresta Drive, Belmont, CA 94002
MLS# ML82055628Listed by: KW ADVISORS - New
 $1,998,000Active3 beds 3 baths1,560 sq. ft.
1580 Winding Way, Belmont, CA 94002
MLS# ML82061601Listed by: GOLDEN GATE SOTHEBY'S INTERNATIONAL REALTY


Protect your home and budget from life's surprises with an Assurant Home Warranty, backed by a partner that supports you through every step of homeownership. Explore Plans.
© 2026 Better Homes and Gardens Real Estate LLC. An Anywhere Real Estate company. All rights reserved. Better Homes and Gardens® Real Estate is a registered trademark owned by Meredith Operations Corporation, licensed to Better Homes and Gardens Real Estate LLC and used with permission. Better Homes and Gardens Real Estate LLC fully supports the principles of the Fair Housing Act and the Equal Opportunity Act. Listing information is deemed reliable but is not guaranteed accurate.
Each office is independently owned and operated.
Any services or products provided by third parties are not provided by, affiliated with or related to Better Homes and Gardens Real Estate LLC, or its affiliated companies.