
46 Cliff Road, Belvedere, CA 94920
Local realty services provided by:Better Homes and Gardens Real Estate Reliance Partners
46 Cliff Road,Belvedere, CA 94920
$32,000,000
- 4 Beds
- 5 Baths
- 5,099 sq. ft.
- Single family
- Active
Upcoming open houses
- Sun, Sep 2712:00 pm - 04:00 pm
Listed by: tania toubba
Office: sotheby's international realty
MLS#:326077075
Source:CABCREIS
Price summary
- Price:$32,000,000
- Price per sq. ft.:$6,275.74
About this home
There are very few places in the world where land, water, and light conspire to create something that cannot be repeated. Set at the water’s edge, this is one of few Belvedere Island estates built in an unbroken descent from the road all the way down to the Bay.
Not a view of the water. A life on it.
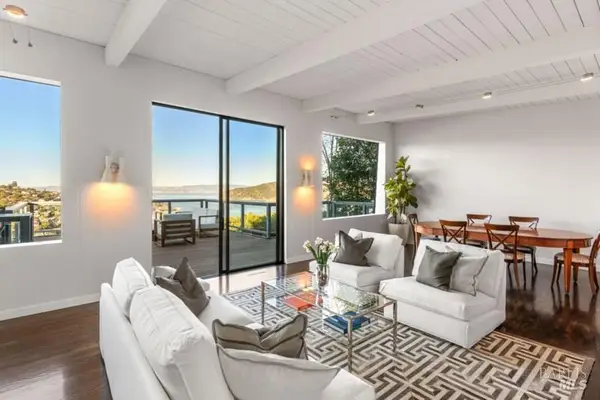
A cinematic panorama — the San Francisco skyline, the Golden Gate Bridge, the Marin Headlands, Sausalito, and Mount Tamalpais — shifts with every hour of light. In the morning, the view has the stillness of a painting. By evening, the sky deepens into extraordinary color, reflected across the water. Each sunset somehow seems to outdo the last. Sunsets are not a backdrop. They are a daily ritual.
Architecture shaped by light, water, and place. Expanses of glass draw the horizon into every room. Terraces extend the living outward. The fog hovers over the Bay while the sun holds the house. You witness the drama of the water while the architecture quietly recedes — leaving only the view, the light, and the life unfolding within it.
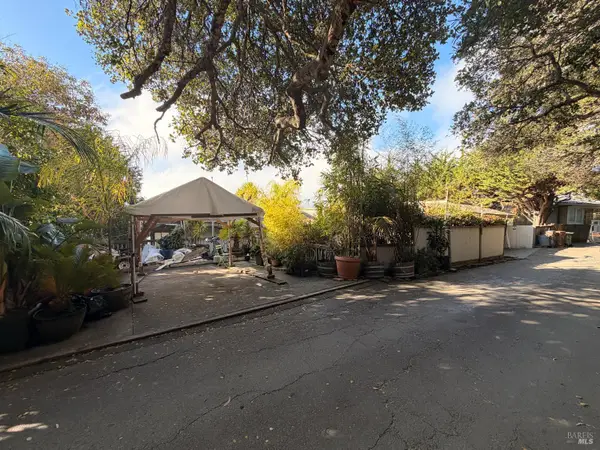
Set along a private road and discreetly positioned from view, the property offers a world unto itself, while remaining moments from San Francisco.
The sound of the water. Salt air through open doors. Birds and marine life moving through the Bay. The silent passage of boats. A shoreline that feels improbably your own.
Beneath it all: an extraordinary feat of engineering — years in the making — built to hold this singular position at the edge of the water for generations. Conceived as a deeply personal home designed for the sellers themselves, every decision was guided by long-term ownership. A ground-up construction, newly completed in 2026 with every modern amenity integrated with restraint and finishes executed to an exceptional standard.
There will not be another. On the water's edge....
Contact an agent
Home facts
- Year built:2026
- Listing ID #:326077075
- Added:9 day(s) ago
- Updated:September 24, 2026 at 03:13 PM
Rooms and interior
- Bedrooms:4
- Total bathrooms:5
- Full bathrooms:5
- Flooring:Stone, Wood
- Dining Description:Formal Area
- Bathrooms Description:Double Vanity, Radiant Heat, Shower Stall(s), Soaking Tub, Window
- Kitchen Description:Dishwasher, Gas Cooktop, Island w/Sink, Microwave, Range Hood, Stone Counters, Wine Refrigerator
- Bedroom Description:Walk-In Closet
- Living area:5,099 sq. ft.
Heating and cooling
- Heating:Radiant, Zoned
Structure and exterior
- Roof:Flat
- Year built:2026
- Building area:5,099 sq. ft.
- Lot area:0.38 Acres
- Lot Features:Auto Sprinkler F&R, Cul-De-Sac, Garden, Greenbelt, Private
- Architectural Style:Contemporary
- Exterior Features:Balcony
- Foundation Description:Concrete, Piling
- Levels:3 Stories or More
Utilities
- Water:Meter on Site, Public, Water District
- Sewer:Public Sewer
Finances and disclosures
- Price:$32,000,000
- Price per sq. ft.:$6,275.74
Features and amenities
- Appliances:Dishwasher, Dryer, Gas Cooktop, Microwave, Range Hood, Washer, Wine Refrigerator
- Laundry features:Dryer, Inside Room, Washer
Parking
- Total parking spaces:5
- Parking description:Garage Door Opener, Garage Faces Front, Guest, Side By Side Garage, Uncovered Parking Spaces 2+
- Garage:Yes
- Garage spaces:2
New listings near 46 Cliff Road


Protect your home and budget from life's surprises with an Assurant Home Warranty, backed by a partner that supports you through every step of homeownership. Explore Plans.
© 2026 Better Homes and Gardens Real Estate LLC. An Anywhere Real Estate company. All rights reserved. Better Homes and Gardens® Real Estate is a registered trademark owned by Meredith Operations Corporation, licensed to Better Homes and Gardens Real Estate LLC and used with permission. Better Homes and Gardens Real Estate LLC fully supports the principles of the Fair Housing Act and the Equal Opportunity Act. Listing information is deemed reliable but is not guaranteed accurate.
Each office is independently owned and operated.
Any services or products provided by third parties are not provided by, affiliated with or related to Better Homes and Gardens Real Estate LLC, or its affiliated companies.