
10 Fern Avenue, Belvedere, CA 94920
Local realty services provided by:Better Homes and Gardens Real Estate Reliance Partners
10 Fern Avenue,Belvedere, CA 94920
$3,999,999
- 3 Beds
- 3 Baths
- 2,843 sq. ft.
- Single family
- Active
Listed by: jeffrey marples
Office: luxe places international realty
MLS#:326057221
Source:CABCREIS
Price summary
- Price:$3,999,999
- Price per sq. ft.:$1,406.96
About this home
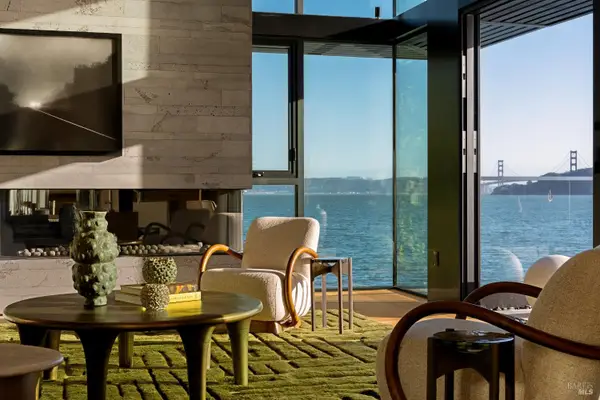
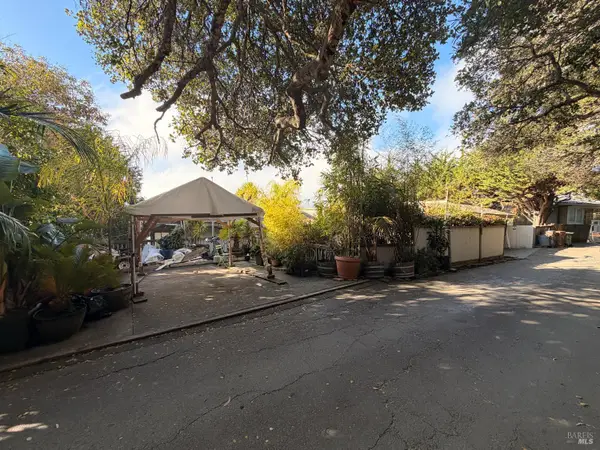
This Mid-Century contemporary home, ideally located on Belvedere Island, offers sweeping panoramic Bay views from the Tiburon Lagoon, Old St. Hilary to Angel Island and The Bay Bridge. Warm up in the open and airy living room/dining room combo around the sleek designer fireplace, or step out to a large, newly renovated entertainer's deck. Imagine watching the sailboats pass by, or entertaining on the sprawling decks as the evening dims and the lights of Corinthian Island begin to shine with the glow of the sunset on Tiburon. The newly renovated kitchen comes equipped with high-end appliances and overlooks the garden entrance. A secondary bedroom is also found on this level, situated to maximize the views. Downstairs, you will find an amazing modern family room with a centered gas fireplace, surrounded by windows and gorgeous views. Wonderful double-door glass sliders on either side lead you to two additional decks. There is a hot tub situated on one of the decks for the ultimate relaxation while taking in the view. The private primary suite offers an ensuite bathroom, plenty of closet space, and also leads to the private outside deck. On this level, you will find an additional bedroom that also leads to the hot tub deck and a small bath. Just below, and accessed from the side entrances, you'll find a fun, versatile room perfect for a child's playroom or gaming room, with access to large storage areas. The grounds offer multiple entertaining areas with very convenient access to downtown Tiburon. Two island staircases accessed close to the property lead to SFYC, Corinthian, school bus stops, shops, restaurants, and ferry services to San Francisco and Angel Island....
Contact an agent
Home facts
- Year built:1955
- Listing ID #:326057221
- Added:62 day(s) ago
- Updated:September 25, 2026 at 03:16 PM
Rooms and interior
- Bedrooms:3
- Total bathrooms:3
- Full bathrooms:2
- Half bathrooms:1
- Flooring:Wood
- Dining Description:Dining/Living Combo
- Bathrooms Description:Closet, Sunken Tub, Walk-In Closet
- Kitchen Description:Dishwasher, Disposal, Microwave, Pantry Cabinet, Skylight(s), Synthetic Counter
- Bedroom Description:Closet, Outside Access, Walk-In Closet
- Living area:2,843 sq. ft.
Heating and cooling
- Heating:Central
Structure and exterior
- Roof:Tar/Gravel
- Year built:1955
- Building area:2,843 sq. ft.
- Lot area:0.17 Acres
- Lot Features:Greenbelt, Landscape Front, Landscaped
- Architectural Style:Contemporary, Mid-Century
- Construction Materials:Wood
- Exterior Features:Uncovered Patio
- Foundation Description:Concrete
- Levels:2 Story
Utilities
- Water:Public
- Sewer:Public Sewer
Finances and disclosures
- Price:$3,999,999
- Price per sq. ft.:$1,406.96
Features and amenities
- Appliances:Dishwasher, Disposal, Dryer, Microwave, Tankless Water Heater, Washer
- Laundry features:Dryer, Ground Floor, Laundry Closet, Washer
Parking
- Total parking spaces:2
- Parking description:Detached
- Garage:Yes
- Garage spaces:1
New listings near 10 Fern Avenue


Protect your home and budget from life's surprises with an Assurant Home Warranty, backed by a partner that supports you through every step of homeownership. Explore Plans.
© 2026 Better Homes and Gardens Real Estate LLC. An Anywhere Real Estate company. All rights reserved. Better Homes and Gardens® Real Estate is a registered trademark owned by Meredith Operations Corporation, licensed to Better Homes and Gardens Real Estate LLC and used with permission. Better Homes and Gardens Real Estate LLC fully supports the principles of the Fair Housing Act and the Equal Opportunity Act. Listing information is deemed reliable but is not guaranteed accurate.
Each office is independently owned and operated.
Any services or products provided by third parties are not provided by, affiliated with or related to Better Homes and Gardens Real Estate LLC, or its affiliated companies.