
236 Caledonium Avenue, Ben Lomond, CA 95005
Local realty services provided by:Better Homes and Gardens Real Estate Royal & Associates
236 Caledonium Avenue,Ben Lomond, CA 95005
$998,000
- 4 Beds
- 2 Baths
- 1,650 sq. ft.
- Single family
- Active
Listed by: phoebe benet
Office: exp realty of california inc
MLS#:ML82057837
Source:Bay East, CCAR, bridgeMLS
Price summary
- Price:$998,000
- Price per sq. ft.:$604.85
About this home
Be in the mountains, but close to town , this one actually delivers on that promise. Tucked right off Glen Arbor, this sun-soaked 4 bedroom, 2 bathroom home sits on a great .25-acre lot with all the charm of mountain living and zero of the isolation. Inside, wood floors and skylights keep things bright and airy (no dark cabin energy here), while an updated kitchen and bathrooms, fresh paint, and new carpet in the bedrooms mean this one is truly move-in ready. The primary bedroom and bath live downstairs, giving you that separation of space everyone secretly wants. Outside is where this place really shines: deck space for days, garden beds ready to grow, a fully fenced area for the animals, and plenty of parking for guests, toys, or both. The garage is currently a workshop/storage space (easily converted back if you'd rather park there), plus a separate studio adds even more room for art, hobbies, or just extra storage. Minutes to Felton and Ben Lomond, and about 12 minutes to Highway 17. Mountain living without feeling like you fell off the map!...
Contact an agent
Home facts
- Year built:1937
- Listing ID #:ML82057837
- Added:10 day(s) ago
- Updated:August 25, 2026 at 02:34 PM
Rooms and interior
- Bedrooms:4
- Total bathrooms:2
- Full bathrooms:2
- Flooring:Wood
- Kitchen Description:Dishwasher, Microwave
- Living area:1,650 sq. ft.
Heating and cooling
- Heating:Forced Air
Structure and exterior
- Roof:Shingle
- Year built:1937
- Building area:1,650 sq. ft.
- Architectural Style:Cabin, Single Family Residence
- Exterior Features:Back Yard
- Levels:2 Story
Finances and disclosures
- Price:$998,000
- Price per sq. ft.:$604.85
Features and amenities
- Appliances:Dishwasher, Microwave
- Amenities:Breakfast Nook, Smart Thermostat, Workshop
Parking
- Parking description:Workshop in Garage
- Garage:Yes
- Garage spaces:1
 Bay East 2026. CCAR 2026 bridgeMLS 2026. Information Deemed Reliable But Not Guaranteed. This information is being provided by the Bay East MLS, or CCAR MLS, or bridgeMLS. The listings presented here may or may not be listed by the Broker/Agent operating this website. This information is intended for the personal use of consumers and may not be used for any purpose other than to identify prospective properties consumers may be interested in purchasing. Data last updated at August 25, 2026
New listings near 236 Caledonium Avenue
- New
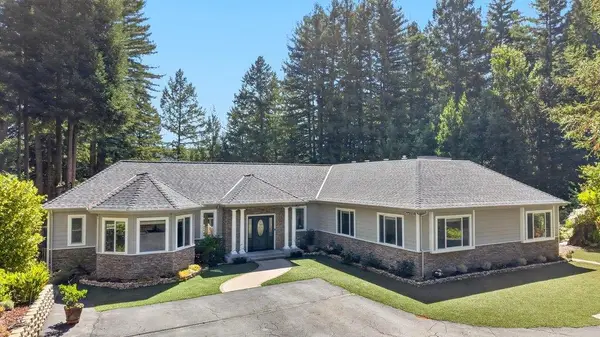 $2,298,000Active4 beds 5 baths4,435 sq. ft.
303 Sanborn Lane, Felton, CA 95018
MLS# ML82058765Listed by: KW THRIVE SANTA CRUZ - New
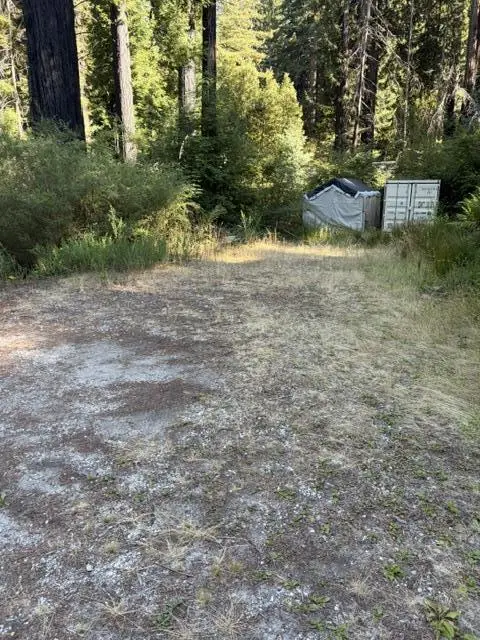 $175,000Active1.09 Acres
12135 Alba Road, Ben Lomond, CA 95005
MLS# ML82058671Listed by: SCHWARZBACH ASSOCIATES - New
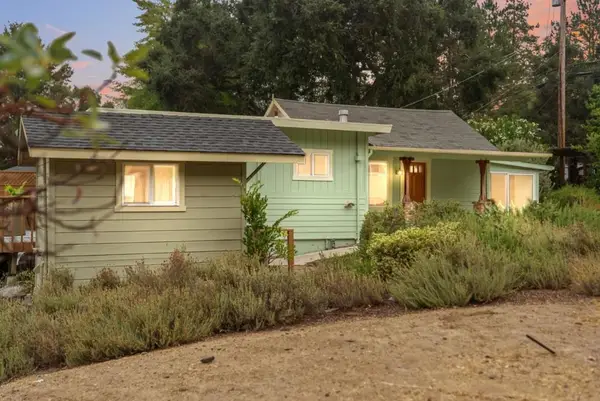 $875,000Active3 beds 2 baths937 sq. ft.
8285 Hihn Road, Ben Lomond, CA 95005
MLS# ML82058190Listed by: ROOM REAL ESTATE - New
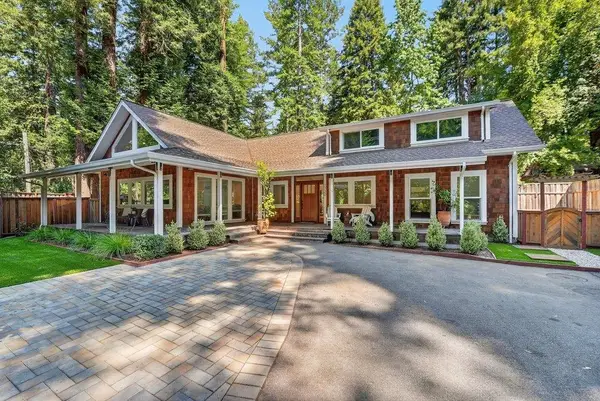 $1,100,000Active2 beds 2 baths1,934 sq. ft.
7720 Highway 9, Ben Lomond, CA 95005
MLS# ML82058014Listed by: KW THRIVE SANTA CRUZ - New
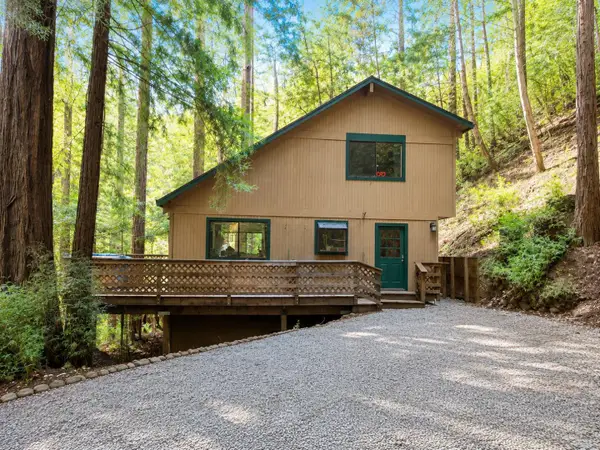 $590,000Active3 beds 2 baths1,472 sq. ft.
100 Croce Road, Ben Lomond, CA 95005
MLS# ML82058244Listed by: EXP REALTY OF CALIFORNIA INC - New
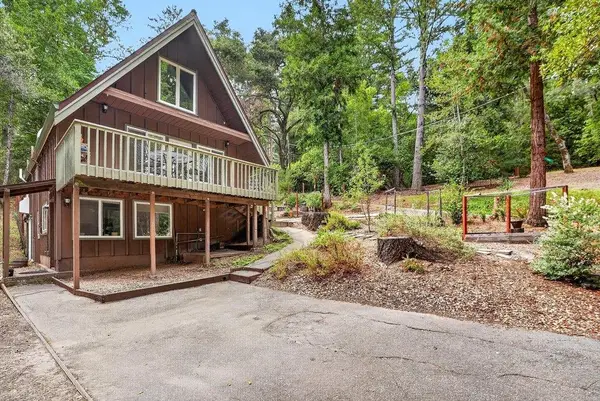 $849,000Active4 beds 2 baths1,696 sq. ft.
165 Taylor Road, Ben Lomond, CA 95005
MLS# ML82057304Listed by: ANDERSON CHRISTIE, INC. - New
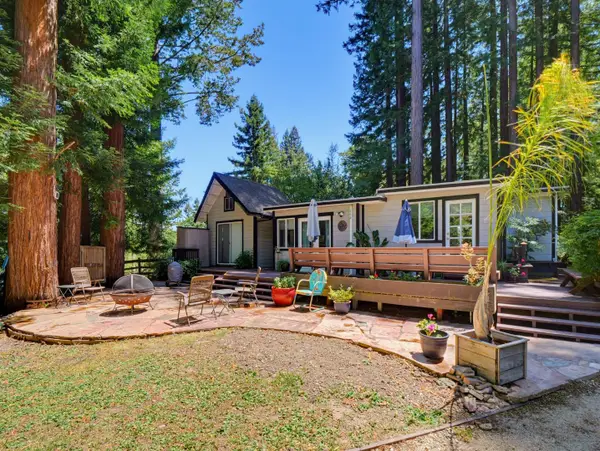 $635,000Active1 beds 2 baths710 sq. ft.
530 Park Drive, Ben Lomond, CA 95005
MLS# ML82057923Listed by: CENTURY 21 MASTERS  $935,000Active3 beds 2 baths1,334 sq. ft.
1800 Quail Hollow Road, Ben Lomond, CA 95005
MLS# ML82049837Listed by: COLDWELL BANKER REALTY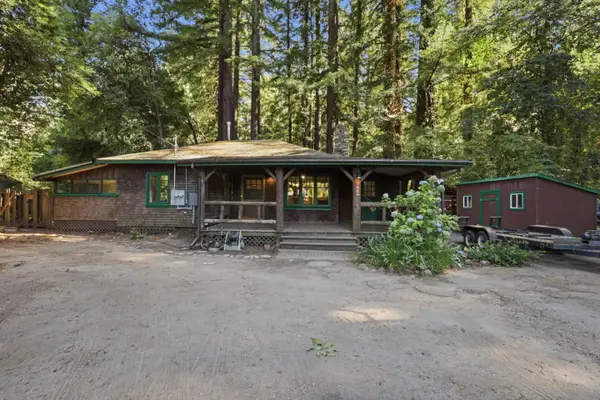 $899,000Active3 beds 2 baths1,404 sq. ft.
7820 Highway 9, Ben Lomond, CA 95005
MLS# ML82056439Listed by: CALIFORNIA DREAMING


Protect your home and budget from life's surprises with an Assurant Home Warranty, backed by a partner that supports you through every step of homeownership. Explore Plans.
© 2026 Better Homes and Gardens Real Estate LLC. An Anywhere Real Estate company. All rights reserved. Better Homes and Gardens® Real Estate is a registered trademark owned by Meredith Operations Corporation, licensed to Better Homes and Gardens Real Estate LLC and used with permission. Better Homes and Gardens Real Estate LLC fully supports the principles of the Fair Housing Act and the Equal Opportunity Act. Listing information is deemed reliable but is not guaranteed accurate.
Each office is independently owned and operated.
Any services or products provided by third parties are not provided by, affiliated with or related to Better Homes and Gardens Real Estate LLC, or its affiliated companies.