
1629 Harmon Street, Berkeley, CA 94703
Local realty services provided by:Better Homes and Gardens Real Estate Royal & Associates
1629 Harmon Street,Berkeley, CA 94703
$1,289,000
- 3 Beds
- 2 Baths
- 1,750 sq. ft.
- Condominium
- Active
Listed by: david higgins
Office: cush real estate
MLS#:41152481
Source:Bay East, CCAR, bridgeMLS
Price summary
- Price:$1,289,000
- Price per sq. ft.:$736.57
- Monthly HOA dues:$271
About this home
Rare Berkeley Victorian restored to a refined level w/all systems updated, a condo that lives like a single-family home. Features include: pristine façade rich in Victorian detail, incl. fish-scale shingles & a 2-story angled bay; elevated setting w/grand staircase, covered porch & transom-topped entry; elevated ceilings, oak floors & radiant heat throughout; living room w/custom built-ins, crown molding & designer chandeliers; open kitchen w/custom stone counters & cabinetry, artisan tile backsplash & center island w/designer pendants; dining area w/neighborhood views; 2 main-level bedrooms, incl. a rear bedroom w/skylight & wonderful mid-day light; full bath w/wainscoting; dedicated laundry closet w/full-size stacked appliances; private upper-level primary suite w/balcony offering treetop & rooftop views, large walk-in closet & spa-inspired bath w/artisan walk-in shower, penny-tile floor, vertical subway tile & dual-sink oak vanity; flex space for office or studio plus additional storage; expansive stone patio & Sunset Magazine-worthy gardens within this home’s deeded area, plus a common outdoor area & gardens behind the home. Just blocks from Ashby BART & close to neighborhood coffee shops & restaurants, w/a Walk Score of 93 & Bike Score of 98 (WalkScore.com)...
Contact an agent
Home facts
- Year built:1908
- Subdivision & Development:Lorin
- Listing ID #:41152481
- Added:3 day(s) ago
- Updated:November 01, 2026 at 04:30 AM
Rooms and interior
- Bedrooms:3
- Total bathrooms:2
- Full bathrooms:2
- Rooms Total:6
- Flooring:Hardwood Floors Throughout, Tile
- Bathrooms Description:Shower Over Tub, Stall Shower, Stone, Tile, Updated Baths, Window
- Kitchen Description:Breakfast Bar, Dishwasher, Gas Range, Gas Range/Cooktop, Microwave, Refrigerator, Updated Kitchens
- Living area:1,750 sq. ft.
Heating and cooling
- Heating:Radiant
Structure and exterior
- Roof:Composition Shingles
- Year built:1908
- Building area:1,750 sq. ft.
- Lot area:0.16 Acres
- Lot Features:Level
- Architectural Style:Victorian
- Construction Materials:Wood Siding
Utilities
- Water:Public
Finances and disclosures
- Price:$1,289,000
- Price per sq. ft.:$736.57
Features and amenities
- Appliances:Dishwasher, Dryer, Gas Range, Gas Water Heater, Microwave, Refrigerator, Washer
- Laundry features:Dryer, Laundry Closet, Stacked Only, Washer, Washer/Dryer Stacked Included
- Amenities:Gas Water Heater
Parking
- Parking description:Off Street, On Street, Parking Lot
 Bay East 2026. CCAR 2026 bridgeMLS 2026. Information Deemed Reliable But Not Guaranteed. This information is being provided by the Bay East MLS, or CCAR MLS, or bridgeMLS. The listings presented here may or may not be listed by the Broker/Agent operating this website. This information is intended for the personal use of consumers and may not be used for any purpose other than to identify prospective properties consumers may be interested in purchasing. Data last updated at November 1, 2026
New listings near 1629 Harmon Street
- Coming Soon
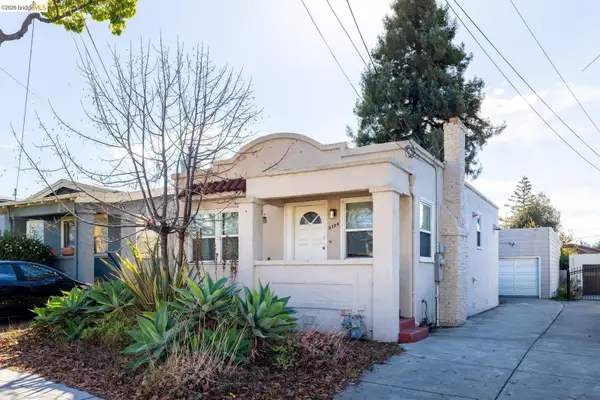 $975,000Coming Soon2 beds 2 baths1,003 sq. ft.
2124 Stuart St, Berkeley, CA 94705
MLS# 41152461Listed by: RED OAK REALTY - Coming Soon
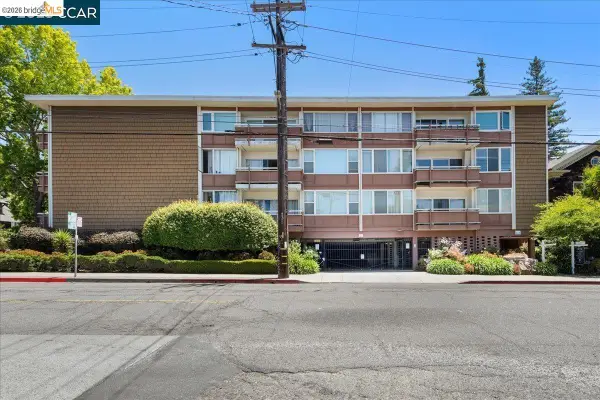 $739,000Coming Soon2 beds 2 baths866 sq. ft.
2601 College Ave #111, Berkeley, CA 94704
MLS# 41152228Listed by: REAL BROKERAGE TECHNOLOGIES - Coming Soon
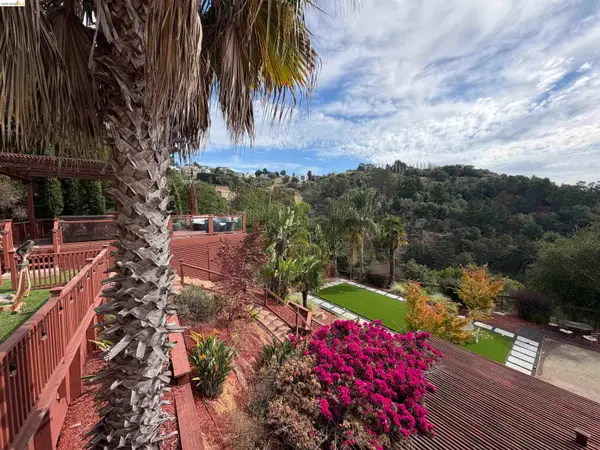 $2,100,000Coming Soon4 beds 4 baths4,600 sq. ft.
1160 Drury Rd, Berkeley, CA 94705
MLS# 41151804Listed by: COMPASS - Coming Soon
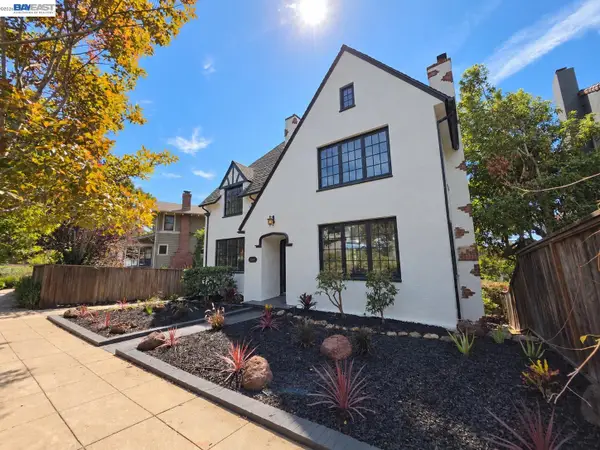 $1,998,888Coming Soon4 beds 3 baths2,747 sq. ft.
962 Arlington, Berkeley, CA 94707
MLS# 41150443Listed by: REALTY ONE GROUP FUTURE - Coming Soon
 $1,995,000Coming Soon3 beds 3 baths3,059 sq. ft.
634 Neilson St, Berkeley, CA 94707
MLS# 41149328Listed by: GOLDEN GATE SOTHEBY'S INT'L RE - Coming Soon
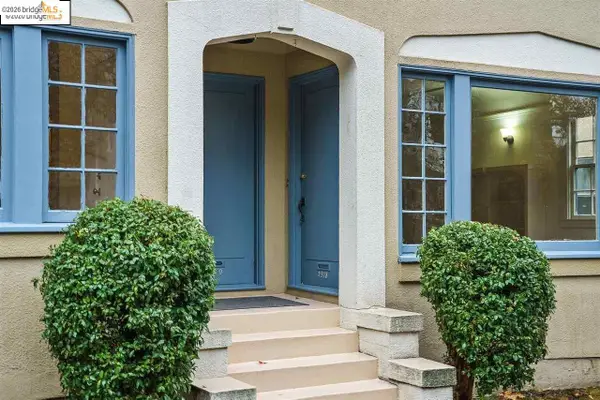 $2,490,000Coming Soon10 beds -- baths3,330 sq. ft.
2378 Virginia St, Berkeley, CA 94709
MLS# 41142876Listed by: COMPASS - Coming Soon
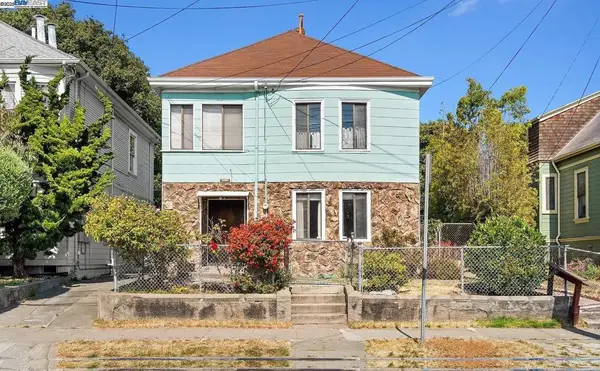 $899,999Coming Soon3 beds 2 baths1,981 sq. ft.
2413 7th St, Berkeley, CA 94710
MLS# 41114435Listed by: AYDEN REAL ESTATE - Coming Soon
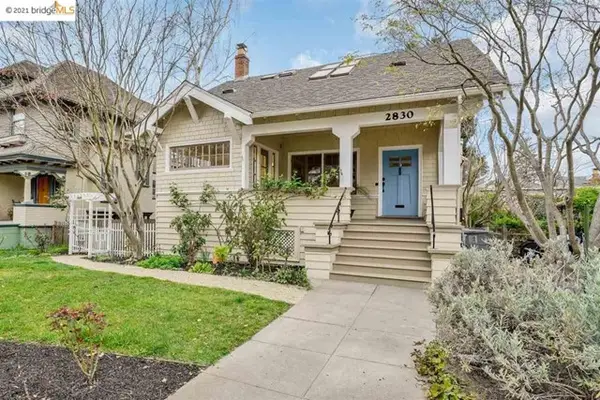 $2,095,000Coming Soon3 beds 2 baths2,552 sq. ft.
2830 Benvenue Ave, Berkeley, CA 94705
MLS# 40939083Listed by: BHG HIGHLAND PARTNERS - New
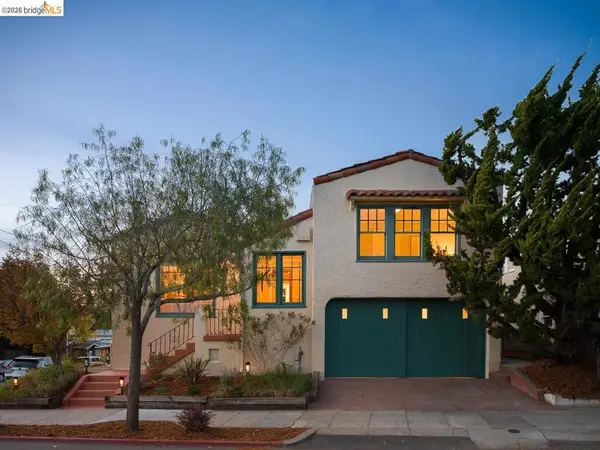 $1,095,000Active3 beds 1 baths1,543 sq. ft.
1733 Rose St, Berkeley, CA 94703
MLS# 41152690Listed by: RED OAK REALTY - New
 $1,888,000Active4 beds 3 baths2,149 sq. ft.
942 Hilldale Avenue, BERKELEY, CA 94708
MLS# 82066122Listed by: KW ELEVATE


Protect your home and budget from life's surprises with an Assurant Home Warranty, backed by a partner that supports you through every step of homeownership. Explore Plans.
© 2026 Better Homes and Gardens Real Estate LLC. An Anywhere Real Estate company. All rights reserved. Better Homes and Gardens® Real Estate is a registered trademark owned by Meredith Operations Corporation, licensed to Better Homes and Gardens Real Estate LLC and used with permission. Better Homes and Gardens Real Estate LLC fully supports the principles of the Fair Housing Act and the Equal Opportunity Act. Listing information is deemed reliable but is not guaranteed accurate.
Each office is independently owned and operated.
Any services or products provided by third parties are not provided by, affiliated with or related to Better Homes and Gardens Real Estate LLC, or its affiliated companies.