
2 Panoramic Way #105, Berkeley, CA 94704
Local realty services provided by:Better Homes and Gardens Real Estate Royal & Associates
Listed by: brenda akey
Office: re/max accord925-838-4100
MLS#:41150580
Source:Bay East, CCAR, bridgeMLS
Price summary
- Price:$740,000
- Price per sq. ft.:$886.23
- Monthly HOA dues:$864
About this home
Location, Location, Location! This beautiful level-in 2 bedroom 1 bathroom condo is located just a stone's throw away from the Cal Berkeley Memorial football stadium. It is a short walk to campus down the Bancroft steps conveniently located just across the street. It has 3 separate sliding glass doors leading out to a full-length covered patio deck with sweeping views of San Francisco, the Bay Bridge, and the Golden Gate Bridge. It has an abundance of natural light, as well as a spacious floor plan. While close to activities, it also has a serene neighborhood feel while being surrounded by lush trees and foliage. This makes it desirable for UC Berkeley students, faculty, or even investors. There is in-unit laundry, plenty of storage, beautiful tile floors, an updated kitchen, new lighting, and freshly painted interior. The entrance to the building is keyed. There is an elevator that takes you to the extremely convenient parking garage below with a security gate and an opener, and your own dedicated parking spot. Local cafes, farm-to-table dining, cultural arts, and hiking trails are just a few things that add charm to living in such a special place....
Contact an agent
Home facts
- Year built:1967
- Subdivision & Development:SOUTH CAMPUS
- Listing ID #:41150580
- Added:1 day(s) ago
- Updated:October 08, 2026 at 01:45 PM
Rooms and interior
- Bedrooms:2
- Total bathrooms:1
- Full bathrooms:1
- Rooms Total:4
- Flooring:Tile
- Kitchen Description:Dishwasher, Electric Range, Microwave, Refrigerator, Updated Kitchen
- Living area:835 sq. ft.
Heating and cooling
- Heating:Individual Rm Controls
Structure and exterior
- Year built:1967
- Building area:835 sq. ft.
- Lot area:0.19 Acres
- Lot Features:Corner Lot, Sloped Up
- Architectural Style:Condominium
- Construction Materials:Stucco
- Exterior Features:Corner Lot, Sloped Up, Sprinklers Front, Unit Faces Street
- Levels:1 Story, 1 Story
Utilities
- Water:Public
- Sewer:Public Sewer
Finances and disclosures
- Price:$740,000
- Price per sq. ft.:$886.23
Features and amenities
- Appliances:Dishwasher, Dryer, Electric Range, Microwave, Refrigerator, Washer
- Laundry features:Common Area, Dryer, In Unit, Washer
- Amenities:Secured Access, Security Gate, Smoke Detector(s)
Parking
- Parking description:Garage Door Opener, Secured
- Garage spaces:1
 Bay East 2026. CCAR 2026 bridgeMLS 2026. Information Deemed Reliable But Not Guaranteed. This information is being provided by the Bay East MLS, or CCAR MLS, or bridgeMLS. The listings presented here may or may not be listed by the Broker/Agent operating this website. This information is intended for the personal use of consumers and may not be used for any purpose other than to identify prospective properties consumers may be interested in purchasing. Data last updated at October 8, 2026
New listings near 2 Panoramic Way #105
- Coming Soon
 Listed by BHGRE$1,595,000Coming Soon4 beds 2 baths1,776 sq. ft.
Address Withheld By Seller, Berkeley, CA 94705
MLS# 41150520Listed by: BHG RE RELIANCE PARTNERS - Coming Soon
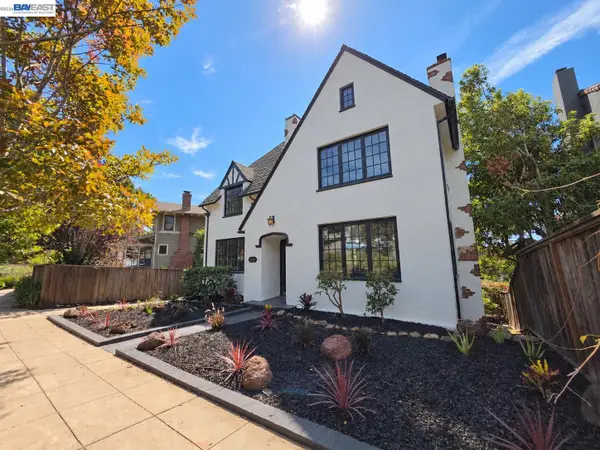 $1,998,888Coming Soon4 beds 3 baths2,747 sq. ft.
962 Arlington, Berkeley, CA 94707
MLS# 41150443Listed by: REALTY ONE GROUP FUTURE - Coming Soon
 $1,995,000Coming Soon3 beds 3 baths3,059 sq. ft.
634 Neilson St, Berkeley, CA 94707
MLS# 41149328Listed by: GOLDEN GATE SOTHEBY'S INT'L RE - Coming Soon
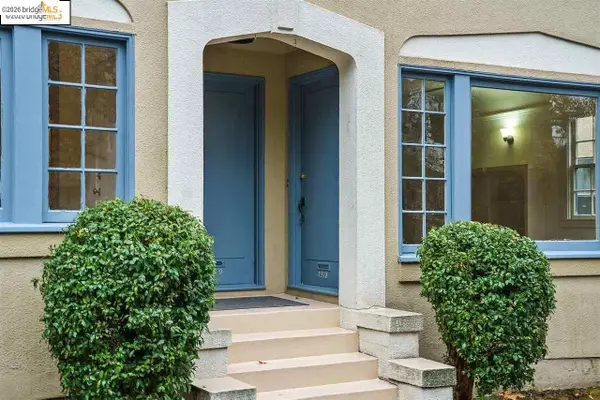 $2,490,000Coming Soon-- beds -- baths3,330 sq. ft.
2378 Virginia St, Berkeley, CA 94709
MLS# 41142876Listed by: COMPASS - Coming Soon
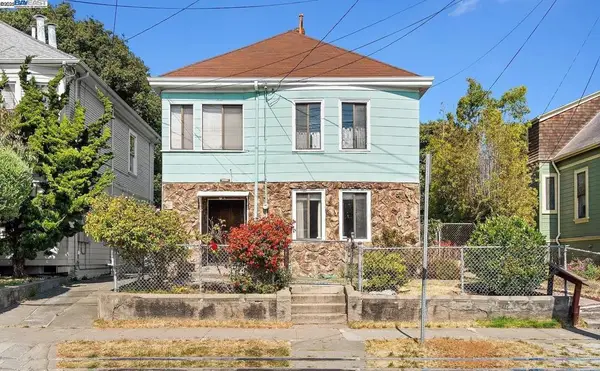 $899,999Coming Soon3 beds 2 baths1,981 sq. ft.
2413 7th St, Berkeley, CA 94710
MLS# 41114435Listed by: AYDEN REAL ESTATE - Coming Soon
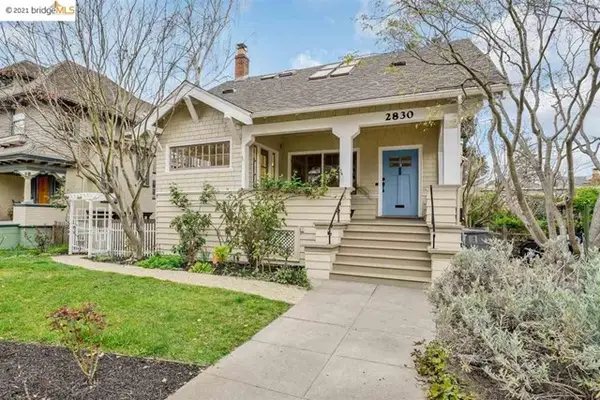 $2,095,000Coming Soon3 beds 2 baths2,552 sq. ft.
2830 Benvenue Ave, Berkeley, CA 94705
MLS# 40939083Listed by: BHG HIGHLAND PARTNERS - Open Thu, 10am to 12:30pmNew
 $895,000Active2 beds 1 baths1,266 sq. ft.
1595 Dwight Way, Berkeley, CA 94703
MLS# 41150541Listed by: KAI REAL ESTATE - Open Sun, 2 to 4pmNew
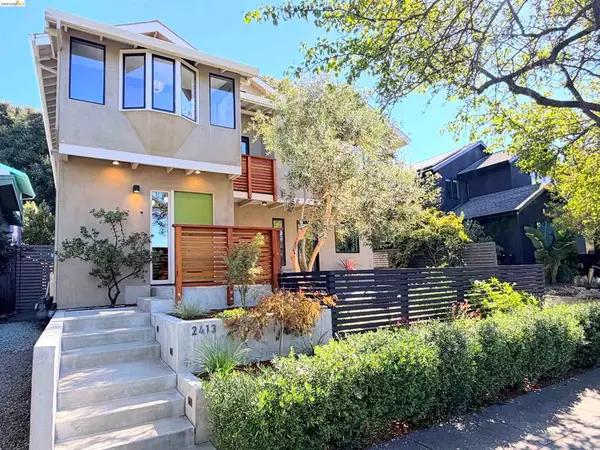 $1,895,000Active5 beds 3 baths3,367 sq. ft.
2413 Browning St, Berkeley, CA 94702
MLS# 41150557Listed by: SALT & PINE REAL ESTATE - Open Sun, 2 to 4pmNew
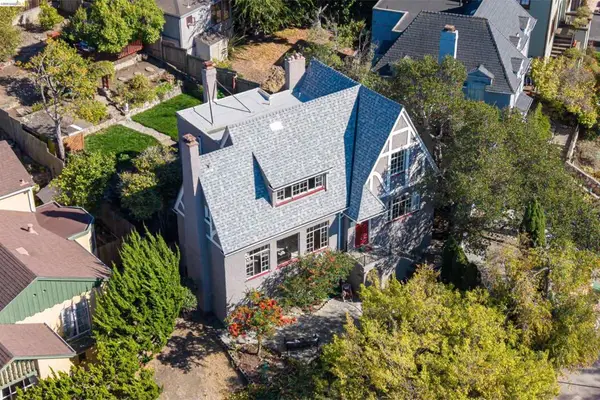 $1,595,000Active4 beds 4 baths2,637 sq. ft.
1101 Amador Ave, Berkeley, CA 94707
MLS# 41150562Listed by: RED OAK REALTY


Protect your home and budget from life's surprises with an Assurant Home Warranty, backed by a partner that supports you through every step of homeownership. Explore Plans.
© 2026 Better Homes and Gardens Real Estate LLC. An Anywhere Real Estate company. All rights reserved. Better Homes and Gardens® Real Estate is a registered trademark owned by Meredith Operations Corporation, licensed to Better Homes and Gardens Real Estate LLC and used with permission. Better Homes and Gardens Real Estate LLC fully supports the principles of the Fair Housing Act and the Equal Opportunity Act. Listing information is deemed reliable but is not guaranteed accurate.
Each office is independently owned and operated.
Any services or products provided by third parties are not provided by, affiliated with or related to Better Homes and Gardens Real Estate LLC, or its affiliated companies.