
2117 Grant St, Berkeley, CA 94703
Local realty services provided by:Better Homes and Gardens Real Estate Royal & Associates
Listed by: julia temple, frances korkut
Office: compass510-339-6460
MLS#:41140878
Source:Bay East, CCAR, bridgeMLS
Price summary
- Price:$1,095,000
- Price per sq. ft.:$583.38
About this home
Welcome to 2117 Grant Street, a beautifully refreshed 1911 Craftsman nestled in one of Berkeley's most beloved neighborhoods. Just moments from Downtown Berkeley, neighborhood cafés, parks, and local shops, this timeless residence gracefully blends classic architectural character with thoughtful modern updates. Set on a 4,940± square foot lot, the approximately 1,877± square foot home offers three bedrooms plus a dedicated office, creating a flexible floor plan that easily adapts to today's lifestyle. Recently remodeled, the home features a stunning new kitchen, beautifully updated living spaces, mostly new dual-pane windows, refinished hardwood floors, and timeless Craftsman details, including elegant wainscoting that adds warmth and character throughout. Bathed in natural light, the inviting living room flows seamlessly into the dining room, creating an ideal setting for both everyday living and effortless entertaining. Overlooking the backyard, the dedicated office provides an inspiring space to work from home, create, or simply enjoy a quiet retreat. Step outside to discover a garden lovingly cultivated over the years. The beautifully landscaped backyard features mature lemon, persimmon, apple, and mulberry trees, fragrant roses, and seasonal blooms, creating a peaceful sanctuary in every season. Whether gathering with friends for dinner under the open sky, tending the garden, or simply relaxing with a morning cup of coffee, this outdoor retreat offers beauty, privacy, and tranquility year-round. Perfectly positioned in the heart of Berkeley, you'll enjoy easy access to Downtown Berkeley, the Gourmet Ghetto, UC Berkeley, parks, acclaimed restaurants, cafés, BART, and neighborhood shops, offering the ideal balance of vibrant urban living and a welcoming residential setting. Rich in history, thoughtfully updated for modern living, and surrounded by one of Berkeley's most cherished neighborhoods, 2117 Grant Street presents a rare opportunity to own a home that is as timeless as it is inviting....
Contact an agent
Home facts
- Year built:1911
- Listing ID #:41140878
- Added:1 day(s) ago
- Updated:July 10, 2026 at 04:03 PM
Rooms and interior
- Bedrooms:3
- Total bathrooms:2
- Full bathrooms:1
- Rooms Total:6
- Flooring:Hardwood, Tile
- Kitchen Description:Dishwasher, Electric Range, Free-Standing Range, Refrigerator, Updated Kitchen
- Living area:1,877 sq. ft.
Heating and cooling
- Heating:Floor Furnace, Forced Air
Structure and exterior
- Roof:Shingle
- Year built:1911
- Building area:1,877 sq. ft.
- Lot area:0.11 Acres
- Lot Features:Back Yard
- Architectural Style:Craftsman, Single Family Residence
- Construction Materials:Cement Siding
- Exterior Features:Back Yard, Garden/Play
- Levels:2 Story
Utilities
- Water:Public
- Sewer:Public Sewer
Finances and disclosures
- Price:$1,095,000
- Price per sq. ft.:$583.38
Features and amenities
- Appliances:Dishwasher, Dryer, Electric Range, Free-Standing Range, Refrigerator, Washer
- Laundry features:Dryer, Laundry Room, Washer
Parking
- Parking description:Detached
- Garage:Yes
- Garage spaces:1
 Bay East 2026. CCAR 2026 bridgeMLS 2026. Information Deemed Reliable But Not Guaranteed. This information is being provided by the Bay East MLS, or CCAR MLS, or bridgeMLS. The listings presented here may or may not be listed by the Broker/Agent operating this website. This information is intended for the personal use of consumers and may not be used for any purpose other than to identify prospective properties consumers may be interested in purchasing. Data last updated at July 10, 2026
New listings near 2117 Grant St
- New
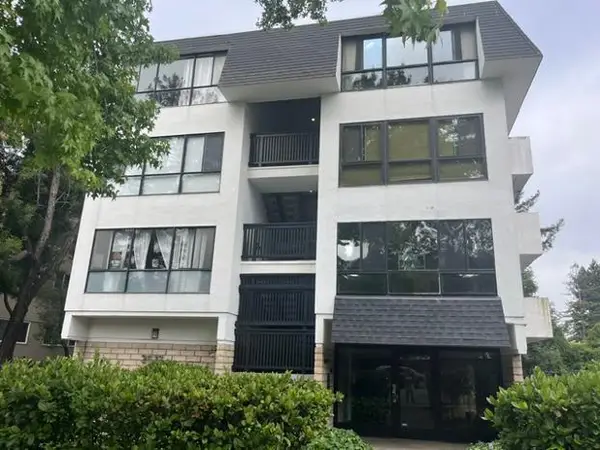 $518,888Active2 beds 1 baths845 sq. ft.
2632 Warring Street #2, BERKELEY, CA 94704
MLS# 82053796Listed by: REAL ESTATE SOURCE, INC. - New
 $899,000Active-- beds -- baths1,760 sq. ft.
3207-3213 Ellis St, BERKELEY, CA 94703
MLS# 41140676Listed by: ALOHA BAY REALTY - Open Sun, 2 to 4pmNew
 $795,000Active-- beds -- baths1,200 sq. ft.
1407 Channing WAY, BERKELEY, CA 94702
MLS# 41140931Listed by: DISTRICT HOMES - New
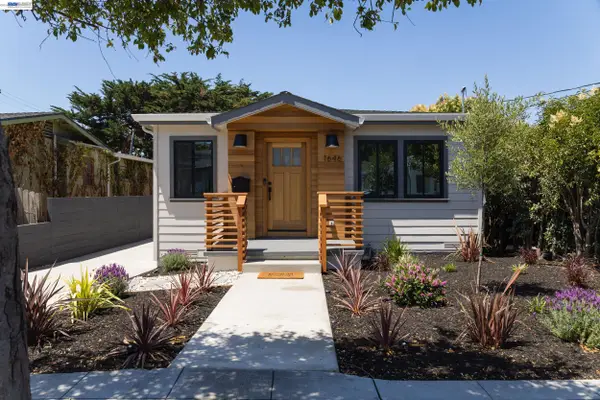 $1,498,000Active3 beds 2 baths1,420 sq. ft.
1646 10th St, Berkeley, CA 94710
MLS# 41141141Listed by: COMMUNITY REALTY & INVESTMENT - New
 Listed by BHGRE$765,000Active1 beds 1 baths942 sq. ft.
1301 Bonita #3, Berkeley, CA 94709
MLS# 41141128Listed by: BHG RE RELIANCE PARTNERS - New
 $1,549,888Active3 beds 2 baths1,929 sq. ft.
1538 Russell St, Berkeley, CA 94703
MLS# 41140985Listed by: GENESIS REAL ESTATE - New
 $1,295,000Active4 beds 2 baths1,954 sq. ft.
491 Boynton Ave, Berkeley, CA 94707
MLS# 41140934Listed by: WINKLER REAL ESTATE GROUP - New
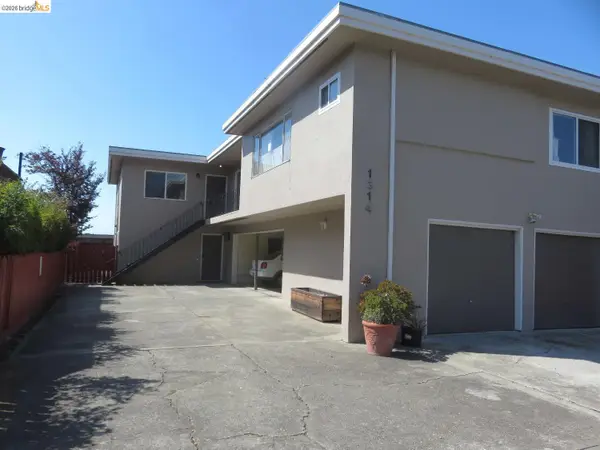 $299,950Active1 beds 1 baths545 sq. ft.
1314 Kains Ave #4, Berkeley, CA 94702
MLS# 41140941Listed by: CHOICE REALTY - New
 $1,795,000Active4 beds 4 baths3,385 sq. ft.
1001 Cragmont Avenue, Berkeley, CA 94708
MLS# 41140930Listed by: RED OAK REALTY - New
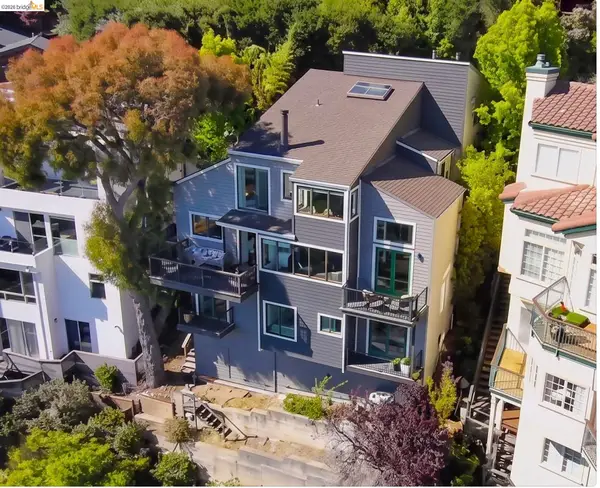 $1,900,000Active2 beds 4 baths3,025 sq. ft.
267 Gravatt Dr, Berkeley, CA 94705
MLS# 41139282Listed by: VANGUARD PROPERTIES


Protect your home and budget from life's surprises with an Assurant Home Warranty, backed by a partner that supports you through every step of homeownership. Explore Plans.
© 2026 Better Homes and Gardens Real Estate LLC. An Anywhere Real Estate company. All rights reserved. Better Homes and Gardens® Real Estate is a registered trademark owned by Meredith Operations Corporation, licensed to Better Homes and Gardens Real Estate LLC and used with permission. Better Homes and Gardens Real Estate LLC fully supports the principles of the Fair Housing Act and the Equal Opportunity Act. Listing information is deemed reliable but is not guaranteed accurate.
Each office is independently owned and operated.
Any services or products provided by third parties are not provided by, affiliated with or related to Better Homes and Gardens Real Estate LLC, or its affiliated companies.